Live Smart. Invest Smarter.
Opportunity meets versatility in this brick two-family duplex, offering exceptional flexibility for both investors and end users - Delivering two spacious 2-bedroom, 1-bath residences plus a fully finished walk-out basement that expands the property's potential. Positioned on an attractive tree-lined block, this well-maintained home delivers multiple living arrangements, strong income-producing possibilities, and the curb appeal buyers appreciate, with a manicured front yard accented by a graceful Japanese Maple.
Each level offers comfortable living spaces, functional layouts, updated finishes, and abundant natural light, creating an ideal opportunity for owner-occupants seeking supplemental income or investors looking to add a versatile asset to their portfolio.
The fully finished walk-out basement provides valuable additional space for recreation, work, storage, or extended living needs. Outside, enjoy a private rear patio perfect for outdoor entertaining, summer BBQs, or additional off-street parking for up to two vehicles, complemented by a one-car garage for even greater convenience.
Whether you're looking to live in one unit and offset expenses with rental income or diversify your portfolio and maximize the property's investment potential, this property checks all the right boxes. The combination of versatility, parking capacity, and long-term upside is increasingly difficult to find.
Schedule your private tour today.
Pending
$1,175,000
6037 69th Place, Maspeth, NY 11378
4beds
2,659sqft
Duplex, Multi Family
Built in 1955
-- sqft lot
$-- Zestimate®
$442/sqft
$-- HOA
What's special
- 109 days
- 48
- 0
Likely to sell faster than
Zillow last checked:
Listing updated:
Listed by:
Keller Williams Realty Group 914-713-3270,
John Rota 917-574-8123
Source: OneKey® MLS as distributed by MLS GRID,MLS#: 1003310
Facts & features
Interior
Bedrooms & bathrooms
- Bedrooms: 4
- Bathrooms: 3
- Full bathrooms: 3
Heating
- Hot Water
Cooling
- Ductless, Wall/Window Unit(s)
Appliances
- Laundry: Washer/Dryer Hookup, In Basement
Features
- First Floor Bedroom, First Floor Full Bath, Ceiling Fan(s), Crown Molding, Eat-in Kitchen, Entrance Foyer, Granite Counters, Kitchen Island, Open Floorplan, Open Kitchen, Recessed Lighting
- Flooring: Ceramic Tile, Hardwood, Other
- Basement: Finished,Full,Storage Space,Walk-Out Access
- Attic: Scuttle
- Has fireplace: No
Interior area
- Total structure area: 2,659
- Total interior livable area: 2,659 sqft
Video & virtual tour
Property
Parking
- Total spaces: 3
- Parking features: Alley Access, Carport, Covered, On Street
- Garage spaces: 1
- Carport spaces: 2
- Has uncovered spaces: Yes
Features
- Patio & porch: Patio
- Has view: Yes
- View description: Neighborhood
Lot
- Size: 2,178 Square Feet
Details
- Additional structures: Carport(s)
- Parcel number: 028390068
- Special conditions: None
Construction
Type & style
- Home type: MultiFamily
- Property subtype: Duplex, Multi Family
- Attached to another structure: Yes
Materials
- Brick
Condition
- Actual
- Year built: 1955
- Major remodel year: 1955
Utilities & green energy
- Gas: Separate Gas Meters: 2
- Sewer: Public Sewer
- Water: Public
- Utilities for property: Cable Connected, Electricity Connected, Natural Gas Connected, Sewer Connected, Water Connected
Community & HOA
Location
- Region: Maspeth
Financial & listing details
- Price per square foot: $442/sqft
- Tax assessed value: $52,835
- Annual tax amount: $10,484
- Date on market: 6/10/2026
- Cumulative days on market: 43 days
- Listing agreement: Exclusive Right To Sell
- Listing terms: Cash,Conventional
- Inclusions: Light Fixtures, Appliances
- Exclusions: Personal Property
- Tenant pays: All Utilities
- Electric utility on property: Yes
Estimated market value
Not available
Estimated sales range
Not available
Not available
Price history
| Date | Event | Price |
|---|---|---|
| 7/8/2026 | Pending sale | $1,175,000$442/sqft |
Source:  OneKey® MLS as distributed by MLS GRID #1003310 Report a problem OneKey® MLS as distributed by MLS GRID #1003310 Report a problem | ||
| 6/16/2026 | Listing removed | $1,175,000$442/sqft |
Source: OneKey® MLS as distributed by MLS GRID #1003310 Report a problem | ||
| 6/10/2026 | Listed for sale | $1,175,000$442/sqft |
Source: OneKey® MLS as distributed by MLS GRID #1003310 Report a problem | ||
Public tax history
| Year | Property taxes | Tax assessment |
|---|---|---|
| 2025 | -- | $62,760 -0.4% |
| 2024 | -- | $63,000 +9% |
| 2023 | -- | $57,780 -4.7% |
| 2022 | -- | $60,660 +11.8% |
| 2021 | -- | $54,240 -6.2% |
| 2020 | $9,183 +5.6% | $57,840 +3% |
| 2019 | $8,692 -2.2% | $56,160 +32.2% |
| 2018 | $8,883 +3.9% | $42,466 +1.3% |
| 2017 | $8,548 +15% | $41,932 +6% |
| 2016 | $7,432 | $39,559 +6% |
| 2015 | $7,432 +62.4% | $37,320 +5.5% |
| 2014 | $4,575 | $35,389 |
| 2013 | -- | $35,389 +0.8% |
| 2012 | -- | $35,120 +6% |
| 2011 | -- | $33,133 +6% |
| 2010 | -- | $31,258 +6% |
| 2009 | -- | $29,491 |
| 2008 | -- | $29,491 |
Find assessor info on the county website
Monthly payment
Climate risks
Neighborhood: Maspeth
Nearby schools
Schools provided by the listing agent
- Elementary: Ps 58 School Of Heroes
- Middle: Is 73 Frank Sansivieri Intermediate School (The)
- High: Grover Cleveland High School
Source: OneKey® MLS as distributed by MLS GRID. This data may not be complete. We recommend contacting the local school district to confirm school assignments for this home.

Similar homes
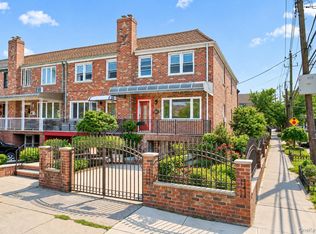
- $1,175,0004 bd3 ba1.4k sqft5902 70th Street, Maspeth, NY 11378For Sale
 MLS ID #1016176, Imran Khan, Listing by: Realty Executives Today. OneKey® MLS as distributed by MLS GRID
 - $1,199,0005 bd2 ba2k sqft76-04 68th Avenue, Middle Village, NY 11379For Sale
 MLS ID #1031172, Joseph V. Crifasi, Listing by: Crifasi Real Estate Inc. OneKey® MLS as distributed by MLS GRID
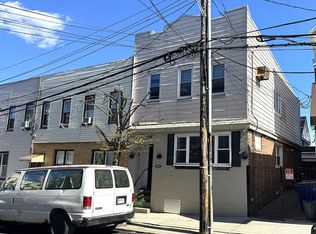
 - $998,0004 bd3 ba1.7k sqft5623 61st St, Maspeth, NY 11378Active
 MLS ID #S1843036, David Pastorini, Listing by: Coldwell Banker Phillips. StreetEasy
 - $1,458,0005 bd5 ba2.9k sqft61-49 Grand Avenue, Maspeth, NY 11378For Sale
 MLS ID #1037493, Po Wei Tair, Listing by: RE/MAX 1st Choice. OneKey® MLS as distributed by MLS GRID
 - $1,079,0004 bd3 ba1.6k sqft6731 52nd Road, Maspeth, NY 11378For SaleMLS ID #1046289, Roman Dziedzic, Listing by: Exit All Seasons Realty. OneKey® MLS as distributed by MLS GRID
- $1,290,0006 bd4 ba2.2k sqft568 Autumn Avenue, Brooklyn, NY 11208For SaleMLS ID #1029252, Kevindra Tejiram PSA SFR, Listing by: Homes For Everyone Realty Inc. OneKey® MLS as distributed by MLS GRID
- $1,150,0005 bd3 ba2.2k sqft262-08 86th Avenue, Floral Park, NY 11001For SaleMLS ID #1059287, Seth B. Levy, Listing by: Signature Premier Properties. OneKey® MLS as distributed by MLS GRID
- $1,129,0004 bd3 ba1.6k sqft22110 69th Avenue, Oakland Gardens, NY 11364For SaleMLS ID #1039714, Yixian Li, Listing by: Homix Realty Inc. OneKey® MLS as distributed by MLS GRID
- $1,100,0003 bd3 ba1.5k sqft50-38 65th Street, Woodside, NY 11377For SaleMLS ID #1001980, Fei Lai Yan, Listing by: Ashford Homes 6 Inc. OneKey® MLS as distributed by MLS GRID
- $1,189,9906 bd4 ba2.9k sqft111-16 170th Street, Jamaica, NY 11433For SaleMLS ID #1026665, Sandra A. Tesoriero CBR, Listing by: Homes of Distinction. OneKey® MLS as distributed by MLS GRID
- $1,250,0006 bd4 ba2.7k sqft1851 Chowan Street, Elmont, NY 11003For SaleMLS ID #1064237, Durwin Fernandez, Listing by: Keller Williams Rlty Landmark. OneKey® MLS as distributed by MLS GRID
- $995,0003 bd3 ba1.4k sqft4826 63rd Street, Woodside, NY 11377For SaleMLS ID #1058331, Imran Khan, Listing by: Realty Executives Today. OneKey® MLS as distributed by MLS GRID
- $1,200,0006 bd3 ba1.9k sqft121-44 6th Avenue, College Point, NY 11356For SaleMLS ID #949764, Ramanjit Dhanoa, Listing by: eXp Realty. OneKey® MLS as distributed by MLS GRID
- $1,160,0003 bd3 ba1.9k sqft24420 73rd Avenue, Little Neck, NY 11362For SaleMLS ID #1062541, Yang Shen, Listing by: Douglas Elliman Real Estate. OneKey® MLS as distributed by MLS GRID
- $1,375,0007 bd5 ba3.1k sqft1166 Bergen Avenue, Brooklyn, NY 11234For SaleMLS ID #1051979, Domenic Brocco, Listing by: Real Broker NY LLC. OneKey® MLS as distributed by MLS GRID
