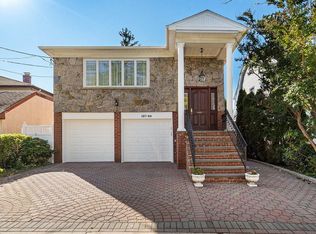
Welcome to this expansive, well-maintained Hi-Ranch home located on in the desirable neighborhood of Beechhurst, offering two generous levels of comfortable living space. The main upper level features a spacious living room and dining area with hardwood floors, creating an inviting space for daily living and entertaining. The eat-in kitchen provides seamless access out to the yard. This level features four well-proportioned bedrooms, including a primary bedroom with a private ensuite bathroom, plus an additional full bathroom. The lower level offers exceptional flexibility, highlighted by a warm family room/den featuring a cozy brick fireplace. This level also includes an additional bedroom, a convenient summer kitchen, a full bathroom, laundry, extra storage space, and direct access to the garage and yard. Designed for both relaxation and everyday functionality, this spacious home provides all the room you need in a prime Beechhurst location. Close to Whitestone Shopping Center, restaurants, houses of worship, schools, and playgrounds. Conveniently located near the Q61 bus providing direct service to downtown Flushing, the 7 subway, and LIRR. Additional nearby transportation options include the Q15 and Q76 local buses and the QM32 express service to Midtown Manhattan. Motorists enjoy convenient access to the Cross Island Parkway, the Whitestone Expressway, and the Bronx–Whitestone Bridge. SPECIAL BUYER INCENTIVE! Seller-paid 3-2-1 mortgage buydown offers qualified buyers rates of 4.50% in Year 1, 5.50% in Year 2, and 6.50% in Year 3, then returning to 7.50% in Year 4, with estimated first-year savings of $2,251 per month! Based on 20% down, a 30-year fixed mortgage, and a $1,475,000 purchase price. Subject to lender approval and program guidelines.
Active
Price cut: $50K (9/22)
$1,475,000
156-14 14th Ave, Whitestone, NY 11357
5beds
2,502sqft
Single Family Residence
Built in 1972
-- sqft lot
$1,449,600 Zestimate®
$590/sqft
$-- HOA
What's special
Cozy brick fireplaceConvenient summer kitchenFour well-proportioned bedroomsExtra storage spaceEat-in kitchen
- 79 days
- 747
- 27
Zillow last checked:
Listing updated:
Listed by:
Keller Williams Realty Landmark 718-475-2800,
David Legaz
Source: StreetEasy,MLS#: S1841424
Facts & features
Interior
Bedrooms & bathrooms
- Bedrooms: 5
- Bathrooms: 3
- Full bathrooms: 3
Cooling
- Central Air
Appliances
- Included: Dishwasher, Washer/Dryer
- Laundry: Inside
Features
- Flooring: Hardwood
- Has fireplace: Yes
Interior area
- Total structure area: 2,502
- Total interior livable area: 2,502 sqft
Property
Parking
- Parking features: Garage
- Has garage: Yes
Details
- Special conditions: Resale
Construction
Type & style
- Home type: SingleFamily
- Property subtype: Single Family Residence
Condition
- Year built: 1972
Community & HOA
Community
- Subdivision: Beechhurst
HOA
- Has HOA: Yes
- Amenities included: Laundry
Location
- Region: Whitestone
Financial & listing details
- Price per square foot: $590/sqft
- Annual tax amount: $14,184
- Date on market: 8/7/2026
Estimated market value
$1,449,600
$1.38M - $1.52M
$5,693/mo
Price history
| Date | Event | Price |
|---|---|---|
| 9/22/2026 | Price change | $1,475,000-3.3%$590/sqft |
Source:  OneKey® MLS as distributed by MLS GRID #1035982 Report a problem OneKey® MLS as distributed by MLS GRID #1035982 Report a problem | ||
| 8/7/2026 | Listed for sale | $1,525,000$610/sqft |
Source: OneKey® MLS as distributed by MLS GRID #1035982 Report a problem | ||
Public tax history
Tax history is unavailable.
Monthly payment
Climate risks
Neighborhood: Whitestone
Similar homes
- $1,488,0004 bd3 ba2.5k sqft15760 13th Ave, Whitestone, NY 11357Active
 MLS ID #S1853654, JoAnne Goode, Listing by: Lovett Realty, Inc.. StreetEasy
 - $1,399,0004 bd2 ba2.1k sqft14-05 156th St, Whitestone, NY 11357Active
 MLS ID #S1847185, JoAnne Goode, Listing by: Lovett Realty, Inc.. StreetEasy
 - $1,425,0005 bd4 ba2.4k sqft646 Clintonville Street, Whitestone, NY 11357For Sale
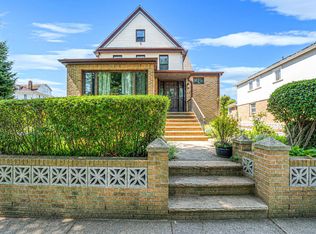
 MLS ID #1044134, Lakhwinder Singh, Listing by: Island Advantage Realty LLC. OneKey® MLS as distributed by MLS GRID
 - $1,288,0004 bd3 ba1.8k sqft160-11 24th Ave, Flushing, NY 11357Active
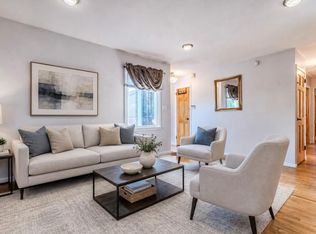 MLS ID #S1852871, David Paul Annarumma, Listing by: RE MAX Team. StreetEasy
 - $1,488,0005 bd4 ba2.2k sqft120-02 9th Avenue, College Point, NY 11356For SaleMLS ID #1060165, Hui Fang Chen, Listing by: AAA Young Shuen Realty Inc. OneKey® MLS as distributed by MLS GRID
- $1,288,0004 bd3 ba1.8k sqft1107 137th Street, College Point, NY 11356For SaleMLS ID #1051380, XinXin Lin, Listing by: Compass Greater NY LLC. OneKey® MLS as distributed by MLS GRID
- $1,699,0005 bd4 ba2.2k sqft32-07 148th Street, Flushing, NY 11354For SaleMLS ID #1064549, Xingye Fu, Listing by: EXP Realty. OneKey® MLS as distributed by MLS GRID
- $1,150,0005 bd3 ba2.4k sqft1015 Dean Avenue, Bronx, NY 10465For SaleMLS ID #1059418, Maria Porco Rosa, Listing by: Weichert Realtors Legacy Group. OneKey® MLS as distributed by MLS GRID
