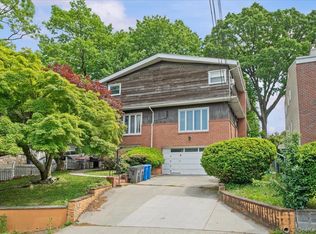
Discover the allure of this well maintained, all-brick two-family home nestled in the desirable Dunwoodie neighborhood. This residence seamlessly combines comfort and functionality across three levels, making it an ideal choice for investors alike. Step into the main level and be welcomed by a generous living room, accompanied by a formal dining room complete with a charming stone fireplace. The open-concept kitchen is a chef's delight, featuring stainless steel appliances, including a stove, dishwasher, and fridge.The primary bedroom boasts an en-suite bathroom for your convenience, alongside two additional bedrooms, a full hall bathroom, and plenty of closet space, all enhanced by hardwood flooring. Venture to the second floor, where another primary bedroom awaits, also with an en-suite bathroom, a full hall bathroom, a spacious living room with a functional stone fireplace, and a dining room that opens to a delightful walk-out deck—perfect for entertaining or relaxing outdoors. The finished lower level optimizes space, offering a versatile area that includes a bedroom, a living room, a separate laundry room, and a one-car garage to meet all your needs. Ideally situated with quick access to major highways (I-87 and the Saw Mill River Parkway) and just minutes from the Cross County Shopping Center, this home is truly a commuter's dream. Don't miss the opportunity to make it yours!
Pending
$1,275,000
17 aka 13 Smart Avenue, Yonkers, NY 10704
7beds
3,910sqft
Duplex, Multi Family
Built in 1986
-- sqft lot
$-- Zestimate®
$326/sqft
$-- HOA
What's special
Two additional bedroomsFull hall bathroomDelightful walk-out deckSeparate laundry roomStainless steel appliancesAll-brick two-family homePlenty of closet space
- 75 days
- 233
- 3
Zillow last checked:
Listing updated:
Listed by:
Houlihan Lawrence Inc. 914-368-4500,
Thomas C. Hennessy 914-843-8535
Source: OneKey® MLS as distributed by MLS GRID,MLS#: 1034510
Facts & features
Interior
Bedrooms & bathrooms
- Bedrooms: 7
- Bathrooms: 4
- Full bathrooms: 4
Heating
- Natural Gas
Cooling
- Wall/Window Unit(s)
Appliances
- Laundry: Laundry Room
Features
- Eat-in Kitchen, Formal Dining, Open Floorplan, Open Kitchen, Primary Bathroom
- Flooring: Hardwood, Tile
- Windows: Wood Frames
- Basement: Finished,Full
- Attic: Partial
- Number of fireplaces: 3
- Fireplace features: Living Room
Interior area
- Total structure area: 3,910
- Total interior livable area: 3,910 sqft
Property
Parking
- Total spaces: 1
- Parking features: Attached, Garage
- Garage spaces: 1
Features
- Patio & porch: Deck
Lot
- Size: 5,000 Square Feet
Details
- Parcel number: 1800005000050690000030
- Special conditions: None
Construction
Type & style
- Home type: MultiFamily
- Architectural style: Colonial
- Property subtype: Duplex, Multi Family
Materials
- Block, Brick, Frame
- Foundation: Block, Slab
Condition
- Actual
- Year built: 1986
- Major remodel year: 1986
Utilities & green energy
- Gas: Separate Gas Meters: 2
- Sewer: Public Sewer
- Water: Public
- Utilities for property: Electricity Connected, Natural Gas Connected, Sewer Connected, Trash Collection Public, Water Connected
Community & HOA
Location
- Region: Yonkers
Financial & listing details
- Price per square foot: $326/sqft
- Tax assessed value: $21,000
- Annual tax amount: $24,105
- Date on market: 8/7/2026
- Cumulative days on market: 71 days
- Listing agreement: Exclusive Right To Sell
- Listing terms: Contract
- Tenant pays: Electricity, Gas
- Electric utility on property: Yes
Estimated market value
Not available
Estimated sales range
Not available
Not available
Price history
| Date | Event | Price |
|---|---|---|
| 9/21/2026 | Pending sale | $1,275,000$326/sqft |
Source:  OneKey® MLS as distributed by MLS GRID #1034510 Report a problem OneKey® MLS as distributed by MLS GRID #1034510 Report a problem | ||
| 8/7/2026 | Listed for sale | $1,275,000+244.6%$326/sqft |
Source: OneKey® MLS as distributed by MLS GRID #1034510 Report a problem | ||
| 9/17/1990 | Sold | $370,000$95/sqft |
Source: Agent Provided Report a problem | ||
Public tax history
| Year | Property taxes | Tax assessment |
|---|---|---|
| 2025 | -- | $13,000 |
| 2024 | -- | $13,000 |
| 2023 | -- | $13,000 |
| 2022 | -- | $13,000 |
| 2021 | -- | $13,000 |
| 2020 | -- | $13,000 |
| 2019 | -- | $13,000 |
| 2018 | -- | $13,000 |
| 2017 | -- | $13,000 |
| 2016 | -- | $13,000 |
| 2015 | -- | $13,000 |
| 2014 | -- | $13,000 -10.3% |
| 2013 | -- | $14,500 |
| 2012 | -- | $14,500 -7.6% |
| 2011 | -- | $15,700 -7.5% |
| 2010 | -- | $16,965 |
| 2009 | -- | $16,965 |
| 2008 | -- | $16,965 |
| 2007 | -- | $16,965 |
| 2006 | -- | $16,965 |
Find assessor info on the county website
Monthly payment
Climate risks
Neighborhood: Dunwoodie
Nearby schools
Schools provided by the listing agent
- Elementary: Yonkers (School Choice)
- Middle: Yonkers (School Choice)
- High: Yonkers (School Choice)
Source: OneKey® MLS as distributed by MLS GRID. This data may not be complete. We recommend contacting the local school district to confirm school assignments for this home.
Similar homes
- $1,250,0006 bd4 ba3.4k sqft235 Bronx River Road, Yonkers, NY 10704For Sale

 MLS ID #1055638, Alexandra L. Fischer, Listing by: Keller Williams Realty Group. OneKey® MLS as distributed by MLS GRID
 - $1,199,0006 bd4 ba4k sqft76 Stevens Avenue, Yonkers, NY 10704For Sale
 MLS ID #1051464, Jordan Vaccaro, Listing by: Serhant LLC. OneKey® MLS as distributed by MLS GRID
 - $999,0005 bd3 ba3k sqft21 New Avenue, Yonkers, NY 10704For Sale
 MLS ID #1024882, Henry Djonbalaj, Listing by: Henry Djonbalaj Real Estate. OneKey® MLS as distributed by MLS GRID
 - $1,250,0008 bd5 ba2.4k sqft265 Park Hill Avenue, Yonkers, NY 10705For Sale
 MLS ID #1013494, Umadatt Sukhdeo, Listing by: Global Dream Homes Realty Inc.. OneKey® MLS as distributed by MLS GRID
 - $1,250,0006 bd4 ba4k sqft1065 Stell Place, Bronx, NY 10469For SaleMLS ID #1008385, Valon Nikci, Listing by: Link NY Realty. OneKey® MLS as distributed by MLS GRID
- $1,229,9996 bd2 ba2.1k sqft285 Centre Avenue, New Rochelle, NY 10805For SaleMLS ID #1023301, Manuel Galan, Listing by: eXp Realty. OneKey® MLS as distributed by MLS GRID
- $850,0007 bd3 ba2.3k sqft204 Voss Avenue, Yonkers, NY 10703For SaleMLS ID #1058695, Lorraine De La Parra, Listing by: Julia B Fee Sothebys Int. Rlty. OneKey® MLS as distributed by MLS GRID
- $1,299,9996 bd4 ba2.1k sqft1581 Hollywood Avenue, Bronx, NY 10461For SaleMLS ID #1045263, Jeremy Dobbs, Listing by: Dobbs Realty Corporation. OneKey® MLS as distributed by MLS GRID
- $1,100,0006 bd3 ba3k sqft1405 E 233rd Street, Bronx, NY 10466For SaleMLS ID #1043298, Elvis Gonzalez, Listing by: Fave Realty Inc.. OneKey® MLS as distributed by MLS GRID
- $1,099,9976 bd3 ba3k sqft433 Howe Avenue #A, Bronx, NY 10473For SaleMLS ID #1052080, Raymond Vasquez, Listing by: RE/MAX Distinguished Hms.&Prop. OneKey® MLS as distributed by MLS GRID
- $1,199,0004 bd3 ba2.6k sqft44 Hillside Lane, New Rochelle, NY 10804For SaleMLS ID #1053909, Christine Ricci, Listing by: Real Broker NY LLC. OneKey® MLS as distributed by MLS GRID
- $1,150,0005 bd4 ba2.6k sqft14 Glenn Place, Hastings-on-Hudson, NY 10706For SaleMLS ID #1027260, Abel Brea, Listing by: Besmatch Crosswest Group Corp.. OneKey® MLS as distributed by MLS GRID
- $1,350,0006 bd4 ba3.9k sqft79 Tier Street, Bronx, NY 10464For SaleMLS ID #998387, Anthony Saraco Jr., Listing by: Houlihan Lawrence Inc.. OneKey® MLS as distributed by MLS GRID
- $849,0004 bd3 ba2.1k sqft805 Tuckahoe Road, Yonkers, NY 10710For SaleMLS ID #1026150, Dennis B. Aboagye, Listing by: Keller Williams Realty Group. OneKey® MLS as distributed by MLS GRID
- $850,0006 bd3 ba3.2k sqft4412 Bronx Boulevard, Bronx, NY 10470For SaleMLS ID #1032037, Bakary Camara, Listing by: YourHomeSold Guaranteed Realty. OneKey® MLS as distributed by MLS GRID
- $1,159,9997 bd4 ba2.8k sqft3170 Rawlins Avenue, Bronx, NY 10465For SaleMLS ID #1021489, Raymond Vasquez, Listing by: RE/MAX Distinguished Hms.&Prop. OneKey® MLS as distributed by MLS GRID
- $995,0006 bd4 ba2.7k sqft1027 E 231st Street, Bronx, NY 10466For SaleMLS ID #1044230, Francis K. Anasu, Listing by: YourHomeSold Guaranteed Realty. OneKey® MLS as distributed by MLS GRID
- $1,325,0004 bd3 ba2.1k sqft97 Runyon Place, Scarsdale, NY 10583For SaleMLS ID #1009871, Jocelyn H. Burton, Listing by: Houlihan Lawrence Inc.. OneKey® MLS as distributed by MLS GRID
- $1,350,0005 bd3 ba2.7k sqft1366 Siegfried Place, Bronx, NY 10465For SaleMLS ID #1043881, Gregory Kafcos, Listing by: Century 21 Kafcos Realty. OneKey® MLS as distributed by MLS GRID
- $889,9996 bd4 ba2k sqft3939 Secor Avenue, Bronx, NY 10466For SaleMLS ID #1017035, Ravyn Green, Listing by: YourHomeSold Guaranteed Realty. OneKey® MLS as distributed by MLS GRID
