Welcome to 184 Commonwealth Avenue, a beautiful expanded full-brick Tudor located in the highly desirable Fleetwood section of Mount Vernon! Rich in character and timeless charm, this impeccably maintained home has been lovingly cared for by the owner, seamlessly blending authentic architectural detail with the functionality desired for today’s lifestyle. Enter through a warm and inviting foyer into a spacious main level featuring a formal dining room, a bright and airy eat-in kitchen with breakfast area, and convenient laundry room just off the kitchen. The sunken living room with wood-burning fireplace creates the perfect gathering space and flows beautifully into a first-floor extension ideal for a library, home office, den, or recreation area, complete with double doors leading to the private, beautifully landscaped backyard. A convenient powder room completes the first floor. The finished lower level offers additional living space perfect for a family room, or recreation area, along with ample storage, access to the attached garage, and a separate entrance to the driveway. Upstairs features 4-spacious Bedrooms, including a large primary with ensuite bath with jacuzzi tub, and oversized dressing room with multiple closets. An additional Jack-and-Jill style ensuite bathroom services 2 other spacious bedrooms. The window-filled, bright and spacious finished 3rd floor offers endless flexibility as a guest suite, playroom, home office, or additional living space, complete with a full bathroom. An abundance of natural light reflects the beautiful hardwood oak floors that run throughout the home, complemented by modern updates, such as Anderson double-pane windows and central AC. Outside, enjoy the lush landscaped and private grounds featuring a bluestone patio and garden terrace, ideal for entertaining or relaxing. A long hidden driveway leads to the attached garage and backyard entrance, adding both privacy and convenience. Ideally situated just minutes from the Fleetwood Metro-North station with a 35-minute commute to Grand Central, as well as close proximity to the Villages of Bronxville and Pelham, offering exceptional dining, shopping, parks, and everyday convenience. Classic charm, meticulous maintenance, and an unbeatable location — this is what a true forever home feels like!
Pending
$989,000
184 Commonwealth Avenue, Mount Vernon, NY 10552
4beds
2,979sqft
Single Family Residence, Residential
Built in 1925
10,019 Square Feet Lot
$-- Zestimate®
$332/sqft
$-- HOA
What's special
- 147 days
- 100
- 5
Zillow last checked:
Listing updated:
Listed by:
DeSimone Real Estate 516-534-2200,
Michael Clemente 914-819-3058
Source: OneKey® MLS as distributed by MLS GRID,MLS#: 998647
Facts & features
Interior
Bedrooms & bathrooms
- Bedrooms: 4
- Bathrooms: 4
- Full bathrooms: 3
- 1/2 bathrooms: 1
Heating
- Baseboard, Hot Water, Natural Gas
Cooling
- Central Air
Appliances
- Included: Dishwasher, Dryer, Microwave, Range, Refrigerator, Stainless Steel Appliance(s), Washer
- Laundry: Laundry Room
Features
- Built-in Features, Eat-in Kitchen, Entrance Foyer, Formal Dining, Recessed Lighting, Soaking Tub, Storage, Walk Through Kitchen, Walk-In Closet(s)
- Flooring: Hardwood
- Basement: Finished,Full,Walk-Out Access
- Attic: Finished,Full,Walkup
- Number of fireplaces: 1
Interior area
- Total structure area: 2,979
- Total interior livable area: 2,979 sqft
Property
Parking
- Total spaces: 1
- Parking features: Attached, Driveway, Garage, Garage Door Opener
- Garage spaces: 1
- Has uncovered spaces: Yes
Features
- Patio & porch: Patio
- Fencing: Back Yard
Lot
- Size: 10,019 Square Feet
Details
- Parcel number: 0800165033021340000002
- Special conditions: None
Construction
Type & style
- Home type: SingleFamily
- Architectural style: Tudor
- Property subtype: Single Family Residence, Residential
Materials
- Brick
Condition
- Year built: 1925
Utilities & green energy
- Sewer: Public Sewer
- Water: Public
- Utilities for property: Electricity Connected, Natural Gas Connected, Sewer Connected, Water Connected
Community & HOA
HOA
- Has HOA: No
Location
- Region: Mount Vernon
Financial & listing details
- Price per square foot: $332/sqft
- Tax assessed value: $14,000
- Annual tax amount: $22,423
- Date on market: 5/15/2026
- Cumulative days on market: 145 days
- Listing agreement: Exclusive Right To Sell
- Electric utility on property: Yes
Estimated market value
Not available
Estimated sales range
Not available
Not available
Price history
| Date | Event | Price |
|---|---|---|
| 8/25/2026 | Pending sale | $989,000$332/sqft |
Source:  OneKey® MLS as distributed by MLS GRID #998647 Report a problem OneKey® MLS as distributed by MLS GRID #998647 Report a problem | ||
| 5/15/2026 | Listed for sale | $989,000$332/sqft |
Source: OneKey® MLS as distributed by MLS GRID #998647 Report a problem | ||
Public tax history
| Year | Property taxes | Tax assessment |
|---|---|---|
| 2025 | -- | $14,000 |
| 2024 | -- | $14,000 |
| 2023 | -- | $14,000 |
| 2022 | -- | $14,000 |
| 2021 | -- | $14,000 |
| 2020 | -- | $14,000 |
| 2019 | -- | $14,000 |
| 2018 | -- | $14,000 |
| 2017 | -- | $14,000 |
| 2016 | -- | $14,000 |
| 2015 | -- | $14,000 |
| 2014 | -- | $14,000 |
| 2013 | -- | $14,000 -20.5% |
| 2012 | -- | $17,600 |
| 2011 | -- | $17,600 |
| 2010 | -- | $17,600 |
| 2009 | -- | $17,600 |
| 2008 | -- | $17,600 |
| 2007 | -- | $17,600 |
| 2006 | -- | $17,600 |
| 2005 | -- | $17,600 |
| 2004 | -- | $17,600 |
| 2003 | -- | $17,600 |
| 2002 | -- | $17,600 |
| 2001 | -- | $17,600 |
| 2000 | -- | $17,600 |
| 1999 | -- | $17,600 |
Find assessor info on the county website
Monthly payment
Climate risks
Neighborhood: Fleetwood
Nearby schools
Schools provided by the listing agent
- Elementary: Traphagen
- Middle: Pennington
- High: Mt Vernon High School
Source: OneKey® MLS as distributed by MLS GRID. This data may not be complete. We recommend contacting the local school district to confirm school assignments for this home.
- $782,500-- bd-- ba-- sqft38 Stuyvesant Plz, Mount Vernon, NY 10552Off Market
- $962,100-- bd2 ba2.9k sqft180 Commonwealth Ave, Mount Vernon, NY 10552Off Market
- $698,200-- bd-- ba-- sqft175 Lawrence St, Mount Vernon, NY 10552Off Market
- $1,021,4006 bd4 ba3.1k sqft173 Lawrence St, Mount Vernon, NY 10552Off Market
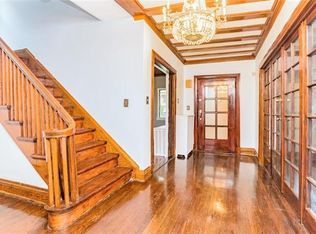
Similar homes
- $985,0004 bd4 ba3k sqft75 Sycamore Avenue, Mount Vernon, NY 10553For Sale

 MLS ID #1028619, Onyinyechi Ekpecham, Listing by: Keller Williams Realty NYC Grp. OneKey® MLS as distributed by MLS GRID
 - $719,0005 bd4 ba2.7k sqft56 Forster Avenue, Mount Vernon, NY 10552For Sale
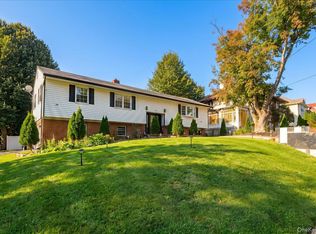 MLS ID #1055238, Abel Brea, Listing by: YourHomeSold Guaranteed Realty. OneKey® MLS as distributed by MLS GRID
 - $879,0006 bd4 ba3.4k sqft50 Forster Avenue, Mount Vernon, NY 10552For Sale
 MLS ID #1002533, Anthony D. Saddler, Listing by: YourHomeSold Guaranteed Realty. OneKey® MLS as distributed by MLS GRID
 - $875,0003 bd5 ba2.6k sqft7 Huntwood Place, Mount Vernon, NY 10552For Sale
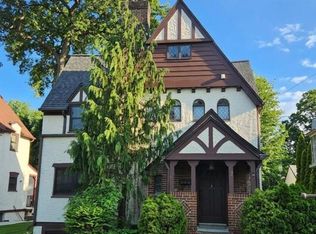 MLS ID #1003437, Holly Gluck, Listing by: Berkshire Hathaway HS NY Prop. OneKey® MLS as distributed by MLS GRID
 - $995,0004 bd3 ba1.8k sqft97 Mountain Avenue, New Rochelle, NY 10804For SaleMLS ID #1057911, Elizabeth Winkler, Listing by: Compass Greater NY, LLC. OneKey® MLS as distributed by MLS GRID
- $1,325,0005 bd4 ba3.7k sqft130 E Cedar Street, Mount Vernon, NY 10552For SaleMLS ID #995205, Steven E. Snyder, Listing by: Windham Associates. OneKey® MLS as distributed by MLS GRID
- $995,0004 bd2 ba1.8k sqft43 Pinecrest Parkway, Hastings-on-Hudson, NY 10706For SaleMLS ID #1013607, Arthur Riolo, Listing by: Compass Greater NY, LLC. OneKey® MLS as distributed by MLS GRID
- $959,0003 bd2 ba1.6k sqft26 Reynolds Place, Scarsdale, NY 10583For SaleMLS ID #1034459, Kelly Castiglione, Listing by: Coldwell Banker Realty. OneKey® MLS as distributed by MLS GRID
- $879,0003 bd3 ba1.5k sqft404 Prescott Street, Yonkers, NY 10701For SaleMLS ID #1036124, Rosaura Bollengier, Listing by: Coldwell Banker Realty. OneKey® MLS as distributed by MLS GRID
- $1,125,0003 bd3 ba3.2k sqft121 Newport Road, Yonkers, NY 10710For SaleMLS ID #1036801, Kieran Dwyer, Listing by: Double C Realty. OneKey® MLS as distributed by MLS GRID
- $979,0004 bd3 ba2k sqft40 Donald Drive, Hastings-on-Hudson, NY 10706For SaleMLS ID #992422, Eric Bernstein, Listing by: Compass Greater NY, LLC. OneKey® MLS as distributed by MLS GRID
- $1,275,0006 bd3 ba3k sqft80 Argyll Avenue, New Rochelle, NY 10804For SaleMLS ID #1047951, Lisa Graff, Listing by: Houlihan Lawrence Inc.. OneKey® MLS as distributed by MLS GRID
- $1,024,0004 bd3 ba2.2k sqft23 Barry Drive, Glen Cove, NY 11542For SaleMLS ID #1055666, Sayra Isabel Diaz Granados, Listing by: Professional RE of New York. OneKey® MLS as distributed by MLS GRID
- $1,295,0004 bd4 ba3.3k sqft1155 Webster Avenue, New Rochelle, NY 10804For SaleMLS ID #1033670, Natasha Conklin SRS, Listing by: HomeSmart Premier Living Rlty. OneKey® MLS as distributed by MLS GRID
- $949,0006 bd4 ba2.4k sqft2445 Yates Avenue, Bronx, NY 10469For SaleMLS ID #985241, Alfred Paloka, Listing by: Keller Williams Realty NYC Grp. OneKey® MLS as distributed by MLS GRID
- $950,0004 bd3 ba2.8k sqft5 Quintard Drive, Port Chester, NY 10573For SaleMLS ID #1029976, Erin E. Lee, Listing by: Keller Williams Realty Group. OneKey® MLS as distributed by MLS GRID
- $1,150,0005 bd4 ba2.6k sqft14 Glenn Place, Hastings-on-Hudson, NY 10706For SaleMLS ID #1027260, Abel Brea, Listing by: YourHomeSold Guaranteed Realty. OneKey® MLS as distributed by MLS GRID
- $899,9993 bd2 ba1.5k sqft201 Park Drive, Eastchester, NY 10709For SaleMLS ID #1052207, Joseph Lukic, Listing by: Compass Greater NY, LLC. OneKey® MLS as distributed by MLS GRID
- $1,085,0003 bd2 ba1.5k sqft1315 Langdon Lane, Mamaroneck, NY 10543For SaleMLS ID #1047430, Craig Scher, Listing by: CS Realty Relocation Service. OneKey® MLS as distributed by MLS GRID
- $875,0004 bd3 ba2.9k sqft18 Tamarac Avenue, New City, NY 10956For SaleMLS ID #1053767, Linda Fernandez, Listing by: Keller Williams Hudson Valley. OneKey® MLS as distributed by MLS GRID
