There are homes that need a project list. This isn't one of them. An impeccably maintained split-level offering that rare opportunity to simply move in and start enjoying from day one.
Every major improvement has already been completed, inviting you in with confidence. A stunningly redesigned kitchen, updated baths, central air, young roof and siding, and a brand new boiler and hot water heater means the heavy lifting has already been done.
Offering the flexibility of a home that lives like 4-bedroom, the thoughtfully designed layout adapts beautifully to today's needs. A wood-burning fireplace adds cozy vibes to the main living space, while an expansive deck extends the living outdoors, creating the perfect setting for a quiet morning coffee to effortless entertaining.
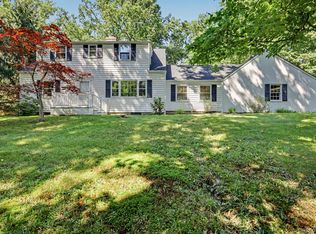
Add in exceptional curb appeal, abundant closet space, meticulous maintenance throughout and it’s easy to appreciate what makes this home so special.
Ideally located in the highly regarded Pleasantville School District, this is the kind of home that lets you spend your weekends enjoying life instead of working on your house.
Pending
$879,000
460 Washington Avenue, Pleasantville, NY 10570
3beds
1,825sqft
Single Family Residence, Residential
Built in 1956
0.36 Acres Lot
$-- Zestimate®
$482/sqft
$-- HOA
What's special
- 35 days |
- 1,435 |
- 86 |
Likely to sell faster than
Zillow last checked:
Listing updated:
Listed by:
Compass Greater NY, LLC 914-238-0676,
Maria C. Fitzgerald 914-602-8862
Source: OneKey® MLS as distributed by MLS GRID,MLS#: 1016376
Facts & features
Interior
Bedrooms & bathrooms
- Bedrooms: 3
- Bathrooms: 2
- Full bathrooms: 2
Heating
- Baseboard, Hot Water, Oil
Cooling
- Central Air
Appliances
- Included: Dryer, Stainless Steel Appliance(s), Washer
Features
- Eat-in Kitchen, Open Floorplan, Open Kitchen, Primary Bathroom
- Basement: Full
- Attic: Crawl
- Number of fireplaces: 1
Interior area
- Total structure area: 2,325
- Total interior livable area: 1,825 sqft
Property
Parking
- Parking features: Driveway
- Has uncovered spaces: Yes
Lot
- Size: 0.36 Acres
Details
- Parcel number: 3403099014000010060000
- Special conditions: None
Construction
Type & style
- Home type: SingleFamily
- Property subtype: Single Family Residence, Residential
Materials
- Vinyl Siding
Condition
- Year built: 1956
Utilities & green energy
- Sewer: Public Sewer
- Water: Public
- Utilities for property: Electricity Connected
Community & HOA
HOA
- Has HOA: No
Location
- Region: Pleasantville
Financial & listing details
- Price per square foot: $482/sqft
- Tax assessed value: $6,500
- Annual tax amount: $19,583
- Date on market: 7/8/2026
- Cumulative days on market: 30 days
- Listing agreement: Exclusive Right To Sell
- Electric utility on property: Yes
Estimated market value
Not available
Estimated sales range
Not available
Not available
Price history
| Date | Event | Price |
|---|---|---|
| 7/27/2026 | Pending sale | $879,000$482/sqft |
Source:  OneKey® MLS as distributed by MLS GRID #1016376 Report a problem OneKey® MLS as distributed by MLS GRID #1016376 Report a problem | ||
| 7/8/2026 | Listed for sale | $879,000+148%$482/sqft |
Source: OneKey® MLS as distributed by MLS GRID #1016376 Report a problem | ||
| 9/22/2012 | Sold | $354,500+1.3%$194/sqft |
Source: OneKey® MLS as distributed by MLS GRID #H3212591 Report a problem | ||
| 4/21/2012 | Listed for sale | $349,900-25.4%$192/sqft |
Source: Coldwell Banker Residential Brokerage - Briarcliff Office #3212591 Report a problem | ||
| 10/19/2011 | Listing removed | $469,000$257/sqft |
Source: CENTURY 21 Haviland Realty Corp. #3111591 Report a problem | ||
| 4/16/2011 | Price change | $469,000-4.1%$257/sqft |
Source: Haviland Realty Corp. #3111591 Report a problem | ||
| 11/8/2010 | Price change | $489,000-7.6%$268/sqft |
Source: CENTURY 21 Haviland Realty Corp. #3111591 Report a problem | ||
| 5/8/2010 | Price change | $529,000-2.8%$290/sqft |
Source: CENTURY 21 Haviland Realty Corp. #3111591 Report a problem | ||
| 11/7/2009 | Price change | $544,500-4.3%$298/sqft |
Source: CENTURY 21 Haviland Realty Corp. #2934056 Report a problem | ||
| 6/4/2009 | Listed for sale | $569,000$312/sqft |
Source: CENTURY 21 Haviland Realty Corp. #2934056 Report a problem | ||
Public tax history
| Year | Property taxes | Tax assessment |
|---|---|---|
| 2025 | -- | $6,500 |
| 2024 | -- | $6,500 |
| 2023 | -- | $6,500 |
| 2022 | -- | $6,500 |
| 2021 | -- | $6,500 |
| 2020 | -- | $6,500 |
| 2019 | -- | $6,500 |
| 2018 | -- | $6,500 |
| 2017 | -- | $6,500 |
| 2016 | -- | $6,500 +8.3% |
| 2015 | -- | $6,000 |
| 2014 | -- | $6,000 |
| 2013 | -- | $6,000 |
| 2012 | -- | $6,000 |
| 2010 | -- | $6,000 |
| 2009 | -- | $6,000 +1.7% |
| 2008 | -- | $5,900 |
| 2007 | -- | $5,900 |
| 2006 | -- | $5,900 |
| 2005 | -- | $5,900 |
| 2004 | -- | $5,900 |
| 2003 | -- | $5,900 |
| 2002 | -- | $5,900 |
| 2001 | -- | $5,900 |
| 2000 | -- | $5,900 |
| 1999 | -- | $5,900 |
Find assessor info on the county website
Monthly payment
Climate risks
Neighborhood: 10570
Nearby schools
GreatSchools rating
- 6/10Bedford Road SchoolGrades: K-4Distance: 0.6 mi
- 8/10Pleasantville Middle SchoolGrades: 5-8Distance: 0.9 mi
- 9/10Pleasantville High SchoolGrades: 9-12Distance: 1 mi
Schools provided by the listing agent
- Elementary: Bedford Road
- Middle: Pleasantville Middle School
- High: Pleasantville High School
Source: OneKey® MLS as distributed by MLS GRID. This data may not be complete. We recommend contacting the local school district to confirm school assignments for this home.
- $801,6003 bd2 ba1.8k sqft468 Washington Ave, Pleasantville, NY 10570Off Market
- $840,2004 bd2 ba1.7k sqft454 Washington Ave, Pleasantville, NY 10570Off Market
- $800,800-- bd-- ba-- sqft448 Washington Ave, Pleasantville, NY 10570Off Market
- $783,1003 bd1 ba1.5k sqft470 Washington Ave, Pleasantville, NY 10570Off Market
- $715,2002 bd1 ba-- sqft442 Washington Ave, Pleasantville, NY 10570Off Market
- $929,0003 bd3 ba1.8k sqft476 Washington Ave, Pleasantville, NY 10570Sold
- $1,177,7003 bd3 ba2.3k sqft18 Dennis Ln, Pleasantville, NY 10570Off Market
- $1,320,3003 bd2 ba2.7k sqft22 Dennis Ln, Pleasantville, NY 10570Off Market
A local agent can set up tours, give advice and negotiate with sellers.
Similar homes
- $850,0004 bd2 ba2k sqft15 Westchester Avenue, Pound Ridge, NY 10576For Sale
 MLS ID #1015698, Michael Neeley, Listing by: William Raveis-New York LLC. OneKey® MLS as distributed by MLS GRID
 - $950,0004 bd3 ba1.9k sqft3 Augusta Place, White Plains, NY 10603For Sale
 MLS ID #1034259, Bryan P. Dale, Listing by: eXp Realty. OneKey® MLS as distributed by MLS GRID
 - $849,0004 bd3 ba2k sqft3 Stephen Court, New City, NY 10956For Sale
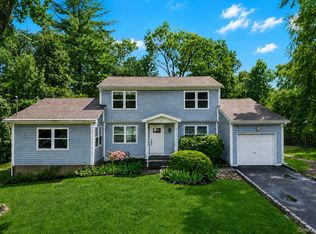 MLS ID #1028182, Glenda Koda, Listing by: Howard Hanna Rand Realty. OneKey® MLS as distributed by MLS GRID
 - $975,0004 bd3 ba2.3k sqft39 Park Drive, Ossining, NY 10562For Sale
 MLS ID #1033661, Renee Macklin, Listing by: William Raveis-New York LLC. OneKey® MLS as distributed by MLS GRID
 - $789,0003 bd2 ba1.2k sqft356 Marietta Avenue, Hawthorne, NY 10532For SaleMLS ID #1032015, Jennifer L. Rivera, Listing by: Houlihan Lawrence Inc.. OneKey® MLS as distributed by MLS GRID
- $859,9003 bd3 ba2k sqft986 Cliff Avenue, Yorktown Heights, NY 10598For SaleMLS ID #1003275, Robert D. Mulvey III, Listing by: William Raveis Real Estate. OneKey® MLS as distributed by MLS GRID
- $899,0004 bd3 ba1.9k sqft9 Blossom Road, Suffern, NY 10901For SaleMLS ID #1031339, Rachel L Baruchov, Listing by: Platinum Realty Associates. OneKey® MLS as distributed by MLS GRID
- $945,0003 bd3 ba1.5k sqft15 Maryland Avenue, Armonk, NY 10504For SaleMLS ID #986172, Jaimme Pudalov, Listing by: Houlihan Lawrence Inc.. OneKey® MLS as distributed by MLS GRID
- $849,0004 bd3 ba2k sqft11 Harness Road, New City, NY 10956For SaleMLS ID #1028392, Mathew Varghese, Listing by: Century 21 Full Service Realty. OneKey® MLS as distributed by MLS GRID
- $950,0004 bd3 ba2.2k sqft12 Riverview Court, Ossining, NY 10562For SaleMLS ID #1019889, David A. Thomsen, Listing by: HomeSmart Homes & Estates. OneKey® MLS as distributed by MLS GRID
- $850,0003 bd2 ba2.1k sqft61 Friendly Road, Mahopac, NY 10541For SaleMLS ID #1008965, Shrazad Ahmad Saleh, Listing by: Voro LLC. OneKey® MLS as distributed by MLS GRID
- $848,0004 bd3 ba2.2k sqft10 Pepperill Court, New City, NY 10956For SaleMLS ID #1021575, Linda Fernandez, Listing by: Keller Williams Hudson Valley. OneKey® MLS as distributed by MLS GRID
- $849,0004 bd3 ba2k sqft5 Deer Meadow Drive, West Nyack, NY 10994For SaleMLS ID #1026080, Niurka Rodriguez, Listing by: Coldwell Banker Realty. OneKey® MLS as distributed by MLS GRID
- $750,0003 bd2 ba1.9k sqft109 N Bedford Road, Mount Kisco, NY 10549For SaleMLS ID #1026738, Alix C. Nimphius, Listing by: William Raveis Real Estate. OneKey® MLS as distributed by MLS GRID
- $989,0003 bd2 ba2.7k sqft12 Overlook Road N, White Plains, NY 10603For SaleMLS ID #1010961, Christina Naula, Listing by: BHHS Hudson Valley Properties. OneKey® MLS as distributed by MLS GRID
- $795,0004 bd3 ba1.9k sqft14 Esther Avenue, Congers, NY 10920For SaleMLS ID #1001986, Margo Bohlin, Listing by: Howard Hanna Rand Realty. OneKey® MLS as distributed by MLS GRID
- $899,0003 bd2 ba2.2k sqft68 E Erie Street, Blauvelt, NY 10913For SaleMLS ID #1004800, Kathleen A Kennedy, Listing by: Imagine Properties NY. OneKey® MLS as distributed by MLS GRID
- $819,0004 bd2 ba1.7k sqft94 E East Way, Mount Kisco, NY 10549For SaleMLS ID #1000911, Anthony Sibio, Listing by: Coldwell Banker Realty. OneKey® MLS as distributed by MLS GRID
- $873,0005 bd3 ba2.6k sqft18 Pippen Place, New City, NY 10956For SaleMLS ID #1017540, Ellada Davidova, Listing by: Christie's Int. Real Estate. OneKey® MLS as distributed by MLS GRID
- $859,5003 bd2 ba1.4k sqft21 Joyce Road, Hartsdale, NY 10530For SaleMLS ID #1018322, Yeren Sun, Listing by: Xcel Realty Service LLC. OneKey® MLS as distributed by MLS GRID
