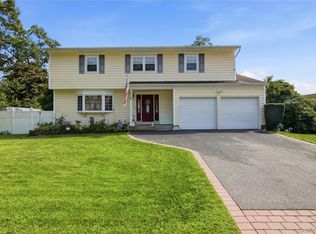
Classic Colonial home offering spacious, and comfortable living . The expansive living room and beautiful wood floors throughout the home create a warm and inviting atmosphere. The eat-in kitchen flows seamlessly into the den, featuring a cozy wood-burning fireplace—perfect for everyday living and entertaining.
The primary bedroom boasts an updated marble en-suite bath, while the additional bathrooms have also been tastefully renovated with quality finishes. In addition there are 3 nicely sized bedrooms on the second floor. The recently remodeled basement features durable luxury vinyl plank flooring and an outside entrance, providing versatile space for recreation, or a home office..
Step outside to enjoy the backyard deck with retractable awning, ideal for relaxing or hosting gatherings. Conveniently located near local shopping, the Long Island Rail Road, area beaches, fine dining, and Stony Brook University, and Stony Brook University Medical Center, this home offers the perfect combination of comfort, and accessibility. Smithtown Schools
Pending
$678,000
322 2nd Avenue, Saint James, NY 11780
4beds
1,928sqft
Single Family Residence, Residential
Built in 1972
0.25 Acres Lot
$-- Zestimate®
$352/sqft
$-- HOA
What's special
Cozy wood-burning fireplaceUpdated marble en-suite bathRecently remodeled basement
- 42 days
- 436
- 38
Likely to sell faster than
Zillow last checked:
Listing updated:
Listed by:
Daniel Gale Sothebys Intl Rlty 631-584-6600,
Marianne J. Koke 631-335-7111,
Diane Duffy 631-413-0287,
Daniel Gale Sothebys Intl Rlty
Source: OneKey® MLS as distributed by MLS GRID,MLS#: 1031653
Facts & features
Interior
Bedrooms & bathrooms
- Bedrooms: 4
- Bathrooms: 3
- Full bathrooms: 2
- 1/2 bathrooms: 1
Primary bedroom
- Description: Generously Sized Primary Bedroom with Walk In Closet and Ensuite Bath
- Level: Second
Bedroom 1
- Description: Nicely Sized Bedroom with Ceiling Fan, Wood Flooring, and Clothes Closet
- Level: Second
Bedroom 2
- Description: Nicely Sized Bedroom with Wood Flooring and Clothes Closet
- Level: Second
Bedroom 3
- Description: Nicely Sized Bedroom with Wood Flooring and Clothes Closet
- Level: Second
Primary bathroom
- Description: Marble Bath with Glass Mosaic Tile, Vanity with Marble Top, Glass Enclosed Shower, Toilet with Attached Bidet Spa
- Level: Second
Bathroom 1
- Description: Powder Room with Pedestal Sink, Tile Floor and Walls with Glass Mosaic Tile, Toilet with Attached Bidet Spa
- Level: First
Bathroom 2
- Description: Full Bath with Porcelain Tile on Floor and Wall with Glass Mosaic Tile, Wood Vanity with Marble Top, Glass Enclosed Shower with Soaking Tub
- Level: Second
Basement
- Description: Remodeled Lower Level with Vinyl Plank Flooring, High Hats and Outside Entrance, Storage and Utilities
- Level: Lower
Dining room
- Description: Formal Dining Room- Bay Window Overlooking Rear Yard and Wood Flooring
- Level: First
Family room
- Description: Den with Brick Wood Burning Fireplace with Slate Hearth, Picture Window, Wood Flooring, High Hats
- Level: First
Kitchen
- Description: Eat In Kitchen with Wood Cabinetry, Granite Countertops, Tile Flooring
- Level: First
Laundry
- Description: Laundry / Mud Room
- Level: First
Living room
- Description: Spacious Formal Living Room with Large Picture Window and Wood Flooring
- Level: First
Heating
- Hot Water, Oil
Cooling
- None
Appliances
- Included: Dishwasher, Dryer, Electric Range, Refrigerator, Washer, Oil Water Heater
- Laundry: Washer/Dryer Hookup
Features
- Eat-in Kitchen, Formal Dining, Granite Counters, Primary Bathroom, Recessed Lighting, Soaking Tub, Storage, Walk-In Closet(s)
- Flooring: Hardwood
- Basement: Finished,Full,Storage Space,Walk-Out Access
- Attic: Full,Pull Stairs
- Number of fireplaces: 1
- Fireplace features: Family Room, Masonry, Wood Burning
Interior area
- Total structure area: 2,733
- Total interior livable area: 1,928 sqft
Video & virtual tour
Property
Parking
- Total spaces: 2
- Parking features: Attached, Driveway, Garage
- Garage spaces: 2
- Has uncovered spaces: Yes
Features
- Levels: Two
- Patio & porch: Deck
- Has view: Yes
- View description: Neighborhood
Lot
- Size: 0.25 Acres
- Features: Back Yard, Corner Lot, Front Yard, Level, Near Public Transit, Near School, Near Shops
Details
- Parcel number: 0800056000200025000
- Special conditions: None
Construction
Type & style
- Home type: SingleFamily
- Architectural style: Colonial
- Property subtype: Single Family Residence, Residential
Materials
- Vinyl Siding
Condition
- Actual
- Year built: 1972
Utilities & green energy
- Sewer: Cesspool
- Water: Public
- Utilities for property: Electricity Connected, Trash Collection Public, Water Connected
Community & HOA
HOA
- Has HOA: No
Location
- Region: Saint James
Financial & listing details
- Price per square foot: $352/sqft
- Tax assessed value: $5,310
- Annual tax amount: $15,007
- Date on market: 7/30/2026
- Cumulative days on market: 40 days
- Listing agreement: Exclusive Right To Sell
- Electric utility on property: Yes
Estimated market value
Not available
Estimated sales range
Not available
Not available
Price history
| Date | Event | Price |
|---|---|---|
| 8/14/2026 | Pending sale | $678,000$352/sqft |
Source:  OneKey® MLS as distributed by MLS GRID #1031653 Report a problem OneKey® MLS as distributed by MLS GRID #1031653 Report a problem | ||
| 7/30/2026 | Listed for sale | $678,000$352/sqft |
Source: OneKey® MLS as distributed by MLS GRID #1031653 Report a problem | ||
Public tax history
| Year | Property taxes | Tax assessment |
|---|---|---|
| 2025 | -- | $5,310 |
| 2024 | -- | $5,310 |
| 2023 | -- | $5,310 |
| 2022 | -- | $5,310 |
| 2021 | -- | $5,310 |
| 2020 | -- | $5,310 |
| 2019 | -- | $5,310 |
| 2018 | -- | $5,310 |
| 2017 | $5,556 | $5,310 |
| 2016 | -- | $5,310 |
| 2015 | -- | $5,310 |
| 2014 | -- | $5,310 |
| 2013 | -- | $5,310 |
| 2012 | -- | $5,310 |
| 2011 | -- | $5,310 -11.5% |
| 2010 | -- | $6,000 |
| 2009 | -- | $6,000 |
| 2008 | -- | $6,000 |
| 2007 | $4,434 -2.4% | $6,000 |
| 2005 | $4,546 +8.6% | $6,000 |
| 2004 | $4,186 -35.4% | $6,000 |
| 2003 | $6,477 +2.7% | $6,000 |
| 2002 | $6,304 | $6,000 |
| 2001 | -- | $6,000 |
| 2000 | $2,622 | $6,000 |
Find assessor info on the county website
Monthly payment
Climate risks
Neighborhood: 11780
Nearby schools
Schools provided by the listing agent
- Elementary: St James Elementary School
- Middle: Nesaquake Middle School
- High: Smithtown High School-East
Source: OneKey® MLS as distributed by MLS GRID. This data may not be complete. We recommend contacting the local school district to confirm school assignments for this home.

Similar homes
- $749,9994 bd3 ba2.2k sqft9 Charlemagne Drive, Nesconset, NY 11767For Sale

 MLS ID #1042836, David W. Van Aken, Listing by: Sold By Bart R E Partners Inc. OneKey® MLS as distributed by MLS GRID
 - $699,9994 bd3 ba2.4k sqft8 Long Meadow Place, South Setauket, NY 11720For Sale
 MLS ID #1011362, Andrea Vilardi, Listing by: BH&G R E Realty Connect. OneKey® MLS as distributed by MLS GRID
 - $679,0004 bd3 ba2.3k sqft22 Clymer Street, Port Jefferson Station, NY 11776For Sale
 MLS ID #1031407, Lisa Molinelli SRES WCR E-PRO PSA, Listing by: Howard Hanna Coach. OneKey® MLS as distributed by MLS GRID
 - $699,9994 bd3 ba2.6k sqft5 Leon Court, Centereach, NY 11720For Sale
 MLS ID #1035144, Albert Bongiorno, Listing by: Nest Seekers International LLC. OneKey® MLS as distributed by MLS GRID
 - $690,0003 bd2 ba1.3k sqft73 Morton Street, Port Jefferson, NY 11776For SaleMLS ID #1047237, Nandrani R. Ali, Listing by: Keller Williams Legendary. OneKey® MLS as distributed by MLS GRID
- $829,9994 bd3 ba2.2k sqft255 Lake Avenue S, Nesconset, NY 11767For SaleMLS ID #1035890, Bryan J. Karp CBR, Listing by: Coldwell Banker American Homes. OneKey® MLS as distributed by MLS GRID
- $719,9904 bd3 ba1.7k sqft58 Crescent Place, Smithtown, NY 11787For SaleMLS ID #1036165, Mark E. Cohen, Listing by: Douglas Elliman Real Estate. OneKey® MLS as distributed by MLS GRID
- $687,5003 bd3 ba1.1k sqft25 Walter Drive, Nesconset, NY 11767For SaleMLS ID #1027714, Frank S. Morreale, Listing by: Coldwell Banker American Homes. OneKey® MLS as distributed by MLS GRID
- $699,0003 bd3 ba1.8k sqft35 Royalston Lane, South Setauket, NY 11720For SaleMLS ID #1029673, Richard L. Wiederman, Listing by: BH&G R E Realty Connect. OneKey® MLS as distributed by MLS GRID
- $799,9003 bd3 ba2k sqft21 Manchester Lane, Stony Brook, NY 11790For SaleMLS ID #1031657, JoAnn Klein, Listing by: Howard Hanna Coach. OneKey® MLS as distributed by MLS GRID
- $675,0004 bd2 ba2.1k sqft53 Jarvin Road, Port Jefferson Station, NY 11776For SaleMLS ID #1003555, Yan Wong, Listing by: Modern Realty and Management. OneKey® MLS as distributed by MLS GRID
- $759,9994 bd3 ba2.3k sqft22 Cornelia Lane, Lake Grove, NY 11755For SaleMLS ID #1026900, Bryan J. Karp CBR, Listing by: Coldwell Banker American Homes. OneKey® MLS as distributed by MLS GRID
- $650,0005 bd3 ba2.4k sqft115 Arlington Road, Ronkonkoma, NY 11779For SaleMLS ID #961719, Michael Ambrozy SRES, Listing by: Howard Hanna Coach. OneKey® MLS as distributed by MLS GRID
- $749,0004 bd3 ba1.8k sqft172 Lawrence Road, Kings Park, NY 11754For SaleMLS ID #1038344, George C. McKnight, Listing by: George Mcknight REALTORS Inc. OneKey® MLS as distributed by MLS GRID
- $649,9995 bd2 ba2.1k sqft4 Witmer Court, Islandia, NY 11749For SaleMLS ID #1043183, Shaughnessy Dusling, Listing by: Real Broker NY LLC. OneKey® MLS as distributed by MLS GRID
- $750,0003 bd3 ba2k sqft20 Spaulding Lane, Stony Brook, NY 11790For SaleMLS ID #1016276, Gina R. Lollo CBR, Listing by: Northshore Properties Realty. OneKey® MLS as distributed by MLS GRID
- $799,0004 bd2 ba2k sqft26 Heritage Place S, Nesconset, NY 11767For SaleMLS ID #1029526, Ron Zimmerman, Listing by: Keller Williams Realty Elite. OneKey® MLS as distributed by MLS GRID
- $725,0006 bd2 ba1.8k sqft653 Meadow Road, Smithtown, NY 11787For SaleMLS ID #1038388, Brenin P. Stark, Listing by: Olga Baram. OneKey® MLS as distributed by MLS GRID
- $799,9993 bd3 ba1.6k sqft59 Derby Place, Smithtown, NY 11787For SaleMLS ID #1042682, Christine Daddio ABR CBR E-PRO PSA, Listing by: Howard Hanna Coach. OneKey® MLS as distributed by MLS GRID
