Welcome to 52 Brilner Drive in Smithtown, an Updated Expanded Cape, W/ 4 Bedrooms & 2 Full Bathrooms, located in the Highly Desirable Neighborhood Within the Smithtown School District. Ideally situated on a quiet dead-end street backing up to a Nature Preserve, this home offers exceptional privacy and tranquility. The Oversized Primary Bedroom on the First Floor features a spacious Primary Bathroom w/a Great STEAM SHOWER & His & Hers Closets, providing the convenience and comfort of main-level living. This home features a beautifully designed Front Porch w/ Blue Stone Flooring, perfect for a cozy sitting area, & a welcoming Entry Foyer w/ Vaulted Ceilings and a Skylight that fills the home with natural light. The spacious Living Room & Dining Room flow seamlessly into the Extended Eat-in Kitchen, featuring Stainless Steel Appliances, Corian Countertops, a Large Farm Sink, and ample cabinetry, w/ Andersen Sliding Glass Doors leading to a Large TimberTech Deck and a Fully Fenced Backyard. Additional highlights include: Brand New Driveway, New Boiler & Hot Water Heater ( Recently Converted from Oil to Gas), New Siding, Professionally Landscaped, In-ground sprinkler system, Newer Roof, 200 AMP Electric Service, Andersen Windows & Door, Oak Hardwood Floors Recently Refinished. The Second Floor offers two additional Bedrooms. The Full-Size Basement, Partially Finished W/ Outside Entrance. This is the one you’ve been waiting for: stylish, updated, and perfectly located! In a Prime Location Close to Great Shopping, Restaurants, Private Beaches, LIRR, Parks, Highways, Hospitals! A wonderful opportunity to own a beautiful home in desirable Smithtown!
Pending
Price cut: $20K (7/21)
$765,000
52 Brilner Drive, Smithtown, NY 11787
4beds
2,100sqft
Single Family Residence, Residential
Built in 1973
0.25 Acres Lot
$-- Zestimate®
$364/sqft
$-- HOA
What's special
Newer roofProfessionally landscapedStainless steel appliancesNew sidingSpacious primary bathroomBrand new drivewayHis and hers closets
- 64 days |
- 2,107 |
- 94 |
Zillow last checked:
Listing updated:
Listed by:
Douglas Elliman Real Estate 631-543-9400,
Luci Gherardi ABR SRES 917-683-3439
Source: OneKey® MLS as distributed by MLS GRID,MLS#: 1010120
Facts & features
Interior
Bedrooms & bathrooms
- Bedrooms: 4
- Bathrooms: 2
- Full bathrooms: 2
Heating
- Natural Gas
Cooling
- Central Air, Wall/Window Unit(s)
Appliances
- Included: Dishwasher, Dryer, Refrigerator, Stainless Steel Appliance(s), Washer
- Laundry: In Basement
Features
- First Floor Bedroom, First Floor Full Bath, Chandelier, Eat-in Kitchen, Entrance Foyer, His and Hers Closets, Primary Bathroom, Master Downstairs, Recessed Lighting, Storage
- Flooring: Hardwood
- Basement: Finished,Full,Walk-Out Access
- Attic: Pull Stairs
Interior area
- Total structure area: 2,100
- Total interior livable area: 2,100 sqft
Property
Parking
- Parking features: Driveway, On Street
- Has uncovered spaces: Yes
Features
- Levels: Two
- Fencing: Fenced,Full,Vinyl
Lot
- Size: 0.25 Acres
Details
- Parcel number: 0800132000300038000
- Special conditions: None
Construction
Type & style
- Home type: SingleFamily
- Architectural style: Exp Cape
- Property subtype: Single Family Residence, Residential
Materials
- Frame
Condition
- Updated/Remodeled
- Year built: 1973
Utilities & green energy
- Sewer: Cesspool
- Water: Public
- Utilities for property: Electricity Available, Natural Gas Connected, Water Connected
Community & HOA
HOA
- Has HOA: No
Location
- Region: Smithtown
Financial & listing details
- Price per square foot: $364/sqft
- Tax assessed value: $5,060
- Annual tax amount: $14,055
- Date on market: 6/11/2026
- Cumulative days on market: 57 days
- Listing agreement: Exclusive Right To Sell
- Electric utility on property: Yes
Estimated market value
Not available
Estimated sales range
Not available
Not available
Price history
| Date | Event | Price |
|---|---|---|
| 8/5/2026 | Pending sale | $765,000$364/sqft |
Source:  OneKey® MLS as distributed by MLS GRID #1010120 Report a problem OneKey® MLS as distributed by MLS GRID #1010120 Report a problem | ||
| 7/21/2026 | Price change | $765,000-2.5%$364/sqft |
Source: OneKey® MLS as distributed by MLS GRID #1010120 Report a problem | ||
| 6/23/2026 | Price change | $785,000-6.4%$374/sqft |
Source: OneKey® MLS as distributed by MLS GRID #1010120 Report a problem | ||
| 6/11/2026 | Listed for sale | $839,000+253.3%$400/sqft |
Source: OneKey® MLS as distributed by MLS GRID #1010120 Report a problem | ||
| 1/4/2011 | Sold | $237,500-27.4%$113/sqft |
Source: Public Record Report a problem | ||
| 7/3/2010 | Price change | $327,000-3%$156/sqft |
Source: RE/MAX Best #2288935 Report a problem | ||
| 6/5/2010 | Listed for sale | $337,000+67300%$160/sqft |
Source: RE/MAX Best #2288935 Report a problem | ||
| 6/1/2010 | Sold | $500-99.9% |
Source: Public Record Report a problem | ||
| 5/7/2010 | Listed for sale | $345,000+64.3%$164/sqft |
Source: RE/MAX Best #2288935 Report a problem | ||
| 10/30/2000 | Sold | $210,000+13.2%$100/sqft |
Source: Public Record Report a problem | ||
| 5/22/1995 | Sold | $185,500$88/sqft |
Source: Public Record Report a problem | ||
Public tax history
| Year | Property taxes | Tax assessment |
|---|---|---|
| 2025 | -- | $5,060 |
| 2024 | -- | $5,060 |
| 2023 | -- | $5,060 |
| 2022 | -- | $5,060 |
| 2021 | -- | $5,060 |
| 2020 | -- | $5,060 |
| 2019 | -- | $5,060 |
| 2018 | -- | $5,060 |
| 2017 | $10,588 | $5,060 |
| 2016 | -- | $5,060 |
| 2015 | -- | $5,060 |
| 2014 | -- | $5,060 -10.1% |
| 2013 | -- | $5,630 |
| 2012 | -- | $5,630 +4.4% |
| 2011 | -- | $5,395 +6% |
| 2010 | -- | $5,090 |
| 2009 | -- | $5,090 |
| 2008 | -- | $5,090 |
| 2007 | $8,578 +21% | $5,090 |
| 2005 | $7,087 -5.8% | $5,090 |
| 2004 | $7,522 +7.7% | $5,090 |
| 2003 | $6,986 +7.7% | $5,090 |
| 2002 | $6,484 | $5,090 |
| 2001 | -- | $5,090 |
| 2000 | $5,544 | $5,090 |
Find assessor info on the county website
Monthly payment
Climate risks
Neighborhood: 11787
Nearby schools
GreatSchools rating
- 8/10Mount Pleasant Elementary SchoolGrades: K-5Distance: 0.5 mi
- 6/10Great Hollow Middle SchoolGrades: 6-8Distance: 1 mi
- 10/10Smithtown High School WestGrades: 9-12Distance: 3.6 mi
Schools provided by the listing agent
- Elementary: Mt Pleasant Elementary School
- Middle: Great Hollow Middle School
- High: Smithtown High School-West
Source: OneKey® MLS as distributed by MLS GRID. This data may not be complete. We recommend contacting the local school district to confirm school assignments for this home.
- $773,7005 bd2 ba2k sqft50 Brilner Dr, Smithtown, NY 11787Off Market
- $755,2003 bd2 ba1.8k sqft54 Brilner Dr, Smithtown, NY 11787Off Market
- $733,7005 bd2 ba2k sqft48 Brilner Dr, Smithtown, NY 11787Off Market
- $685,0004 bd2 ba-- sqft49 Brilner Dr, Smithtown, NY 11787Sold

- $912,6003 bd2 ba2.3k sqft51 Brilner Dr, Smithtown, NY 11787Off Market
- $660,0003 bd2 ba1.8k sqft46 Brilner Dr, Smithtown, NY 11787Sold
- $766,0001 bd1 ba2.4k sqft47 Brilner Dr, Smithtown, NY 11787Off Market
- $725,4003 bd2 ba1.3k sqft45 Brilner Dr, Smithtown, NY 11787Off Market
A local agent can set up tours, give advice and negotiate with sellers.
Similar homes
- $719,9904 bd3 ba1.7k sqft58 Crescent Place, Smithtown, NY 11787For Sale
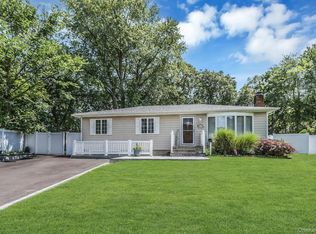
 MLS ID #1036165, Mark E. Cohen, Listing by: Douglas Elliman Real Estate. OneKey® MLS as distributed by MLS GRID
 - $875,0004 bd3 ba2.6k sqft16 Brook Lane, Smithtown, NY 11787Pending
 MLS ID #1015239, Eileen P. White, Listing by: RE/MAX Signature Real Estate. OneKey® MLS as distributed by MLS GRID
 - $799,8034 bd3 ba1.8k sqft9 Dillmont Drive, Smithtown, NY 11787For Sale
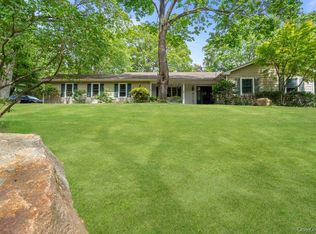 MLS ID #1012271, Stephanie B. Calinoff, Listing by: Signature Premier Properties. OneKey® MLS as distributed by MLS GRID
 - $849,0004 bd3 ba2k sqft43 Hallock Avenue, Smithtown, NY 11787For Sale
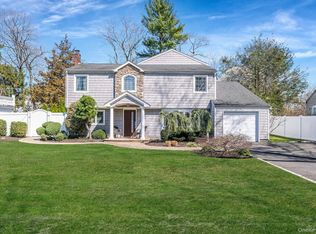 MLS ID #977202, Ronni B. Tranes CRS, Listing by: Douglas Elliman Real Estate. OneKey® MLS as distributed by MLS GRID
 - $1,050,0004 bd3 ba2.4k sqft20 Oak Tree Drive, Smithtown, NY 11787For SaleMLS ID #1023260, Nicole A. Calandro, Listing by: Cornerstone Properties of LI. OneKey® MLS as distributed by MLS GRID
- $779,9994 bd3 ba2.3k sqft22 Cornelia Lane, Lake Grove, NY 11755For SaleMLS ID #1026900, Bryan J. Karp CBR, Listing by: Coldwell Banker American Homes. OneKey® MLS as distributed by MLS GRID
- $799,0004 bd3 ba1.9k sqft31 Empress Pines Drive, Nesconset, NY 11767For SaleMLS ID #995121, Karen A. O'Boyle, Listing by: Coldwell Banker American Homes. OneKey® MLS as distributed by MLS GRID
- $849,0003 bd2 ba1.6k sqft7 Talbot Lane, Smithtown, NY 11787PendingMLS ID #1019610, Carolyn Burton-Gajda, Listing by: Executive Group Realty. OneKey® MLS as distributed by MLS GRID
- $825,0004 bd2 ba2.8k sqft117 Hallock Road, Lake Grove, NY 11755For SaleMLS ID #1033876, Maria Caifa, Listing by: Coldwell Banker American Homes. OneKey® MLS as distributed by MLS GRID
- $699,0004 bd2 ba2.3k sqft5 Horseshoe Drive, Holbrook, NY 11741For SaleMLS ID #1032883, Amy Kernaghan SFR, Listing by: Realty Direct NY INC. OneKey® MLS as distributed by MLS GRID
- $849,0004 bd3 ba1.9k sqft53 Rensselaer Drive, Commack, NY 11725For SaleMLS ID #1036032, Jonas J. Wagner AHWD CBR E-PRO PSA, Listing by: Link Brokerages New York LLC. OneKey® MLS as distributed by MLS GRID
- $849,0004 bd3 ba1.8k sqft830 Terry Road, Hauppauge, NY 11788For SaleMLS ID #1019301, Richard Connelly, Listing by: Douglas Elliman Real Estate. OneKey® MLS as distributed by MLS GRID
- $679,0003 bd2 ba1.5k sqft2 Gould Drive, Lake Grove, NY 11755For SaleMLS ID #1034839, Christine Farina CBR SRS, Listing by: Signature Premier Properties. OneKey® MLS as distributed by MLS GRID
- $899,9994 bd3 ba2k sqft2553 Motor Parkway, Ronkonkoma, NY 11779For SaleMLS ID #1030366, Nicole Chimento, Listing by: Coldwell Banker American Homes. OneKey® MLS as distributed by MLS GRID
- $749,9993 bd3 ba2.5k sqft91 Traction Boulevard, Patchogue, NY 11772For SaleMLS ID #1029870, Stephen King, Listing by: Realty Connect USA L I Inc. OneKey® MLS as distributed by MLS GRID
- $799,0004 bd3 ba2.5k sqft411 Robinson Avenue, East Patchogue, NY 11772For SaleMLS ID #1032055, Caroline Maino, Listing by: Keller Williams Points North. OneKey® MLS as distributed by MLS GRID
- $699,9003 bd3 ba1.9k sqft4 Beaverdale Lane, Stony Brook, NY 11790For SaleMLS ID #1028735, Albert Jacabacci Jr, Listing by: Exit Realty Edge. OneKey® MLS as distributed by MLS GRID
- $759,0005 bd2 ba2.2k sqft299 Mount Vernon Avenue, Medford, NY 11763For SaleMLS ID #1028067, Edward J. Shine III, Listing by: Shine Realty Group. OneKey® MLS as distributed by MLS GRID
- $659,0004 bd2 ba2.4k sqft37 Champlin Street, Ronkonkoma, NY 11779For SaleMLS ID #1028972, Alexis M. Kearney, Listing by: Galaxy Realty Group Inc. OneKey® MLS as distributed by MLS GRID
- $699,9995 bd3 ba1.7k sqft22 Manitton Court, Islip, NY 11751For SaleMLS ID #1029500, Christine Cirillo, Listing by: Netter Real Estate Inc. OneKey® MLS as distributed by MLS GRID
