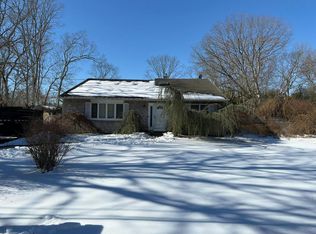
Welcome to this newly renovated 4 bedroom, 2 bathroom Expanded Cape home, located on a 0.38 Acre lot, in a desirable area of Smithtown, NY.
The main level boasts a beautiful inviting living room with a bay window, designer molding, recessed lighting, new flooring, and sliders to backyard, an open concept kitchen with stainless steel appliances, dining area with sliders for quick access to backyard, 2 first floor bedrooms, a brand new full bathroom and a laundry area. The upper level offers a very spacious, sun drenched primary bedroom with ensuite bathroom, high ceilings with skylights, plenty of closets, and a forth bedroom.
The HUGE backyard has transformed into an entertainer’s paradise, featuring an in-ground pool with waterfall, new pool filtration system, in-ground sprinkles, two charming wooden decks, a large two car garage for storage, two sheds and a spacious workshop space in the back that creates a stunning outdoor space perfect for enjoying the warm summer days.
Additional improvements include, new appliances, new bathroom, new flooring, recessed lighting, new doors, updated stone out siding, freshly painted interior walls, tree removals, yard leveling, new landscaping, and new pool filtration system.
This property is in a PRIME location of Smithtown. Close to Smithtown LIRR train station, Main Street dining & shopping, Smithtown schools, Blydenburge County park, Caleb Smith State Park, Smithtown library, and many other amenities.
For sale
Price cut: $50K (10/8)
$699,999
36 Fifty Acre Road S, Smithtown, NY 11787
4beds
2,200sqft
Single Family Residence, Residential
Built in 1949
0.38 Acres Lot
$-- Zestimate®
$318/sqft
$-- HOA
What's special
Newly renovatedSliders to backyardEnsuite bathroomTwo shedsNew bathroomRecessed lightingStainless steel appliances
- 55 days
- 3,174
- 342
Likely to sell faster than
Zillow last checked:
Listing updated:
Listed by:
National Real Estate Agency 516-888-0884,
Gursatinder Kaur 516-912-0509,
Ameet Sikka 516-519-4363,
National Real Estate Agency
Source: OneKey® MLS as distributed by MLS GRID,MLS#: 1036685
Facts & features
Interior
Bedrooms & bathrooms
- Bedrooms: 4
- Bathrooms: 2
- Full bathrooms: 2
Bedroom 1
- Description: Primary bedroom with ensuite bathroom and 1 additional bedroom
- Level: Second
Living room
- Description: Living Room, Eat-In-Kitchen, Dining Area, 2 Bedrooms, 1 Full Bathroom and Laundry Area
- Level: First
Heating
- Oil
Cooling
- Wall/Window Unit(s)
Appliances
- Included: Dishwasher, Dryer, Microwave, Oven, Range, Refrigerator, Stainless Steel Appliance(s), Tankless Water Heater, Washer
- Laundry: In Kitchen
Features
- First Floor Bedroom, First Floor Full Bath, Open Kitchen
- Flooring: Vinyl
- Attic: None
- Has fireplace: No
Interior area
- Total structure area: 2,200
- Total interior livable area: 2,200 sqft
Property
Parking
- Parking features: Driveway, On Street
- Has garage: Yes
- Has uncovered spaces: Yes
Features
- Levels: Two
- Patio & porch: Deck
- Pool features: Fenced, In Ground
- Fencing: Back Yard,Wood
Lot
- Size: 0.38 Acres
- Features: Back Yard, Front Yard
Details
- Additional structures: Garage(s), Shed(s), Workshop
- Parcel number: 0800105000300017000
- Special conditions: None
Construction
Type & style
- Home type: SingleFamily
- Architectural style: Exp Cape
- Property subtype: Single Family Residence, Residential
Materials
- Frame
Condition
- Updated/Remodeled
- Year built: 1949
Utilities & green energy
- Sewer: Cesspool
- Water: Public
- Utilities for property: Electricity Connected, Trash Collection Public, Water Connected
Community & HOA
HOA
- Has HOA: No
Location
- Region: Smithtown
Financial & listing details
- Price per square foot: $318/sqft
- Tax assessed value: $523,750
- Annual tax amount: $11,734
- Date on market: 8/17/2026
- Cumulative days on market: 56 days
- Listing agreement: Exclusive Right To Sell
- Electric utility on property: Yes
Estimated market value
Not available
Estimated sales range
Not available
Not available
Price history
| Date | Event | Price |
|---|---|---|
| 10/8/2026 | Price change | $699,999-6.7%$318/sqft |
Source:  OneKey® MLS as distributed by MLS GRID #1036685 Report a problem OneKey® MLS as distributed by MLS GRID #1036685 Report a problem | ||
| 9/22/2026 | Price change | $749,999-3.8%$341/sqft |
Source: OneKey® MLS as distributed by MLS GRID #1036685 Report a problem | ||
| 9/9/2026 | Price change | $779,999-2.5%$355/sqft |
Source: OneKey® MLS as distributed by MLS GRID #1036685 Report a problem | ||
| 8/17/2026 | Listed for sale | $799,999$364/sqft |
Source: OneKey® MLS as distributed by MLS GRID #1036685 Report a problem | ||
Public tax history
| Year | Property taxes | Tax assessment |
|---|---|---|
| 2025 | -- | $4,190 |
| 2024 | -- | $4,190 |
| 2023 | -- | $4,190 |
| 2022 | -- | $4,190 |
| 2021 | -- | $4,190 |
| 2020 | -- | $4,190 |
| 2019 | -- | $4,190 |
| 2018 | -- | $4,190 |
| 2017 | $8,767 | $4,190 |
| 2016 | -- | $4,190 |
| 2015 | -- | $4,190 |
| 2014 | -- | $4,190 |
| 2013 | -- | $4,190 |
| 2012 | -- | $4,190 |
| 2011 | -- | $4,190 |
| 2010 | -- | $4,190 |
| 2009 | -- | $4,190 |
| 2008 | -- | $4,190 |
| 2007 | $6,937 +21.6% | $4,190 |
| 2005 | $5,705 +7.2% | $4,190 |
| 2004 | $5,321 +8.3% | $4,190 |
| 2003 | $4,913 +7.8% | $4,190 |
| 2002 | $4,558 | $4,190 |
| 2001 | -- | $4,190 +16.7% |
| 2000 | $3,889 | $3,590 |
Find assessor info on the county website
Monthly payment
Climate risks
Neighborhood: 11787
Nearby schools
Schools provided by the listing agent
- Elementary: Dogwood Elementary School
- Middle: Nesaquake Middle School
- High: Smithtown High School-East
Source: OneKey® MLS as distributed by MLS GRID. This data may not be complete. We recommend contacting the local school district to confirm school assignments for this home.
Similar homes
- $--3 bd2 ba1.6k sqft20 Village Way, Smithtown, NY 11787Auction
 Auction.com 2
 - $--4 bd2 ba2.4k sqft411 Clay Pitts Rd, East Northport, NY 11731Auction
 ServiceLink Auction
 - $799,0004 bd3 ba2.2k sqft14 King Arthurs Court King Arthurs Court E #14, Saint James, NY 11780For Sale

 MLS ID #1057367, Wendy E. Walsh, Listing by: Hampton Estates Realty LLC. OneKey® MLS as distributed by MLS GRID
 - $--4 bd1 ba1.2k sqft574 Smithtown Ave, Bohemia, NY 11716Auction
 Auction.com 2
 - $765,0003 bd3 ba1.8k sqft149 Grassy Pond Drive S, Smithtown, NY 11787For SaleMLS ID #1036970, Maria Farina, Listing by: RE/MAX Best. OneKey® MLS as distributed by MLS GRID
- $699,9004 bd2 ba2.5k sqft80 Woodacres Road, Patchogue, NY 11772For SaleMLS ID #1059944, Hector V. Castillo, Listing by: Exit Realty Limitless. OneKey® MLS as distributed by MLS GRID
- $649,0004 bd3 ba2.5k sqft214 Calebs Path, Brentwood, NY 11717For SaleMLS ID #1055114, Anna Aprea ABR SFR SRES, Listing by: Coldwell Banker American Homes. OneKey® MLS as distributed by MLS GRID
- $639,9964 bd2 ba1.8k sqft152 Sycamore Circle, Stony Brook, NY 11790For SaleMLS ID #1018087, Ashley Muller, Listing by: BERKSHIRE HATHAWAY. OneKey® MLS as distributed by MLS GRID
- $669,0004 bd3 ba2.1k sqft167 Rider Avenue, Patchogue, NY 11772For SaleMLS ID #1060027, Jann Oberg, Listing by: Signature Premier Properties. OneKey® MLS as distributed by MLS GRID
- $689,8504 bd2 ba1.9k sqft82 Chestnut Street, Mount Sinai, NY 11766For SaleMLS ID #1039282, Matthew K. Kochman, Listing by: Old Orchard Estates R E Inc. OneKey® MLS as distributed by MLS GRID
- $724,8883 bd3 ba1.5k sqft1537 Agate Street, Bay Shore, NY 11706For SaleMLS ID #1056895, Yesica Argueta, Listing by: Exit Realty Achieve. OneKey® MLS as distributed by MLS GRID
