Welcome to Smithtown Pines! I am excited to share this beautifully maintained 3-Bedroom, 2.5-Bathroom Colonial home which was totally rebuilt from the foundation up in 2003 with a full basement.
The exterior features a charming covered porch and a deep backyard complete with a large deck and a pond, perfect for outdoor relaxation.
Inside, the first floor boasts a Living Room with a dual-sided gas fireplace that opens into the Dining area, which features sliding glass doors. The large Kitchen comes equipped with stainless steel appliances and leads to a convenient Mudroom featuring a stackable washer/dryer, a side entrance, and a half bath.
The second floor offers a Primary Bedroom with two large closets and a spacious bathroom featuring a large Tuscan shower, alongside two additional generously sized bedrooms.
Additional features include oil heat, an inground sprinkler system, and completed ductwork ready for central air conditioning.
For sale
$799,990
149 Grassy Pond Drive S, Smithtown, NY 11787
3beds
1,891sqft
Single Family Residence, Residential
Built in 1955
6,970 Square Feet Lot
$-- Zestimate®
$423/sqft
$-- HOA
What's special
Deep backyardLarge deckSide entranceInground sprinkler systemCharming covered porch
- 8 days |
- 761 |
- 13 |
Zillow last checked:
Listing updated:
Listed by:
RE/MAX Best 631-585-2222,
Maria Farina 631-553-2310
Source: OneKey® MLS as distributed by MLS GRID,MLS#: 1036970
Facts & features
Interior
Bedrooms & bathrooms
- Bedrooms: 3
- Bathrooms: 3
- Full bathrooms: 2
- 1/2 bathrooms: 1
Primary bedroom
- Description: 2 Walk in Closets
- Level: Second
Bedroom 2
- Level: Second
Bedroom 3
- Level: Second
Primary bathroom
- Description: Walk in Shower and Large Bath
- Level: Second
Bathroom 1
- Description: 1/2 Bath
- Level: First
Bathroom 2
- Level: Second
Den
- Level: First
Dining room
- Level: First
Kitchen
- Description: Large Kitchen w/ Granite Countertops
- Level: First
Laundry
- Description: Stand up Washer / Dryer
- Level: First
Living room
- Description: Living Room w/ Dual Sided Gas Fireplace
- Level: First
Heating
- Oil
Cooling
- Ductwork
Appliances
- Included: Dishwasher, Dryer, Oven, Refrigerator, Stainless Steel Appliance(s), Washer
- Laundry: Washer/Dryer Hookup, Other
Features
- Formal Dining, Granite Counters, High Ceilings, Primary Bathroom, Walk-In Closet(s)
- Flooring: Wood
- Basement: Full
- Attic: Full
- Has fireplace: Yes
Interior area
- Total structure area: 1,891
- Total interior livable area: 1,891 sqft
Property
Parking
- Parking features: Private
Lot
- Size: 6,970 Square Feet
Details
- Parcel number: 0800152000300011000
- Special conditions: None
Construction
Type & style
- Home type: SingleFamily
- Architectural style: Colonial
- Property subtype: Single Family Residence, Residential
Materials
- Vinyl Siding
Condition
- Updated/Remodeled
- Year built: 1955
- Major remodel year: 2000
Utilities & green energy
- Sewer: Cesspool
- Water: Public
- Utilities for property: Cable Available
Community & HOA
Community
- Subdivision: Smithtown Pines
HOA
- Has HOA: No
Location
- Region: Smithtown
Financial & listing details
- Price per square foot: $423/sqft
- Tax assessed value: $5,685
- Annual tax amount: $12,406
- Date on market: 8/13/2026
- Cumulative days on market: 5 days
- Listing agreement: Exclusive Right To Sell
- Body type: Single Wide
Estimated market value
Not available
Estimated sales range
Not available
Not available
Price history
| Date | Event | Price |
|---|---|---|
| 8/13/2026 | Listed for sale | $799,990+900%$423/sqft |
Source:  OneKey® MLS as distributed by MLS GRID #1036970 Report a problem OneKey® MLS as distributed by MLS GRID #1036970 Report a problem | ||
| 12/23/1993 | Sold | $80,000$42/sqft |
Source: Public Record Report a problem | ||
Public tax history
| Year | Property taxes | Tax assessment |
|---|---|---|
| 2025 | -- | $5,685 |
| 2024 | -- | $5,685 |
| 2023 | -- | $5,685 |
| 2022 | -- | $5,685 |
| 2021 | -- | $5,685 |
| 2020 | -- | $5,685 |
| 2019 | -- | $5,685 |
| 2018 | -- | $5,685 |
| 2017 | $3,100 | $5,685 |
| 2016 | -- | $5,685 |
| 2015 | -- | $5,685 |
| 2014 | -- | $5,685 |
| 2013 | -- | $5,685 |
| 2012 | -- | $5,685 |
| 2011 | -- | $5,685 |
| 2010 | -- | $5,685 |
| 2009 | -- | $5,685 |
| 2008 | -- | $5,685 |
| 2007 | $6,869 +14.7% | $5,685 |
| 2005 | $5,989 +142.9% | $5,685 +111.7% |
| 2004 | $2,466 +10.7% | $2,685 |
| 2003 | $2,227 +5.9% | $2,685 |
| 2002 | $2,103 | $2,685 |
| 2001 | -- | $2,685 |
| 2000 | $2,190 | $2,685 |
Find assessor info on the county website
Monthly payment
Climate risks
Neighborhood: 11787
Nearby schools
GreatSchools rating
- 6/10Pines Elementary SchoolGrades: PK-5Distance: 0.3 mi
- 5/10Hauppauge Middle SchoolGrades: 6-8Distance: 2.3 mi
- 9/10Hauppauge High SchoolGrades: 9-12Distance: 2.1 mi
Schools provided by the listing agent
- Elementary: Pines Elementary School
- Middle: Hauppauge Middle School
- High: Hauppauge High School
Source: OneKey® MLS as distributed by MLS GRID. This data may not be complete. We recommend contacting the local school district to confirm school assignments for this home.
- $748,300-- bd-- ba-- sqft151 Grassy Pond Dr, Smithtown, NY 11787Off Market
- $667,800-- bd-- ba-- sqft147 Grassy Pond Dr, Smithtown, NY 11787Off Market
- $691,5004 bd2 ba-- sqft147 Grassy Pond Dr S, Smithtown, NY 11787Off Market
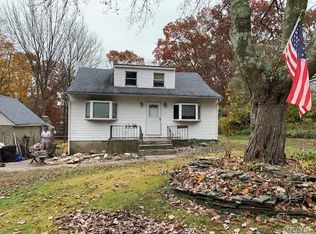
- $960,0005 bd4 ba3.7k sqft153 Grassy Pond Dr, Smithtown, NY 11787Sold

- $905,3003 bd2 ba1.5k sqft145 Grassy Pond Dr, Smithtown, NY 11787Off Market
- $1,017,0005 bd3 ba2.7k sqft44 Alice Ln, Smithtown, NY 11787Off Market
- $710,100-- bd-- ba-- sqft146 Grassy Pond Dr, Smithtown, NY 11787Off Market
- $970,800-- bd-- ba-- sqft42 Alice Ln, Smithtown, NY 11787Off Market
A local agent can set up tours, give advice and negotiate with sellers.
Similar homes
- $749,9903 bd2 ba1.1k sqft271 Terry Road, Smithtown, NY 11787For Sale
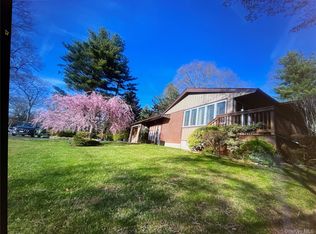
 MLS ID #1036406, Luis Dominguez, Listing by: Island Advantage Realty LLC. OneKey® MLS as distributed by MLS GRID
 - $860,0004 bd3 ba2.4k sqft29 Ivy Hill Drive, Smithtown, NY 11787For Sale
 MLS ID #1030391, Carlene A. Bramwell Calabrese CBR, Listing by: BH&G R E Realty Connect. OneKey® MLS as distributed by MLS GRID
 - $775,0005 bd3 ba1.9k sqft39 Sheryl Crescent, Smithtown, NY 11787For Sale
 MLS ID #1021153, Robert Caggiano, Listing by: Coldwell Banker American Homes. OneKey® MLS as distributed by MLS GRID
 - $--4 bd2 ba2.4k sqft411 Clay Pitts Rd, East Northport, NY 11731Auction
 ServiceLink Auction
 - $779,0004 bd2 ba1.5k sqft45 Deepdale Drive, Commack, NY 11725For SaleMLS ID #1028663, Kulvinder Bindra, Listing by: Property Professionals Realty. OneKey® MLS as distributed by MLS GRID
- $--4 bd2 ba1.7k sqft41 Fairmont Ave, Medford, NY 11763AuctionAuction.com 2
- $848,8883 bd2 ba2.2k sqft22 Gemini Lane, Nesconset, NY 11767For SaleMLS ID #1033550, Lisa M. Caputo, Listing by: Signature Premier Properties. OneKey® MLS as distributed by MLS GRID
- $--5 bd3 ba2.7k sqft97 Hiawatha Dr, Brightwaters, NY 11718AuctionAuction.com 2
- $725,0003 bd2 ba2.1k sqft114 Washington Boulevard, Commack, NY 11725For SaleMLS ID #1020862, Amanda Rose PSA SRS, Listing by: OverSouth LLC. OneKey® MLS as distributed by MLS GRID
- $779,0006 bd3 ba2k sqft105 barber, Brentwood, NY 11717For SaleMLS ID #1017858, Elmer O. Escobar, Listing by: Escobar Realty Corp. OneKey® MLS as distributed by MLS GRID
- $799,0004 bd2 ba2k sqft26 Heritage Place S, Nesconset, NY 11767For SaleMLS ID #1029526, Ron Zimmerman, Listing by: Keller Williams Realty Elite. OneKey® MLS as distributed by MLS GRID
- $749,9993 bd4 ba2.3k sqft587 Johnson Avenue, Ronkonkoma, NY 11779For SaleMLS ID #1029851, Patricia A. Zullo, Listing by: Seal The Deal Real Estate. OneKey® MLS as distributed by MLS GRID
- $699,0003 bd2 ba1.5k sqft18 Brocton Lane, Kings Park, NY 11754For SaleMLS ID #1033237, John Cinque CBR HFR SRES, Listing by: Signature Premier Properties. OneKey® MLS as distributed by MLS GRID
- $699,9993 bd2 ba1.5k sqft70 Lake Promenade, Ronkonkoma, NY 11779For SaleMLS ID #1037298, Kerrilynn Prokop, Listing by: Signature Premier Properties. OneKey® MLS as distributed by MLS GRID
- $839,9994 bd2 ba2.4k sqft23 Pimlico Drive, Commack, NY 11725For SaleMLS ID #1029616, Anupama Jain, Listing by: Property Professional Svcs Inc. OneKey® MLS as distributed by MLS GRID
- $789,0003 bd3 ba1.7k sqft2465 New York Ave, Melville, NY 11747For SaleMLS ID #502526, Michael Baxter, Listing by: Brooklyn Real Property, Inc. BNYMLS
- $899,0004 bd3 ba1.7k sqft337 Burr Road, East Northport, NY 11731For SaleMLS ID #1029083, Fatima Smith AHWD, Listing by: BERKSHIRE HATHAWAY. OneKey® MLS as distributed by MLS GRID
- $--4 bd2 ba1k sqft5 Dryden Pl, Greenlawn, NY 11740AuctionAuction.com 2
- $760,0004 bd2 ba2k sqft10 Magellan Avenue, Kings Park, NY 11754For SaleMLS ID #1001333, Katy Cardinale CBR MRP, Listing by: Douglas Elliman Real Estate. OneKey® MLS as distributed by MLS GRID
- $799,9994 bd3 ba2.6k sqft16 Woodhull Road, East Setauket, NY 11733For SaleMLS ID #1031554, Lois A. Klein CBR, Listing by: Coldwell Banker American Homes. OneKey® MLS as distributed by MLS GRID
