Discover the potential in this charming 4-bedroom, 2-bath Cape Cod–style home located in the heart of Stony Brook. Filled with character and ready for your personal touch, this home offers a fantastic opportunity to create the space you’ve always envisioned.
The first floor features a convenient bedroom and full bathroom, perfect for guests or flexible living arrangements. The eat-in kitchen provides a cozy spot for casual meals and offers great potential for modernization. Additional bedrooms upstairs provide ample space for work, or hobbies. Also boast a new heating system providing year round comfort and efficiency.
Set on a desirable lot in a sought-after community, this home is close to local shops, parks, the university, and all that Stony Brook has to offer. Whether you’re an investor, first-time buyer, or someone looking to customize a home to their style, this property is full of promise.
Bring your ideas and make this Stony Brook home shine. . Price is firm, non negotiable
For sale
$639,996
152 Sycamore Circle, Stony Brook, NY 11790
4beds
1,866sqft
Single Family Residence, Residential
Built in 1965
0.36 Acres Lot
$-- Zestimate®
$343/sqft
$-- HOA
What's special
Desirable lotEat-in kitchen
- 77 days
- 899
- 31
Likely to sell faster than
Zillow last checked:
Listing updated:
Listed by:
BERKSHIRE HATHAWAY 631-642-6212,
Ashley Muller 631-708-4075,
Laura M. Cochran 631-642-6212,
BERKSHIRE HATHAWAY
Source: OneKey® MLS as distributed by MLS GRID,MLS#: 1018087
Facts & features
Interior
Bedrooms & bathrooms
- Bedrooms: 4
- Bathrooms: 2
- Full bathrooms: 2
Bedroom 1
- Level: First
Bedroom 2
- Level: First
Bedroom 3
- Level: Second
Bedroom 4
- Level: Second
Bathroom 1
- Level: First
Bathroom 2
- Level: Second
Kitchen
- Level: First
Living room
- Level: First
Heating
- Oil
Cooling
- Wall/Window Unit(s)
Appliances
- Included: Dryer, Refrigerator, Washer
Features
- First Floor Bedroom, First Floor Full Bath, Eat-in Kitchen
- Attic: Partial
Interior area
- Total structure area: 1,866
- Total interior livable area: 1,866 sqft
Property
Parking
- Total spaces: 2
- Parking features: Driveway, Garage
- Garage spaces: 2
- Has uncovered spaces: Yes
Lot
- Size: 0.36 Acres
Details
- Parcel number: 0200363000200005000
- Special conditions: None
Construction
Type & style
- Home type: SingleFamily
- Architectural style: Cape Cod
- Property subtype: Single Family Residence, Residential
- Attached to another structure: Yes
Materials
- Frame
Condition
- Year built: 1965
Utilities & green energy
- Sewer: Cesspool
- Water: Public
- Utilities for property: Electricity Connected
Community & HOA
HOA
- Has HOA: No
Location
- Region: Stony Brook
Financial & listing details
- Price per square foot: $343/sqft
- Tax assessed value: $2,890
- Annual tax amount: $13,591
- Date on market: 6/24/2026
- Cumulative days on market: 257 days
- Listing agreement: Exclusive Right To Sell
- Electric utility on property: Yes
Estimated market value
Not available
Estimated sales range
Not available
Not available
Price history
| Date | Event | Price |
|---|---|---|
| 6/24/2026 | Listed for sale | $639,9960%$343/sqft |
Source:  OneKey® MLS as distributed by MLS GRID #1018087 Report a problem OneKey® MLS as distributed by MLS GRID #1018087 Report a problem | ||
| 5/22/2026 | Listing removed | $640,000$343/sqft |
Source: OneKey® MLS as distributed by MLS GRID #937918 Report a problem | ||
| 1/21/2026 | Price change | $640,000+0.8%$343/sqft |
Source: OneKey® MLS as distributed by MLS GRID #937918 Report a problem | ||
| 1/19/2026 | Price change | $635,000-7.3%$340/sqft |
Source: OneKey® MLS as distributed by MLS GRID #937918 Report a problem | ||
| 11/24/2025 | Listed for sale | $685,000+231.7%$367/sqft |
Source: OneKey® MLS as distributed by MLS GRID #937918 Report a problem | ||
| 11/1/1999 | Sold | $206,500$111/sqft |
Source: Public Record Report a problem | ||
Public tax history
| Year | Property taxes | Tax assessment |
|---|---|---|
| 2025 | -- | $2,890 |
| 2024 | -- | $2,890 |
| 2023 | -- | $2,890 |
| 2022 | -- | $2,890 |
| 2021 | -- | $2,890 |
| 2020 | -- | $2,890 |
| 2019 | -- | $2,890 |
| 2018 | -- | $2,890 |
| 2017 | $9,991 | $2,890 |
| 2016 | -- | $2,890 |
| 2015 | -- | $2,890 |
| 2014 | -- | $2,890 |
| 2013 | -- | $2,890 |
| 2012 | -- | $2,890 |
| 2011 | -- | $2,890 |
| 2010 | -- | $2,890 |
| 2009 | -- | $2,890 |
| 2008 | -- | $2,890 |
| 2007 | $7,103 +7.8% | $2,890 |
| 2005 | $6,590 +7.3% | $2,890 |
| 2004 | $6,141 +15.5% | $2,890 +9.5% |
| 2003 | $5,319 +7.6% | $2,640 |
| 2002 | $4,944 +8.2% | $2,640 |
| 2001 | $4,571 +4.4% | $2,640 |
| 2000 | $4,377 | $2,640 |
Find assessor info on the county website
Monthly payment
Climate risks
Neighborhood: 11790
Nearby schools
Schools provided by the listing agent
- Elementary: Nassakeag Elementary School
- Middle: Robert Cushman Murphy Jr High School
- High: Ward Melville Senior High School
Source: OneKey® MLS as distributed by MLS GRID. This data may not be complete. We recommend contacting the local school district to confirm school assignments for this home.
Similar homes
- $--4 bd2 ba2.7k sqft4 Domino Way, Centereach, NY 11720Auction
 Auction.com 2
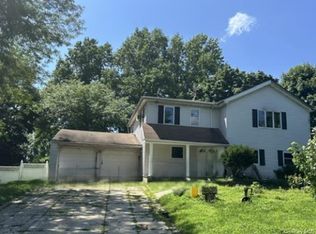
 - $592,8005 bd3 ba1.7k sqft518 Jayne Boulevard, Port Jefferson Station, NY 11776Auction
 MLS ID #1046662, Jamarr C. Zellner, REALHome Services & Solutions. OneKey® MLS as distributed by MLS GRID
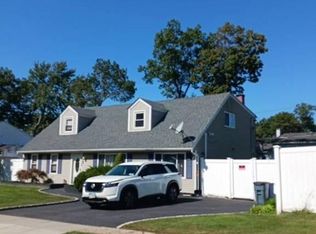
 - $--5 bd2 ba2.3k sqft49 Clymer St, Port Jefferson Station, NY 11776Auction
 Auction.com 2
 - $--4 bd2 ba2.3k sqft33 Hyde Ln, Coram, NY 11727Auction
 Auction.com 2
 - $599,9004 bd2 ba1k sqft110 Tudor Road, Centereach, NY 11720For SaleMLS ID #1042696, Albert A. Rivera, Listing by: Cornerstone R E Services LLC. OneKey® MLS as distributed by MLS GRID
- $799,0004 bd3 ba1.5k sqft40 Christian Avenue, Setauket, NY 11733For SaleMLS ID #1045776, Yan Zhang, Listing by: E Realty International Corp. OneKey® MLS as distributed by MLS GRID
- $650,0005 bd3 ba1.8k sqft42 Noahs Path, Rocky Point, NY 11778For SaleMLS ID #1041752, Geralda Desir, Listing by: Goldcrest Realty Group LLC. OneKey® MLS as distributed by MLS GRID
- $699,0005 bd3 ba2.4k sqft10 Summercress Lane, Coram, NY 11727For SaleMLS ID #1025456, Patricia A. Massimo CBR, Listing by: Coldwell Banker American Homes. OneKey® MLS as distributed by MLS GRID
- $659,9984 bd2 ba2k sqft615 Sleepy Hollow Drive, Shirley, NY 11967For SaleMLS ID #1032586, William E. Stanton, Listing by: Charles Rutenberg Realty Inc. OneKey® MLS as distributed by MLS GRID
- $779,9994 bd2 ba2.2k sqft36 Fifty Acre Road S, Smithtown, NY 11787For SaleMLS ID #1036685, Gursatinder Kaur, Listing by: National Real Estate Agency. OneKey® MLS as distributed by MLS GRID
- $549,9993 bd2 ba1.7k sqft7 Squires Avenue, Port Jefferson Station, NY 11776For SaleMLS ID #1016408, Donna Barnes SFR, Listing by: BH&G R E Realty Connect. OneKey® MLS as distributed by MLS GRID
- $675,0003 bd2 ba1.5k sqft139 Parkside Avenue, Miller Place, NY 11764For SaleMLS ID #1039881, Eric Connolly, Listing by: BH&G R E Realty Connect. OneKey® MLS as distributed by MLS GRID
- $700,0003 bd2 ba1.5k sqft1984 Route 112, Coram, NY 11727For SaleMLS ID #979750, John G. Lessler CBR, Listing by: Nelin Real Estate Group. OneKey® MLS as distributed by MLS GRID
