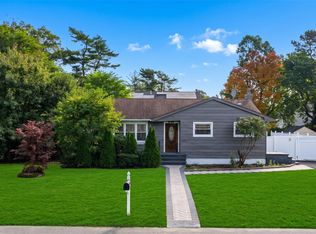
Welcome to 1537 Agate St, a beautifully renovated home offering a spacious layout and extensive updates throughout. The home features generously sized rooms, providing plenty of comfortable living space for everyday living and entertaining. Major updates include a new roof, siding, windows, boiler, HVAC system with central air, electrical box, kitchen, bathrooms, walls, and driveway. The home also offers natural gas, an OSE basement entrance, and permitted improvements. Step outside to enjoy the very spacious backyard, offering plenty of room for outdoor entertaining, recreation, gardening, or simply enjoying the outdoors. Centrally located in Bay Shore, close to shopping, dining, transportation, schools, and everyday conveniences. With extensive renovations, a spacious interior, and a large backyard, this is a home you truly need to see in person to appreciate all it has to offer!
Pending
$724,888
1537 Agate Street, Bay Shore, NY 11706
3beds
1,506sqft
Single Family Residence, Residential
Built in 1959
0.46 Acres Lot
$-- Zestimate®
$481/sqft
$-- HOA
What's special
New roofVery spacious backyardBeautifully renovated homeGenerously sized roomsSpacious layout
- 21 days
- 938
- 53
Zillow last checked:
Listing updated:
Listed by:
Exit Realty Achieve 631-543-2009,
Yesica Argueta 631-383-8450
Source: OneKey® MLS as distributed by MLS GRID,MLS#: 1056895
Facts & features
Interior
Bedrooms & bathrooms
- Bedrooms: 3
- Bathrooms: 3
- Full bathrooms: 3
Heating
- Forced Air
Cooling
- Central Air
Appliances
- Included: Dishwasher, Gas Range, Microwave, Refrigerator
- Laundry: Washer/Dryer Hookup
Features
- Primary Bathroom, Recessed Lighting, Walk-In Closet(s)
- Basement: Finished,Full,Walk-Out Access
- Attic: Pull Stairs
Interior area
- Total structure area: 1,737
- Total interior livable area: 1,506 sqft
Property
Parking
- Total spaces: 1
- Parking features: Driveway
- Garage spaces: 1
- Has uncovered spaces: Yes
Lot
- Size: 0.46 Acres
Details
- Parcel number: 0500244000100056000
- Special conditions: None
Construction
Type & style
- Home type: SingleFamily
- Architectural style: A-Frame
- Property subtype: Single Family Residence, Residential
Materials
- Frame
Condition
- Year built: 1959
Utilities & green energy
- Sewer: Cesspool
- Water: Public
- Utilities for property: Natural Gas Connected
Community & HOA
HOA
- Has HOA: No
Location
- Region: Bay Shore
Financial & listing details
- Price per square foot: $481/sqft
- Tax assessed value: $37,500
- Annual tax amount: $10,136
- Date on market: 9/30/2026
- Cumulative days on market: 21 days
- Listing agreement: Exclusive Right To Sell
Estimated market value
Not available
Estimated sales range
Not available
Not available
Price history
| Date | Event | Price |
|---|---|---|
| 10/13/2026 | Pending sale | $724,888$481/sqft |
Source:  OneKey® MLS as distributed by MLS GRID #1056895 Report a problem | ||
| 9/30/2026 | Listed for sale | $724,888+58%$481/sqft |
Source: OneKey® MLS as distributed by MLS GRID #1056895 Report a problem | ||
| 7/24/2025 | Sold | $458,828+0.4%$305/sqft |
Source: Public Record Report a problem | ||
| 5/14/2025 | Sold | $457,000+31%$303/sqft |
Source:  BNYMLS #490452 Report a problem | ||
| 4/11/2025 | Pending sale | $348,888$232/sqft |
Source: BNYMLS #490452 Report a problem | ||
| 3/31/2025 | Listed for sale | $348,888-30.2%$232/sqft |
Source: BNYMLS #490452 Report a problem | ||
| 5/29/2024 | Sold | $500,000+1011.1%$332/sqft |
Source: Public Record Report a problem | ||
| 2/23/2021 | Sold | $45,000-76.3%$30/sqft |
Source: Public Record Report a problem | ||
| 3/10/2003 | Sold | $190,000+61.7%$126/sqft |
Source: Public Record Report a problem | ||
| 7/12/1996 | Sold | $117,500$78/sqft |
Source: Public Record Report a problem | ||
Public tax history
| Year | Property taxes | Tax assessment |
|---|---|---|
| 2025 | -- | $37,500 |
| 2024 | -- | $37,500 |
| 2023 | -- | $37,500 |
| 2022 | -- | $37,500 |
| 2021 | -- | $37,500 |
| 2020 | -- | $37,500 |
| 2019 | -- | $37,500 |
| 2018 | -- | $37,500 |
| 2017 | $7,634 | $37,500 |
| 2016 | -- | $37,500 |
| 2015 | -- | $37,500 |
| 2014 | -- | $37,500 |
| 2013 | -- | $37,500 |
| 2012 | -- | $37,500 |
| 2011 | -- | $37,500 |
| 2010 | -- | $37,500 |
| 2009 | -- | $37,500 |
| 2008 | -- | $37,500 |
| 2007 | $5,341 -3.3% | $37,500 |
| 2005 | $5,522 +16.8% | $37,500 +17.2% |
| 2004 | $4,727 -3% | $32,000 -4.3% |
| 2003 | $4,871 +2% | $33,450 |
| 2002 | $4,776 | $33,450 |
| 2001 | -- | $33,450 |
| 2000 | $4,547 | $33,450 |
Find assessor info on the county website
Monthly payment
Climate risks
Neighborhood: 11706
Nearby schools
Schools provided by the listing agent
- Elementary: Hemlock Elementary School
- Middle: West Middle School
- High: Brentwood High School
Source: OneKey® MLS as distributed by MLS GRID. This data may not be complete. We recommend contacting the local school district to confirm school assignments for this home.

Similar homes
- $699,0003 bd2 ba1.1k sqft63 Schenectady Avenue, West Babylon, NY 11704For Sale
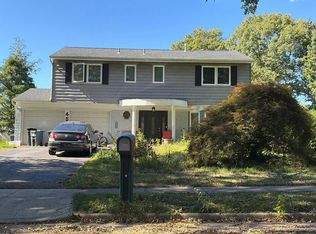
 MLS ID #1062907, Areeb Hanif, Listing by: Empire State Realty Group NY. OneKey® MLS as distributed by MLS GRID
- $--4 bd3 ba2k sqft45 Tulipwood Dr, Commack, NY 11725Auction
 Auction.com 2
- $--3 bd1 ba945 sqft245 Jefferson Ave, Brentwood, NY 11717Auction
 Auction.com 2
- $699,0003 bd2 ba1k sqft108 Forsythia Lane, North Babylon, NY 11703For Sale
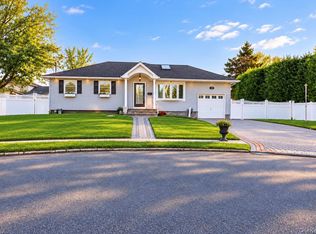 MLS ID #1063563, Shleiden D. Mathieu, Listing by: Real Broker NY LLC. OneKey® MLS as distributed by MLS GRID
- $409,9004 bd2 ba1.4k sqft1515 Emkay Street, Bay Shore, NY 11706For SaleMLS ID #1059033, Gerald Wood, Listing by: New Door Properties LLC. OneKey® MLS as distributed by MLS GRID
- $730,0005 bd3 ba1.8k sqft16 West Drive, Bay Shore, NY 11706For SaleMLS ID #1040683, Vineet Suri, Listing by: BH&G R E Realty Connect. OneKey® MLS as distributed by MLS GRID
- $739,0004 bd2 ba1.1k sqft24 Wheelbarrow Lane, Wantagh, NY 11793For SaleMLS ID #1063956, Barbara G. Poggio, Listing by: BH&G R E Realty Connect. OneKey® MLS as distributed by MLS GRID
- $749,9994 bd2 ba1.8k sqft289 Sayville Boulevard, Sayville, NY 11782For SaleMLS ID #1062286, Alex J. Moise, Listing by: Cecilia Nelson Realty. OneKey® MLS as distributed by MLS GRID
- $590,0004 bd2 ba1.6k sqft43 Grant Avenue, Brentwood, NY 11717For SaleMLS ID #974320, Amanda Rose PSA SRS, Listing by: OverSouth LLC. OneKey® MLS as distributed by MLS GRID
