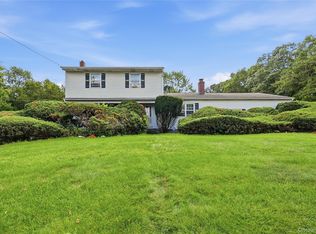
Welcome to 80 Woodacres Road—the perfect canvas to renovate and create your dream home! Nestled on an expansive, park-like 0.71-acre lot in the heart of East Patchogue, this classic Cape Cod-style residence offers an incredible footprint spanning 2,563 square feet of living space.
Whether you are an ambitious homeowner looking to customize every detail or a savvy investor looking for your next marquee project, the bones and proportions of this property offer endless possibilities. The generous layout features 4 versatile bedrooms and 2 full baths, providing a functional foundation ready to be reimagined.
Step outside to a massive, private backyard with plenty of room for an entertainment or lush landscaping. Located in the South Country School District, this property combines suburban tranquility with immense equity potential. Bring your vision, your contractor, and your design ideas—opportunities with this much space and upside do not last long! Sold as-is.
For sale
$699,900
80 Woodacres Road, Patchogue, NY 11772
4beds
2,563sqft
Single Family Residence, Residential
Built in 1969
0.71 Acres Lot
$-- Zestimate®
$273/sqft
$-- HOA
What's special
Massive private backyardClassic cape cod-style residenceGenerous layout
- 26 days
- 1,372
- 61
Zillow last checked:
Listing updated:
Listed by:
Exit Realty Limitless 516-928-7653,
Hector V. Castillo 646-915-7913
Source: OneKey® MLS as distributed by MLS GRID,MLS#: 1059944
Facts & features
Interior
Bedrooms & bathrooms
- Bedrooms: 4
- Bathrooms: 2
- Full bathrooms: 2
Bedroom 1
- Level: Second
Bedroom 2
- Level: Second
Bedroom 3
- Level: Second
Bedroom 4
- Level: Second
Bathroom 1
- Level: First
Bathroom 2
- Level: Second
Basement
- Level: Basement
Den
- Level: First
Dining room
- Level: First
Kitchen
- Level: First
Living room
- Level: First
Heating
- Oil
Cooling
- None
Appliances
- Included: Range, Refrigerator
Features
- Eat-in Kitchen, Formal Dining, Kitchen Island
- Basement: Full
- Attic: Unfinished
Interior area
- Total structure area: 2,563
- Total interior livable area: 2,563 sqft
Property
Parking
- Total spaces: 2
- Parking features: Attached, Driveway, Off Street
- Garage spaces: 2
- Has uncovered spaces: Yes
Lot
- Size: 0.71 Acres
Details
- Parcel number: 0200983000100025000
- Special conditions: Contract Vendee
Construction
Type & style
- Home type: SingleFamily
- Architectural style: Exp Cape
- Property subtype: Single Family Residence, Residential
Materials
- Frame
Condition
- Year built: 1969
Utilities & green energy
- Sewer: Cesspool
- Water: Public
- Utilities for property: Electricity Connected, Water Connected
Community & HOA
HOA
- Has HOA: No
Location
- Region: East Patchogue
Financial & listing details
- Price per square foot: $273/sqft
- Tax assessed value: $3,875
- Annual tax amount: $16,485
- Date on market: 10/7/2026
- Cumulative days on market: 8 days
- Listing agreement: Exclusive Right To Sell
- Electric utility on property: Yes
Estimated market value
Not available
Estimated sales range
Not available
Not available
Price history
| Date | Event | Price |
|---|---|---|
| 10/7/2026 | Listed for sale | $699,900+115.4%$273/sqft |
Source:  OneKey® MLS as distributed by MLS GRID #1059944 Report a problem | ||
| 5/1/2025 | Listing removed | $325,000$127/sqft |
Source: OneKey® MLS as distributed by MLS GRID #L3562263 Report a problem | ||
| 6/29/2024 | Pending sale | $325,000$127/sqft |
Source: OneKey® MLS as distributed by MLS GRID #3562263 Report a problem | ||
| 6/28/2024 | Listed for sale | $325,000$127/sqft |
Source: OneKey® MLS as distributed by MLS GRID #3562263 Report a problem | ||
Public tax history
| Year | Property taxes | Tax assessment |
|---|---|---|
| 2025 | -- | $3,875 |
| 2024 | -- | $3,875 |
| 2023 | -- | $3,875 |
| 2022 | -- | $3,875 |
| 2021 | -- | $3,875 |
| 2020 | -- | $3,875 |
| 2019 | -- | $3,875 |
| 2018 | -- | $3,875 |
| 2017 | $12,665 | $3,875 |
| 2016 | -- | $3,875 |
| 2015 | -- | $3,875 |
| 2014 | -- | $3,875 |
| 2013 | -- | $3,875 |
| 2012 | -- | $3,875 |
| 2011 | -- | $3,875 |
| 2010 | -- | $3,875 |
| 2009 | -- | $3,875 |
| 2008 | -- | $3,875 |
| 2007 | $9,057 +10.7% | $3,875 |
| 2005 | $8,181 +3.8% | $3,875 |
| 2004 | $7,882 +8.2% | $3,875 |
| 2003 | $7,284 +7.1% | $3,875 |
| 2002 | $6,804 +7.5% | $3,875 |
| 2001 | $6,331 +2.2% | $3,875 |
| 2000 | $6,198 | $3,875 |
Find assessor info on the county website
Monthly payment
Climate risks
Neighborhood: 11772
Nearby schools
Schools provided by the listing agent
- Elementary: Verne W Critz Elementary School
- Middle: Bellport Middle School
- High: Bellport Senior High School
Source: OneKey® MLS as distributed by MLS GRID. This data may not be complete. We recommend contacting the local school district to confirm school assignments for this home.
- $718,200-- bd-- ba-- sqft110 Woodacres Rd, East Patchogue, NY 11772Off Market
- $536,8004 bd2 ba-- sqft91 Lyman Rd, East Patchogue, NY 11772Off Market
- $853,900-- bd-- ba-- sqft74 Woodacres Rd, East Patchogue, NY 11772Off Market
- $1,063,5003 bd3 ba1.8k sqft91 Woodacres Rd, East Patchogue, NY 11772Off Market
Similar homes
- $699,0004 bd2 ba3k sqft92 Jennings Avenue, Patchogue, NY 11772For Sale
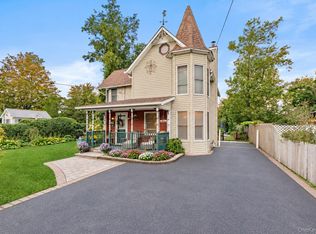
 MLS ID #1055741, Constance M. Torre, Listing by: Evolution Realty of L I. OneKey® MLS as distributed by MLS GRID
- $599,0004 bd3 ba1.5k sqft8 Marie Crescent, Patchogue, NY 11772For Sale
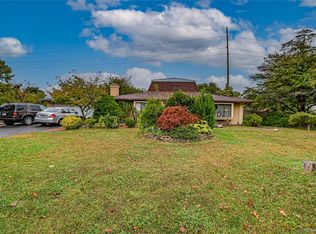 MLS ID #1065358, Anthony Torregrossa, Listing by: Century 21 Realty Specialists. OneKey® MLS as distributed by MLS GRID
- $825,0003 bd2 ba1.8k sqft1 Beaver Street, East Patchogue, NY 11772For Sale
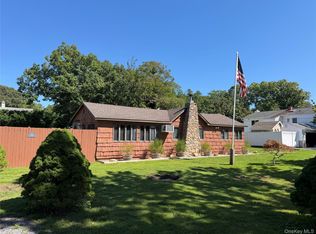 MLS ID #1052289, Tracie Kateridge, Listing by: Marylou Swan Realty Corp. OneKey® MLS as distributed by MLS GRID
- $740,0003 bd3 ba1.7k sqft124 E Woodside Avenue, Patchogue, NY 11772For Sale
 MLS ID #1049297, Janet Reda E-PRO, Listing by: Gateway to The Hamptons R E. OneKey® MLS as distributed by MLS GRID
- $699,9903 bd2 ba1.3k sqft123 Johns Neck Road, Shirley, NY 11967For SaleMLS ID #1066422, Amy Schuler, Listing by: Your Team D&G Realty Ltd. OneKey® MLS as distributed by MLS GRID
- $699,0004 bd2 ba2.7k sqft2346 Ocean Avenue, Ronkonkoma, NY 11779For SaleMLS ID #1065951, Humayoun Shabbir, Listing by: Shabbir Realty Inc. OneKey® MLS as distributed by MLS GRID
- $529,9964 bd2 ba1.5k sqft373 Oak Street, Patchogue, NY 11772For SaleMLS ID #1057657, Laura M. Cochran, Listing by: BERKSHIRE HATHAWAY. OneKey® MLS as distributed by MLS GRID
- $699,0004 bd3 ba1.4k sqft84 Radio Avenue, Miller Place, NY 11764For SaleMLS ID #1062474, Russell Ficken, Listing by: Coldwell Banker American Homes. OneKey® MLS as distributed by MLS GRID
- $499,9963 bd2 ba1.2k sqft107 Andreano Avenue, East Patchogue, NY 11772For SaleMLS ID #1063767, Justin Grund, Listing by: EXP Realty. OneKey® MLS as distributed by MLS GRID
- $675,0004 bd2 ba2.4k sqft14 Fairway Drive, Port Jefferson Station, NY 11776For SaleMLS ID #1031586, Kelly Rapp, Listing by: Coldwell Banker American Homes. OneKey® MLS as distributed by MLS GRID
- $699,0004 bd4 ba2.2k sqft438 Mayflower Avenue, Brentwood, NY 11717For SaleMLS ID #1060267, Rigoberto Lopez, Listing by: Millennium Homes. OneKey® MLS as distributed by MLS GRID
- $650,0006 bd2 ba1.8k sqft246 Delaware Avenue, Bay Shore, NY 11706For SaleMLS ID #1068520, Juan D. Garcia, Listing by: Maya Real Estate. OneKey® MLS as distributed by MLS GRID
- $599,9995 bd3 ba2k sqft79 Grandview Drive, Shirley, NY 11967For SaleMLS ID #1063141, Zachary Scher CBR, Listing by: Signature Premier Properties. OneKey® MLS as distributed by MLS GRID
- $639,0003 bd2 ba1.5k sqft345 Auborn Avenue, Shirley, NY 11967For SaleMLS ID #1063893, John W. Liberti Jr CRB CRS, Listing by: John Liberti Real Estate. OneKey® MLS as distributed by MLS GRID
- $639,9994 bd2 ba1.9k sqft4 Fairway Drive, Port Jefferson Station, NY 11776For SaleMLS ID #1058330, Donna M. Gulino, Listing by: Century 21 Parisi Realty. OneKey® MLS as distributed by MLS GRID
- $699,0004 bd2 ba2k sqft16 Rocklein Road, Wading River, NY 11792For SaleMLS ID #909711, Bonnie Elbedawy, Listing by: Coldwell Banker American Homes. OneKey® MLS as distributed by MLS GRID
- $669,0003 bd2 ba1.5k sqft35 Ranch Drive, Shirley, NY 11967For SaleMLS ID #1047205, Patricia Kmiotek CBR, Listing by: Pine Barrens Realty LLC. OneKey® MLS as distributed by MLS GRID
- $679,9995 bd3 ba2.5k sqft24 Lavender Road, Rocky Point, NY 11778For SaleMLS ID #1062904, Derek J. Greene, Listing by: Greene Realty Group. OneKey® MLS as distributed by MLS GRID
- $650,0005 bd3 ba2.5k sqft36 E Willow Street, Selden, NY 11784For SaleMLS ID #1051058, Linda A. Catalano, Listing by: Island Advantage Realty LLC. OneKey® MLS as distributed by MLS GRID
- $675,0003 bd2 ba1.6k sqft40 Laurel Drive, Port Jefferson, NY 11777For SaleMLS ID #1045478, Linda Hickey, Listing by: Hickey & Smith REALTORS. OneKey® MLS as distributed by MLS GRID
