Welcome home to this beautifully renovated 4 bedroom, 2 bath property located in the heart of Patchogue Village, where timeless charm meets modern convenience. Thoughtfully updated while maintaining the warmth and character you’ve been waiting for, every detail of this home has been carefully crafted. Enjoy your morning coffee on the inviting front porch or unwind in the private, secluded garden out back. Inside, you’ll find a cozy and welcoming layout featuring a separate formal dining room, formal living area, and a beautifully updated open kitchen with appliances updated in 2024, flowing into an additional sun filled living space that is perfect for relaxing or entertaining. Additional updates include a new boiler and hot water heater installed in 2021, an updated basement completed in 2023, recently installed LeafFilter gutter protection, and plenty of storage throughout. One of the greatest highlights of this home is its location in vibrant Patchogue Village. Known for its lively Main Street, Patchogue offers an incredible mix of restaurants, cafes, boutiques, entertainment venues, nightlife, local events, and a true sense of community. Spend your weekends enjoying dinner in the village, catching live entertainment, shopping local, or simply taking a stroll through everything this sought-after downtown area has to offer. With the Patchogue train station less than one mile away and so many dining and entertainment options within walking distance, you can enjoy the convenience of village living while still coming home to your own private retreat. Beautifully renovated, full of character, thoughtfully updated, and surrounded by everything that makes Patchogue Village such a desirable place to call home, this truly unique property is one you won’t want to miss and will not last long!
For sale
Price cut: $24.9K (10/19)
$725,000
92 Jennings Avenue, Patchogue, NY 11772
4beds
3,026sqft
Single Family Residence, Residential
Built in 1901
0.3 Acres Lot
$-- Zestimate®
$240/sqft
$-- HOA
What's special
- 26 days
- 1,603
- 67
Zillow last checked:
Listing updated:
Listed by:
Evolution Realty of L I 631-824-4623,
Constance M. Torre 516-639-9909
Source: OneKey® MLS as distributed by MLS GRID,MLS#: 1055741
Facts & features
Interior
Bedrooms & bathrooms
- Bedrooms: 4
- Bathrooms: 2
- Full bathrooms: 2
Heating
- Natural Gas
Cooling
- Wall/Window Unit(s)
Appliances
- Included: Dishwasher, Dryer, Exhaust Fan, Gas Cooktop, Gas Oven, Refrigerator, Stainless Steel Appliance(s), Washer, Gas Water Heater
- Laundry: Washer/Dryer Hookup, Laundry Room
Features
- Eat-in Kitchen, Entrance Foyer, Formal Dining, High Ceilings, Open Kitchen, Original Details, Quartz/Quartzite Counters, Storage
- Flooring: Reclaimed Wood
- Windows: Oversized Windows
- Basement: Finished,Storage Space
- Attic: Full,Unfinished
- Has fireplace: No
Interior area
- Total structure area: 3,026
- Total interior livable area: 3,026 sqft
Property
Parking
- Parking features: Driveway, On Street
- Has uncovered spaces: Yes
Features
- Levels: Three Or More
- Patio & porch: Covered, Porch
- Exterior features: Garden, Rain Gutters
- Fencing: Back Yard
- Has view: Yes
- View description: Trees/Woods
Lot
- Size: 0.3 Acres
- Dimensions: 60 x 215
- Features: Back Yard, Front Yard, Garden, Landscaped, Near Public Transit, Near School, Near Shops, Private, Secluded
- Residential vegetation: Partially Wooded
Details
- Parcel number: 0204005000300040000
- Special conditions: None
Construction
Type & style
- Home type: SingleFamily
- Architectural style: Colonial,Victorian
- Property subtype: Single Family Residence, Residential
Materials
- Frame, Shake Siding, Vinyl Siding
Condition
- Updated/Remodeled
- Year built: 1901
Utilities & green energy
- Sewer: Cesspool
- Water: Public
- Utilities for property: Cable Available, Cable Connected, Electricity Available, Electricity Connected, Natural Gas Available, Natural Gas Connected, Trash Collection Public, Water Available, Water Connected
Community & HOA
HOA
- Has HOA: No
Location
- Region: Patchogue
Financial & listing details
- Price per square foot: $240/sqft
- Tax assessed value: $3,030
- Annual tax amount: $14,708
- Date on market: 10/5/2026
- Cumulative days on market: 19 days
- Listing agreement: Exclusive Right To Sell
- Electric utility on property: Yes
Estimated market value
Not available
Estimated sales range
Not available
Not available
Price history
| Date | Event | Price |
|---|---|---|
| 10/19/2026 | Price change | $725,000-3.3%$240/sqft |
Source:  OneKey® MLS as distributed by MLS GRID #1055741 Report a problem | ||
| 10/5/2026 | Listed for sale | $749,900+328.5%$248/sqft |
Source: OneKey® MLS as distributed by MLS GRID #1055741 Report a problem | ||
| 6/13/2001 | Sold | $175,000$58/sqft |
Source: Public Record Report a problem | ||
Public tax history
| Year | Property taxes | Tax assessment |
|---|---|---|
| 2025 | -- | $3,030 |
| 2024 | -- | $3,030 |
| 2023 | -- | $3,030 |
| 2022 | -- | $3,030 |
| 2021 | -- | $3,030 |
| 2020 | -- | $3,030 |
| 2019 | -- | $3,030 |
| 2018 | -- | $3,030 |
| 2017 | $9,071 | $3,030 |
| 2016 | -- | $3,030 |
| 2015 | -- | $3,030 |
| 2014 | -- | $3,030 |
| 2013 | -- | $3,030 |
| 2012 | -- | $3,030 |
| 2011 | -- | $3,030 |
| 2010 | -- | $3,030 +39% |
| 2009 | -- | $2,180 |
| 2008 | -- | $2,180 |
| 2007 | $4,376 +2.7% | $2,180 |
| 2005 | $4,263 +7.3% | $2,180 |
| 2004 | $3,973 +8.3% | $2,180 |
| 2003 | $3,668 +65.7% | $2,180 |
| 2002 | $2,214 | $2,180 |
Find assessor info on the county website
Monthly payment
Climate risks
Neighborhood: 11772
Nearby schools
Schools provided by the listing agent
- Elementary: Medford Elementary School
- Middle: South Ocean Middle School
- High: Patchogue-Medford High School
Source: OneKey® MLS as distributed by MLS GRID. This data may not be complete. We recommend contacting the local school district to confirm school assignments for this home.
Similar homes
- $699,9904 bd2 ba1.7k sqft68 Jayne Avenue, Patchogue, NY 11772For Sale

 MLS ID #1030614, Nicholas Accardi, Listing by: Hartford Homes & Estates of LI. OneKey® MLS as distributed by MLS GRID
- $675,0003 bd3 ba2.7k sqft69 Robert Street, Patchogue, NY 11772For Sale
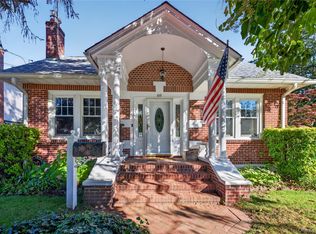 MLS ID #1060147, Matthew Hart, Listing by: World Prop Intl Sea to Sky. OneKey® MLS as distributed by MLS GRID
- $740,0003 bd3 ba1.7k sqft124 E Woodside Avenue, Patchogue, NY 11772For Sale
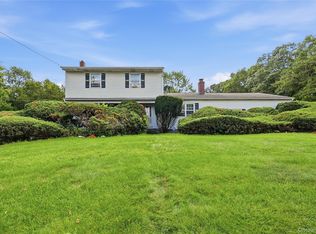 MLS ID #1049297, Janet Reda E-PRO, Listing by: Gateway to The Hamptons R E. OneKey® MLS as distributed by MLS GRID
- $739,9005 bd3 ba1.9k sqft85 Bayview Avenue, East Patchogue, NY 11772For Sale
 MLS ID #940691, Thomas R. Hengen PSA SFR, Listing by: Lighthouse Realty of L I Corp. OneKey® MLS as distributed by MLS GRID
- $700,0004 bd2 ba3.2k sqft17 Mill Street, Port Jefferson, NY 11776For SaleMLS ID #1064018, Barry J. Paley CBR, Listing by: Keller Williams Points North. OneKey® MLS as distributed by MLS GRID
- $699,9994 bd4 ba2.7k sqft14 Mineola Street, Holtsville, NY 11742For SaleMLS ID #1058722, Matthew Dubinsky, Listing by: Hedgestone Homes LLC. OneKey® MLS as distributed by MLS GRID
- $725,0004 bd3 ba1.5k sqft41 Campus Drive, Farmingville, NY 11738For SaleMLS ID #1055665, Raymel Santiago, Listing by: Charles Rutenberg Realty Inc. OneKey® MLS as distributed by MLS GRID
- $739,9903 bd3 ba2.5k sqft122 Evergreen Avenue, Medford, NY 11763For SaleMLS ID #1052961, Edward J. Burke, Listing by: Shine Realty Group. OneKey® MLS as distributed by MLS GRID
- $725,0004 bd2 ba2.5k sqft153 Montrose Drive, Port Jefferson Station, NY 11776For SaleMLS ID #1058393, Stacey Newham, Listing by: Signature Premier Properties. OneKey® MLS as distributed by MLS GRID
- $739,9994 bd3 ba3.1k sqft1 Chen Court, Middle Island, NY 11953For SaleMLS ID #1047975, Konrad Wojciechowski, Listing by: OverSouth LLC. OneKey® MLS as distributed by MLS GRID
- $749,9004 bd3 ba2.3k sqft1 Lisa Lane, Port Jefferson Station, NY 11776For SaleMLS ID #1047527, Margaret Tsoukaris, Listing by: BH&G R E Realty Connect. OneKey® MLS as distributed by MLS GRID
- $799,0004 bd3 ba2.4k sqft79 Bieselin Road, Bellport Village, NY 11713For SaleMLS ID #1023857, LaurensJames C. Seubert, Listing by: Rice Realty Group Inc. OneKey® MLS as distributed by MLS GRID
- $649,0004 bd4 ba2k sqft41 Washington Heights Street, Selden, NY 11784For SaleMLS ID #1059589, Doreen F. Side, Listing by: Signature Premier Properties. OneKey® MLS as distributed by MLS GRID
- $719,0004 bd3 ba2.2k sqft1 High Hill, East Setauket, NY 11733For SaleMLS ID #1059556, Jaclyn Zambito, Listing by: BH&G R E Realty Connect. OneKey® MLS as distributed by MLS GRID
- $799,9994 bd3 ba2.5k sqft30 Manor Road N, Greenlawn, NY 11740For SaleMLS ID #1064279, Deniz Ozgur, Listing by: OverSouth LLC. OneKey® MLS as distributed by MLS GRID
- $769,9904 bd3 ba2.2k sqft45 Birch Street, Lake Grove, NY 11755For SaleMLS ID #1061176, Lisa M. Ortiz, Listing by: Kelly Real Estate Inc. OneKey® MLS as distributed by MLS GRID
- $749,9994 bd2 ba2.4k sqft661 Shore Drive, Oakdale, NY 11769For SaleMLS ID #1004296, Dawn DeGirolamo, Listing by: Douglas Elliman Real Estate. OneKey® MLS as distributed by MLS GRID
- $649,0004 bd2 ba1.8k sqft35 Norman Drive, Bohemia, NY 11716For SaleMLS ID #1057119, Damon J. Pellegrino, Listing by: Signature Premier Properties. OneKey® MLS as distributed by MLS GRID
- $859,9994 bd2 ba2k sqft43 Harrison Avenue, Hauppauge, NY 11788For SaleMLS ID #1005008, Michael J. Fink CBR, Listing by: BERKSHIRE HATHAWAY. OneKey® MLS as distributed by MLS GRID
- $749,0003 bd3 ba2k sqft31 Eastwood Drive, North Babylon, NY 11703For SaleMLS ID #1034598, Jamie C. Winkler, Listing by: Winkler Real Estate Inc. OneKey® MLS as distributed by MLS GRID
