Welcome to this lovely Cape Cod-style home offering the perfect combination of charm, comfort, and modern updates! This spacious home features 3 bedrooms, 3 full bathrooms, beautiful hardwood floors, a formal dining room, dedicated home office, and a generously sized living room complete with a cozy gas fireplace. The updated kitchen boasts brand-new quartz countertops, a stylish new backsplash, and a new gas stove, making it perfect for everyday living and entertaining. The full finished basement provides fantastic additional living and entertaining space, featuring a wet bar, full bathroom, and an abundance of storage. Additional highlights include 200-amp electric service, a roof approximately 3½ years young, a Navien tankless hot water system, and three ductless air conditioning units. Step outside and enjoy the beautifully spacious yard, complete with an inviting porch, deck, and patio—perfect for relaxing, entertaining, or hosting summer gatherings. In-ground sprinklers in both the front and backyard make lawn maintenance a breeze. Car enthusiasts, hobbyists, or anyone needing extra space will love the oversized 2-car detached garage equipped with both heat and air conditioning, along with two large storage sheds. With its wonderful layout, impressive amenities, generous indoor and outdoor living spaces, and countless additional features, this charming Cape Cod is truly a place you'll be proud to call home. A must-see property with so much to offer!
For sale
$675,000
69 Robert Street, Patchogue, NY 11772
3beds
2,702sqft
Single Family Residence, Residential
Built in 1937
9,148 Square Feet Lot
$-- Zestimate®
$250/sqft
$-- HOA
What's special
Stylish new backsplashCozy gas fireplaceNew gas stoveDedicated home officeBeautifully spacious yardFull finished basementWet bar
- 11 days
- 1,372
- 83
Likely to sell faster than
Zillow last checked:
Listing updated:
Listed by:
World Prop Intl Sea to Sky 631-961-4626,
Matthew Hart 631-961-4626
Source: OneKey® MLS as distributed by MLS GRID,MLS#: 1060147
Facts & features
Interior
Bedrooms & bathrooms
- Bedrooms: 3
- Bathrooms: 3
- Full bathrooms: 3
Other
- Description: Living room, Dining room, Eat in kitchen, Full bathroom, 2 Bedrooms
- Level: First
Other
- Description: Large bedroom with full bathroom, office, storage
- Level: Second
Other
- Description: Full finished basement with wet bar, laundry, Full bathroom, lots of storage
- Level: Basement
Heating
- Heat Pump, Hot Water, Natural Gas
Cooling
- Ductless
Appliances
- Included: Dishwasher, Dryer, Gas Range, Microwave, Refrigerator, Washer
- Laundry: In Basement
Features
- First Floor Bedroom, First Floor Full Bath, Eat-in Kitchen, Formal Dining, Wet Bar
- Flooring: Hardwood
- Basement: Finished,Full
- Attic: Unfinished
- Number of fireplaces: 1
- Fireplace features: Gas
Interior area
- Total structure area: 2,702
- Total interior livable area: 2,702 sqft
Property
Parking
- Total spaces: 2
- Parking features: Garage
- Garage spaces: 2
Features
- Patio & porch: Deck, Patio, Porch
Lot
- Size: 9,148 Square Feet
- Features: Sprinklers In Front, Sprinklers In Rear
Details
- Parcel number: 0200975400500036000
- Special conditions: None
Construction
Type & style
- Home type: SingleFamily
- Architectural style: Cape Cod
- Property subtype: Single Family Residence, Residential
Materials
- Frame
Condition
- Year built: 1937
Utilities & green energy
- Sewer: Cesspool
- Water: Public
- Utilities for property: Electricity Connected
Community & HOA
HOA
- Has HOA: No
Location
- Region: Patchogue
Financial & listing details
- Price per square foot: $250/sqft
- Tax assessed value: $2,150
- Annual tax amount: $9,666
- Date on market: 10/7/2026
- Cumulative days on market: 12 days
- Listing agreement: Exclusive Right To Sell
- Electric utility on property: Yes
Estimated market value
Not available
Estimated sales range
Not available
Not available
Price history
| Date | Event | Price |
|---|---|---|
| 10/8/2026 | Listed for sale | $675,000+505.4%$250/sqft |
Source:  OneKey® MLS as distributed by MLS GRID #1060147 Report a problem | ||
| 10/19/2011 | Sold | $111,500+10.4%$41/sqft |
Source: Public Record Report a problem | ||
| 9/9/1998 | Sold | $101,000$37/sqft |
Source: Public Record Report a problem | ||
Public tax history
| Year | Property taxes | Tax assessment |
|---|---|---|
| 2025 | -- | $2,150 |
| 2024 | -- | $2,150 |
| 2023 | -- | $2,150 |
| 2022 | -- | $2,150 |
| 2021 | -- | $2,150 |
| 2020 | -- | $2,150 |
| 2019 | -- | $2,150 |
| 2018 | -- | $2,150 |
| 2017 | $7,521 | $2,150 |
| 2016 | -- | $2,150 +7.5% |
| 2015 | -- | $2,000 |
| 2014 | -- | $2,000 |
| 2013 | -- | $2,000 |
| 2012 | -- | $2,000 |
| 2011 | -- | $2,000 |
| 2010 | -- | $2,000 |
| 2009 | -- | $2,000 |
| 2008 | -- | $2,000 |
| 2007 | $4,950 +32.8% | $2,000 |
| 2005 | $3,727 +6.8% | $2,000 |
| 2004 | $3,488 +8.4% | $2,000 |
| 2003 | $3,219 +7.2% | $2,000 |
| 2002 | $3,003 | $2,000 |
Find assessor info on the county website
Monthly payment
Climate risks
Neighborhood: East Patchogue
Nearby schools
Schools provided by the listing agent
- Elementary: Medford Elementary School
- Middle: Oregon Middle School
- High: Patchogue-Medford High School
Source: OneKey® MLS as distributed by MLS GRID. This data may not be complete. We recommend contacting the local school district to confirm school assignments for this home.
Similar homes
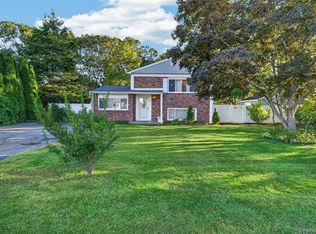
- $649,0003 bd2 ba1.5k sqft51 Marvin Street, Patchogue, NY 11772For SaleMLS ID #1059681, Kenneth Hirsch, Listing by: Compass Greater NY LLC. OneKey® MLS as distributed by MLS GRID
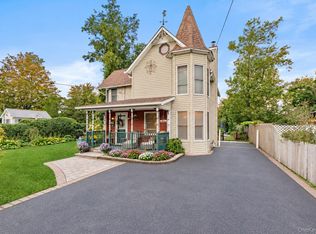
- $699,0005 bd2 ba2.5k sqft3 Jasper Avenue, Patchogue, NY 11772For Sale
 MLS ID #1060235, Francesca M. Manzella, Listing by: Exit Realty Edge. OneKey® MLS as distributed by MLS GRID
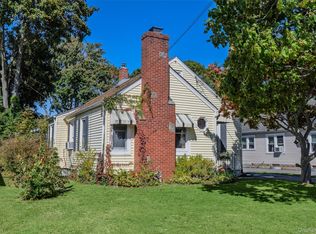
- $749,9004 bd2 ba3k sqft92 Jennings Avenue, Patchogue, NY 11772For Sale
 MLS ID #1055741, Constance M. Torre, Listing by: Evolution Realty of L I. OneKey® MLS as distributed by MLS GRID
- $529,9964 bd2 ba1.5k sqft373 Oak Street, Patchogue, NY 11772For Sale
 MLS ID #1057657, Laura M. Cochran, Listing by: BERKSHIRE HATHAWAY. OneKey® MLS as distributed by MLS GRID
- $750,0003 bd3 ba1.7k sqft124 E Woodside Avenue, Patchogue, NY 11772For SaleMLS ID #1049297, Janet Reda E-PRO, Listing by: Gateway to The Hamptons R E. OneKey® MLS as distributed by MLS GRID
- $799,0004 bd3 ba2.2k sqft120 N Ocean Avenue, Patchogue, NY 11772For SaleMLS ID #1052287, Jonathan S. Kaiser, Listing by: Fortune Realty of LI Inc. OneKey® MLS as distributed by MLS GRID
- $739,9005 bd3 ba1.9k sqft85 Bayview Avenue, East Patchogue, NY 11772For SaleMLS ID #940691, Thomas R. Hengen PSA SFR, Listing by: Lighthouse Realty of L I Corp. OneKey® MLS as distributed by MLS GRID
- $679,9994 bd2 ba2.2k sqft125 Carroll Avenue, Ronkonkoma, NY 11779For SaleMLS ID #1058418, Taylor Meyer, Listing by: Exit Realty Achieve. OneKey® MLS as distributed by MLS GRID
- $699,9994 bd4 ba2.7k sqft14 Mineola Street, Holtsville, NY 11742For SaleMLS ID #1058722, Matthew Dubinsky, Listing by: Hedgestone Homes LLC. OneKey® MLS as distributed by MLS GRID
- $739,9903 bd3 ba2.5k sqft122 Evergreen Avenue, Medford, NY 11763For SaleMLS ID #1052961, Edward J. Burke, Listing by: Shine Realty Group. OneKey® MLS as distributed by MLS GRID
- $649,0005 bd2 ba1.8k sqft21 Lama Drive, Shirley, NY 11967For SaleMLS ID #1059600, Angela Wahidi, Listing by: Voro LLC. OneKey® MLS as distributed by MLS GRID
- $725,0004 bd3 ba1.5k sqft41 Campus Drive, Farmingville, NY 11738For SaleMLS ID #1055665, Raymel Santiago, Listing by: Charles Rutenberg Realty Inc. OneKey® MLS as distributed by MLS GRID
- $739,9994 bd3 ba3.1k sqft1 Chen Court, Middle Island, NY 11953For SaleMLS ID #1047975, Konrad Wojciechowski, Listing by: OverSouth LLC. OneKey® MLS as distributed by MLS GRID
- $699,8886 bd3 ba2.2k sqft266 Riddle Street, Brentwood, NY 11717For SaleMLS ID #1057745, Kenny Calderon, Listing by: Signature Premier Properties. OneKey® MLS as distributed by MLS GRID
- $685,0005 bd2 ba1.9k sqft5 2nd Street, Coram, NY 11727For SaleMLS ID #1023215, Josue Badillo, Listing by: Lofty Homes Real Estate Inc. OneKey® MLS as distributed by MLS GRID
- $699,0004 bd4 ba2.9k sqft9 Watson, East Islip, NY 11730For SaleMLS ID #1054994, Alfred Rogers, Listing by: Bizzy Bee Realty. OneKey® MLS as distributed by MLS GRID
- $719,0004 bd3 ba2.2k sqft1 High Hill, East Setauket, NY 11733For SaleMLS ID #1059556, Jaclyn Zambito, Listing by: BH&G R E Realty Connect. OneKey® MLS as distributed by MLS GRID
- $799,0004 bd3 ba2.4k sqft79 Bieselin Road, Bellport Village, NY 11713For SaleMLS ID #1023857, LaurensJames C. Seubert, Listing by: Rice Realty Group Inc. OneKey® MLS as distributed by MLS GRID
- $649,0003 bd2 ba1.4k sqft29 Beech Avenue, Farmingville, NY 11738For SaleMLS ID #1021970, Anthony Vaccaro, Listing by: Lux Homes of LI LLC. OneKey® MLS as distributed by MLS GRID
- $689,0004 bd3 ba1.6k sqft147 Horseblock Road, Centereach, NY 11720For SaleMLS ID #980364, Carolina A. Soto, Listing by: EXP Realty. OneKey® MLS as distributed by MLS GRID
