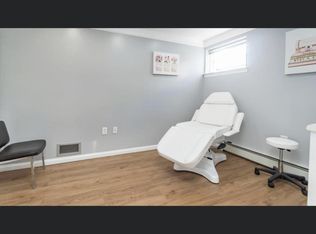
This Village Charmer offers an incredibly rare opportunity and is ideally situated in the heart of vibrant Downtown Patchogue Village! Homes like this are a rare find anywhere on Long Island, featuring three separate living units, two ground level, with three kitchens, the home offers tremendous versatility for investors, extended living arrangements, or those looking to generate rental income. Enjoy all that Patchogue Village has to offer, with its popular restaurants, shops, entertainment, nightlife, and more just moments away. The existing Certificate of Occupancy for the home strictly reflects a 22' x 28' garage and dates back to 1935. Purchaser to obtain a certificate of existing use (CEU) for the home and certificate of zoning compliance after closing, Village will require owner to show pre-existing non-conforming use to obtain CO for multifamily. Property is being sold strictly As Is. No representations are made regarding any additions, alterations, CO's other than Garage, conversions, improvements, additional detached garages, or studio attached to the garage. Property is located in B Zoning (Residential/Office). Information regarding multifamily use has been verified with the tax assessor dating back to 1963; however, buyers are encouraged to perform their own due diligence and independently verify all information, permitted uses, zoning, and Certificates of Occupancy with the Village of Patchogue. Must be owner occupied.
For sale
Price cut: $50K (10/22)
$749,000
120 N Ocean Avenue, Patchogue, NY 11772
4beds
2,236sqft
Triplex, Multi Family
Built in 1873
-- sqft lot
$-- Zestimate®
$335/sqft
$-- HOA
What's special
Three kitchensThree separate living units
- 57 days
- 1,274
- 94
Zillow last checked:
Listing updated:
Listed by:
Fortune Realty of LI Inc 631-320-0800,
Jonathan S. Kaiser 631-320-0800
Source: OneKey® MLS as distributed by MLS GRID,MLS#: 1052287
Facts & features
Interior
Bedrooms & bathrooms
- Bedrooms: 4
- Bathrooms: 3
- Full bathrooms: 3
Heating
- Oil
Cooling
- None
Appliances
- Laundry: Washer/Dryer Hookup, In Basement
Features
- First Floor Bedroom, First Floor Full Bath, Eat-in Kitchen, Storage
- Flooring: Hardwood, Other, Tile
- Basement: Bilco Door(s),Full,Storage Space,Unfinished
- Attic: Unfinished
- Has fireplace: No
Interior area
- Total structure area: 2,236
- Total interior livable area: 2,236 sqft
Property
Parking
- Total spaces: 4
- Parking features: Detached, Driveway, Garage
- Garage spaces: 4
- Has uncovered spaces: Yes
Lot
- Size: 0.28 Acres
Details
- Parcel number: 0204009000200023000
- Special conditions: None
Construction
Type & style
- Home type: MultiFamily
- Architectural style: Colonial
- Property subtype: Triplex, Multi Family
Materials
- Frame
Condition
- Year built: 1873
Utilities & green energy
- Sewer: Cesspool
- Water: Public
- Utilities for property: Electricity Connected, Natural Gas Connected, Water Connected
Community & HOA
Location
- Region: Patchogue
Financial & listing details
- Price per square foot: $335/sqft
- Tax assessed value: $2,300
- Annual tax amount: $14,618
- Date on market: 9/17/2026
- Cumulative days on market: 58 days
- Listing agreement: Exclusive Right To Sell
- Electric utility on property: Yes
Estimated market value
Not available
Estimated sales range
Not available
Not available
Price history
| Date | Event | Price |
|---|---|---|
| 10/22/2026 | Price change | $749,000-6.3%$335/sqft |
Source:  OneKey® MLS as distributed by MLS GRID #1052287 Report a problem | ||
| 9/14/2026 | Listed for sale | $799,000+378.4%$357/sqft |
Source: OneKey® MLS as distributed by MLS GRID #1050326 Report a problem | ||
| 5/4/2012 | Listing removed | $900 |
Source: Resolution Realty Inc #2391252 Report a problem | ||
| 3/20/2012 | Price change | $900-21.7% |
Source: Resolution Realty Inc #2391252 Report a problem | ||
| 1/3/2012 | Price change | $1,150+27.8%$1/sqft |
Source: Resolution Realty Inc #2391252 Report a problem | ||
| 10/25/2011 | Price change | $900-5.3% |
Source: Resolution Realty Inc #2391252 Report a problem | ||
| 5/5/2011 | Listed for rent | $950 |
Source: Resolution Realty Inc #2391252 Report a problem | ||
| 2/12/1999 | Sold | $167,000$75/sqft |
Source: Agent Provided Report a problem | ||
Public tax history
| Year | Property taxes | Tax assessment |
|---|---|---|
| 2025 | -- | $2,300 |
| 2024 | -- | $2,300 |
| 2023 | -- | $2,300 |
| 2022 | -- | $2,300 |
| 2021 | -- | $2,300 |
| 2020 | -- | $2,300 |
| 2019 | -- | $2,300 |
| 2018 | -- | $2,300 |
| 2017 | $7,024 | $2,300 |
| 2016 | -- | $2,300 |
| 2015 | -- | $2,300 |
| 2014 | -- | $2,300 |
| 2013 | -- | $2,300 |
| 2012 | -- | $2,300 |
| 2011 | -- | $2,300 |
| 2010 | -- | $2,300 |
| 2009 | -- | $2,300 |
| 2008 | -- | $2,300 |
| 2007 | $4,841 +33.4% | $2,300 |
| 2005 | $3,629 -13.4% | $2,300 |
| 2004 | $4,192 +8.3% | $2,300 |
| 2003 | $3,869 +7.8% | $2,300 |
| 2002 | $3,591 | $2,300 |
Find assessor info on the county website
Monthly payment
Climate risks
Neighborhood: 11772
Nearby schools
Schools provided by the listing agent
- Elementary: Medford Elementary School
- Middle: South Ocean Middle School
- High: Patchogue-Medford High School
Source: OneKey® MLS as distributed by MLS GRID. This data may not be complete. We recommend contacting the local school district to confirm school assignments for this home.
Similar homes
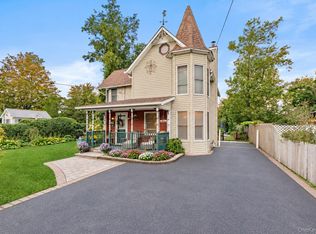
- $699,9904 bd2 ba1.7k sqft68 Jayne Avenue, Patchogue, NY 11772For Sale

 MLS ID #1030614, Nicholas Accardi, Listing by: Hartford Homes & Estates of LI. OneKey® MLS as distributed by MLS GRID
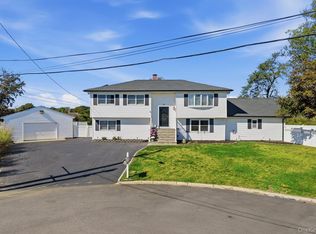
- $699,0004 bd2 ba3k sqft92 Jennings Avenue, Patchogue, NY 11772For Sale
 MLS ID #1055741, Constance M. Torre, Listing by: Evolution Realty of L I. OneKey® MLS as distributed by MLS GRID
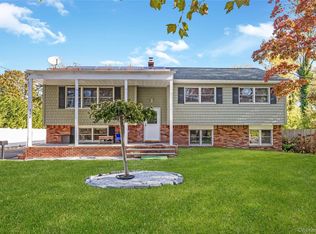
- $790,0005 bd4 ba2.6k sqft10 Gale Court, Patchogue, NY 11772For Sale
 MLS ID #1063801, Sean T. Green, Listing by: Exit Realty Edge. OneKey® MLS as distributed by MLS GRID
- $777,0004 bd2 ba2.9k sqft111 Blue Point Avenue, Blue Point, NY 11715For Sale
 MLS ID #1069318, Bryn G. Elliott E-PRO SFR, Listing by: Signature Premier Properties. OneKey® MLS as distributed by MLS GRID
- $629,0003 bd2 ba1.5k sqft56 Orchard Road, East Patchogue, NY 11772For SaleMLS ID #1062051, Michael Watts, Listing by: Michael J Watts & Assoc Inc. OneKey® MLS as distributed by MLS GRID
- $529,9964 bd2 ba1.5k sqft373 Oak Street, Patchogue, NY 11772For SaleMLS ID #1057657, Laura M. Cochran, Listing by: BERKSHIRE HATHAWAY. OneKey® MLS as distributed by MLS GRID
- $549,0003 bd2 ba1.6k sqft85 Winges Avenue, Patchogue, NY 11772For SaleMLS ID #1069733, Jeffrey B. Archer CBR, Listing by: Exit Realty Achieve. OneKey® MLS as distributed by MLS GRID
- $519,0003 bd2 ba2.5k sqft99 Green Avenue, Patchogue, NY 11772For SaleMLS ID #1029615, Lisa N. Boncich ABR SRES SRS, Listing by: Signature Premier Properties. OneKey® MLS as distributed by MLS GRID
- $725,0003 bd2 ba1.1k sqft3 Colony Drive, West Sayville, NY 11796For SaleMLS ID #1072134, Garrett Forman, Listing by: Compass Greater NY LLC. OneKey® MLS as distributed by MLS GRID
- $684,9994 bd4 ba2.7k sqft14 Mineola Street, Holtsville, NY 11742For SaleMLS ID #1058722, Matthew Dubinsky, Listing by: Hedgestone Homes LLC. OneKey® MLS as distributed by MLS GRID
- $799,0004 bd3 ba2.4k sqft79 Bieselin Road, Bellport Village, NY 11713For SaleMLS ID #1023857, LaurensJames C. Seubert, Listing by: Rice Realty Group Inc. OneKey® MLS as distributed by MLS GRID
- $749,9904 bd3 ba2.3k sqft10 Elk Lane, South Setauket, NY 11720For SaleMLS ID #1011802, Nicholas Albanese, Listing by: Douglas Elliman Real Estate. OneKey® MLS as distributed by MLS GRID
- $725,0004 bd3 ba1.5k sqft41 Campus Drive, Farmingville, NY 11738For SaleMLS ID #1055665, Raymel Santiago, Listing by: Charles Rutenberg Realty Inc. OneKey® MLS as distributed by MLS GRID
- $699,9993 bd2 ba2.1k sqft7 Sprat Street, Medford, NY 11763For SaleMLS ID #1069050, David Matias, Listing by: Nuvia Realty LLC. OneKey® MLS as distributed by MLS GRID
- $499,9963 bd2 ba1.2k sqft107 Andreano Avenue, East Patchogue, NY 11772For SaleMLS ID #1063767, Justin Grund, Listing by: EXP Realty. OneKey® MLS as distributed by MLS GRID
- $749,9994 bd2 ba2.4k sqft661 Shore Drive, Oakdale, NY 11769For SaleMLS ID #1004296, Dawn DeGirolamo, Listing by: Douglas Elliman Real Estate. OneKey® MLS as distributed by MLS GRID
- $739,0004 bd4 ba2.8k sqft106 N Country Road, Shoreham, NY 11786For SaleMLS ID #1069061, Gina Marie Bettenhauser ABR SRES C, Listing by: MYNY Real Estate. OneKey® MLS as distributed by MLS GRID
- $699,9994 bd2 ba1.4k sqft382 Johnson Avenue, Bohemia, NY 11716For SaleMLS ID #1022138, Edgar Iglesias, Listing by: Serhant East End LLC. OneKey® MLS as distributed by MLS GRID
- $629,9993 bd1 ba1.2k sqft85 Robinson Avenue, Medford, NY 11763For SaleMLS ID #1065440, Christopher M. Cheeseman, Listing by: Oasis Realty Group LLC. OneKey® MLS as distributed by MLS GRID
- $999,0004 bd3 ba2.7k sqft4 Saltmeadow Lane, Bayport, NY 11705For SaleMLS ID #1046457, Tracy L. Boucher CBR, Listing by: Signature Premier Properties. OneKey® MLS as distributed by MLS GRID
