Offered for the first time by the original family, this timeless 1908 American Foursquare is rich in history, character, and craftmanship. Lovingly maintained for generations, this home show cases many of its original architectural details while offering an exceptional opportunity to make it your own.
Step inside to discover original hardwood floors throughout, with tile in the kitchen, original wood trim, solid wood doors and in impressive original staircase that reflects the quality and craftmanship of the early 20th century. the traditional floor plan features a welcoming parlor, spacious living room, formal dining room and EIK on the main level, along with a full bathroom and convenient laundry/mud room and pantry.
Upstairs, you will find four generously sized bedrooms and a full bathroom, while the unfinished attic offers excellent storage or future expansion possibilities. A full basement provides additional storage, workspace, or hobby space.
Outside, the classic enclosed front porch, mature landscaping and long driveway add to the home's enduring curb appeal.
The original barn still stands in the bac, part has been converted into a quaint 2 bedroom, 1 bathroom apartment, EIK, living room, and stackable laundry area. Below are 2 car garage and a huge storage space.
This is a rare opportunity to own a home that has remained in the same family since its construction-a true piece of local history with endless possibilities.
For sale
$759,990
68 Jayne Avenue, Patchogue, NY 11772
4beds
1,786sqft
Single Family Residence, Residential
Built in 1907
0.28 Acres Lot
$-- Zestimate®
$426/sqft
$-- HOA
What's special
Original wood trimWelcoming parlorImpressive original staircaseFormal dining roomOriginal hardwood floors throughoutSolid wood doorsLong driveway
- 25 days
- 816
- 37
Zillow last checked:
Listing updated:
Listed by:
Hartford Homes & Estates of LI 631-339-9090,
Nicholas Accardi 631-834-8358
Source: OneKey® MLS as distributed by MLS GRID,MLS#: 1030614
Facts & features
Interior
Bedrooms & bathrooms
- Bedrooms: 4
- Bathrooms: 2
- Full bathrooms: 2
Other
- Description: Foyer and Parlor Room, Study, Livingroom, Formal Dining Room, EIK, Laundry/Mud Room and Full Accessible Bath
- Level: First
Other
- Description: 4 Bedrooms and Full Bath
- Level: Second
Other
- Description: Detached Garage, with Living Quarters above,
- Level: Second
Basement
- Description: Full Basement with utilities
- Level: Basement
Heating
- Natural Gas, Radiant
Cooling
- None
Appliances
- Included: Convection Oven, Dishwasher, Dryer, Refrigerator, Washer
Features
- Eat-in Kitchen, Entrance Foyer, Formal Dining, Original Details, Storage
- Basement: Unfinished
- Attic: Full,Walkup
- Has fireplace: No
Interior area
- Total structure area: 1,786
- Total interior livable area: 1,786 sqft
Property
Parking
- Total spaces: 2
- Parking features: Driveway, Oversized, Private
- Garage spaces: 2
- Has uncovered spaces: Yes
Accessibility
- Accessibility features: Accessible Full Bath
Lot
- Size: 0.28 Acres
Details
- Parcel number: 0204009000300051000
- Special conditions: None
Construction
Type & style
- Home type: SingleFamily
- Architectural style: Colonial
- Property subtype: Single Family Residence, Residential
Materials
- Aluminum Siding
Condition
- Year built: 1907
Utilities & green energy
- Sewer: Cesspool
- Water: Public
- Utilities for property: Electricity Connected, Water Connected
Community & HOA
HOA
- Has HOA: No
Location
- Region: Patchogue
Financial & listing details
- Price per square foot: $426/sqft
- Tax assessed value: $2,700
- Annual tax amount: $15,455
- Date on market: 8/13/2026
- Cumulative days on market: 52 days
- Listing agreement: Exclusive Right To Sell
- Electric utility on property: Yes
Estimated market value
Not available
Estimated sales range
Not available
Not available
Price history
| Date | Event | Price |
|---|---|---|
| 9/23/2026 | Listed for sale | $759,990$426/sqft |
Source:  OneKey® MLS as distributed by MLS GRID #1030614 Report a problem OneKey® MLS as distributed by MLS GRID #1030614 Report a problem | ||
| 9/9/2026 | Listing removed | $759,990$426/sqft |
Source: OneKey® MLS as distributed by MLS GRID #1030614 Report a problem | ||
| 8/13/2026 | Listed for sale | $759,990$426/sqft |
Source: OneKey® MLS as distributed by MLS GRID #1030614 Report a problem | ||
Public tax history
| Year | Property taxes | Tax assessment |
|---|---|---|
| 2025 | -- | $2,700 |
| 2024 | -- | $2,700 |
| 2023 | -- | $2,700 |
| 2022 | -- | $2,700 |
| 2021 | -- | $2,700 |
| 2020 | -- | $2,700 |
| 2019 | -- | $2,700 |
| 2018 | -- | $2,700 |
| 2017 | $3,609 | $2,700 |
| 2016 | -- | $2,700 |
| 2015 | -- | $2,700 |
| 2014 | -- | $2,700 |
| 2013 | -- | $2,700 |
| 2012 | -- | $2,700 |
| 2011 | -- | $2,700 |
| 2010 | -- | $2,700 |
| 2009 | -- | $2,700 |
| 2008 | -- | $2,700 |
| 2007 | $1,721 +29% | $2,700 |
| 2005 | $1,333 -31.4% | $2,700 |
| 2004 | $1,943 -1.8% | $2,700 |
| 2003 | $1,979 +7.9% | $2,700 |
| 2002 | $1,835 | $2,700 |
Find assessor info on the county website
Monthly payment
Climate risks
Neighborhood: 11772
Nearby schools
Schools provided by the listing agent
- Elementary: Medford Elementary School
- Middle: South Ocean Middle School
- High: Patchogue-Medford High School
Source: OneKey® MLS as distributed by MLS GRID. This data may not be complete. We recommend contacting the local school district to confirm school assignments for this home.
Similar homes
- $799,0004 bd3 ba2.2k sqft120 N Ocean Avenue, Patchogue, NY 11772For Sale
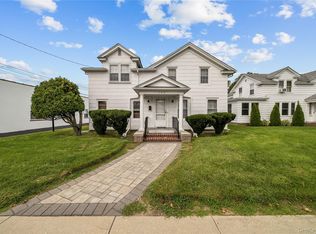
 MLS ID #1052287, Jonathan S. Kaiser, Listing by: Fortune Realty of LI Inc. OneKey® MLS as distributed by MLS GRID
 - $750,0003 bd3 ba1.7k sqft124 E Woodside Avenue, Patchogue, NY 11772For Sale
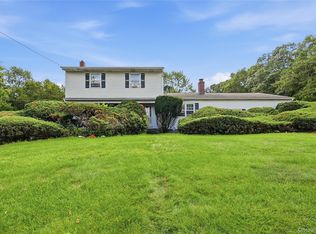 MLS ID #1049297, Janet Reda E-PRO, Listing by: Gateway to The Hamptons R E. OneKey® MLS as distributed by MLS GRID
 - $529,9964 bd2 ba1.5k sqft373 Oak Street, Patchogue, NY 11772For Sale
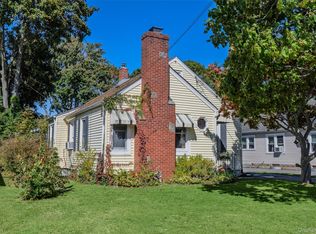 MLS ID #1057657, Laura M. Cochran, Listing by: BERKSHIRE HATHAWAY. OneKey® MLS as distributed by MLS GRID
 - $725,0004 bd3 ba1.5k sqft41 Campus Drive, Farmingville, NY 11738For Sale
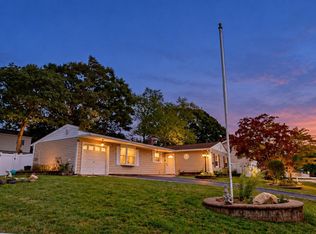 MLS ID #1055665, Raymel Santiago, Listing by: Charles Rutenberg Realty Inc. OneKey® MLS as distributed by MLS GRID
 - $739,9903 bd3 ba2.5k sqft122 Evergreen Avenue, Medford, NY 11763For SaleMLS ID #1052961, Edward J. Burke, Listing by: Shine Realty Group. OneKey® MLS as distributed by MLS GRID
- $749,0004 bd4 ba1.9k sqft65 Timberpoint Road, East Islip, NY 11730For SaleMLS ID #1042606, Denice Mussillo, Listing by: Exit Realty Achieve. OneKey® MLS as distributed by MLS GRID
- $799,0004 bd3 ba2.4k sqft79 Bieselin Road, Bellport Village, NY 11713For SaleMLS ID #1023857, LaurensJames C. Seubert, Listing by: Rice Realty Group Inc. OneKey® MLS as distributed by MLS GRID
- $749,9004 bd3 ba2.3k sqft1 Lisa Lane, Port Jefferson Station, NY 11776For SaleMLS ID #1047527, Margaret Tsoukaris, Listing by: BH&G R E Realty Connect. OneKey® MLS as distributed by MLS GRID
- $679,9994 bd2 ba2.2k sqft125 Carroll Avenue, Ronkonkoma, NY 11779For SaleMLS ID #1058418, Taylor Meyer, Listing by: Exit Realty Achieve. OneKey® MLS as distributed by MLS GRID
- $849,9994 bd3 ba2k sqft84 Tower Street, Sayville, NY 11782For SaleMLS ID #1053591, Jacqueline Nett E-PRO PSA, Listing by: Douglas Elliman Real Estate. OneKey® MLS as distributed by MLS GRID
- $575,0003 bd2 ba1.1k sqft76 Lyman Road, East Patchogue, NY 11772For SaleMLS ID #1019066, Jonas J. Wagner AHWD CBR E-PRO PSA, Listing by: Link Brokerages New York LLC. OneKey® MLS as distributed by MLS GRID
- $649,0005 bd2 ba1.8k sqft21 Lama Drive, Shirley, NY 11967For SaleMLS ID #1059600, Angela Wahidi, Listing by: Voro LLC. OneKey® MLS as distributed by MLS GRID
- $719,0004 bd2 ba1.4k sqft91 Spruce Avenue, West Islip, NY 11795For SaleMLS ID #1063813, Irene Siconolfi, Listing by: Douglas Elliman Real Estate. OneKey® MLS as distributed by MLS GRID
- $749,9994 bd3 ba2.2k sqft9 Charlemagne Drive, Nesconset, NY 11767For SaleMLS ID #1042836, David W. Van Aken, Listing by: Sold By Bart R E Partners Inc. OneKey® MLS as distributed by MLS GRID
- $799,9994 bd2 ba1.7k sqft160 Overlook Drive, East Islip, NY 11730For SaleMLS ID #1049430, Diane L. Mueller CBR, Listing by: Douglas Elliman Real Estate. OneKey® MLS as distributed by MLS GRID
- $719,0004 bd3 ba2.2k sqft1 High Hill, East Setauket, NY 11733For SaleMLS ID #1059556, Jaclyn Zambito, Listing by: BH&G R E Realty Connect. OneKey® MLS as distributed by MLS GRID
- $624,9905 bd3 ba2.1k sqft14 Campus Lane, Ronkonkoma, NY 11779For SaleMLS ID #1059081, Michele N. Sanchez CBR, Listing by: Signature Premier Properties. OneKey® MLS as distributed by MLS GRID
- $749,9994 bd2 ba2.4k sqft661 Shore Drive, Oakdale, NY 11769For SaleMLS ID #1004296, Dawn DeGirolamo, Listing by: Douglas Elliman Real Estate. OneKey® MLS as distributed by MLS GRID
- $775,0003 bd2 ba2k sqft147 N Country Road, Mount Sinai, NY 11766For SaleMLS ID #1014611, Amy V. Satchell PSA RSPS SRS, Listing by: Howard Hanna Coach. OneKey® MLS as distributed by MLS GRID
- $725,0003 bd2 ba1.2k sqft5 Heather Court, Middle Island, NY 11953For SaleMLS ID #1060273, Shannon Hansen AHWD C2EX ABR, Listing by: Signature Premier Properties. OneKey® MLS as distributed by MLS GRID
