Welcome to this spacious ranch-style home in the heart of Smithtown, set on a beautiful .36-acre property. This inviting home offers 3 generously sized bedrooms and 3 full bathrooms, providing plenty of space and comfort for everyday living and entertaining.
The main living areas include a welcoming living room, formal dining room, and comfortable den, offering versatile spaces for nearly every need. Step outside from the home and enjoy the deck overlooking the property, perfect for outdoor dining, entertaining, or simply enjoying the peaceful surroundings. The large basement provides exceptional additional space, featuring three-car parking, a full bathroom, laundry, and tons of storage, making it ideal for vehicles, equipment, hobbies, and all your storage needs.
This Smithtown home offers wonderful potential for comfortable living in a convenient Long Island location.
Pending
$749,000
2 Erita Lane, Smithtown, NY 11787
3beds
2,300sqft
Single Family Residence, Residential
Built in 1968
0.36 Acres Lot
$-- Zestimate®
$326/sqft
$-- HOA
What's special
Three-car parkingDeck overlooking the propertyLarge basementSpacious ranch-style homeFormal dining roomTons of storageComfortable den
- 22 days
- 3,324
- 168
Likely to sell faster than
Zillow last checked:
Listing updated:
Listed by:
Coldwell Banker American Homes 631-673-6800,
Jamie Cordts 631-662-1357
Source: OneKey® MLS as distributed by MLS GRID,MLS#: 1037385
Facts & features
Interior
Bedrooms & bathrooms
- Bedrooms: 3
- Bathrooms: 3
- Full bathrooms: 3
Primary bedroom
- Level: First
Bedroom 2
- Level: First
Bedroom 3
- Level: First
Primary bathroom
- Level: First
Bathroom 1
- Level: Basement
Bathroom 3
- Level: First
Basement
- Description: Large basement with 3 car garage, full bath, laundry and tons of storage
- Level: Basement
Den
- Level: First
Dining room
- Level: First
Kitchen
- Level: First
Laundry
- Level: Basement
Living room
- Level: First
Heating
- Oil
Cooling
- Central Air
Appliances
- Included: Cooktop, Dishwasher, Electric Oven, Microwave, Refrigerator
Features
- First Floor Bedroom, First Floor Full Bath, Built-in Features, Eat-in Kitchen, Formal Dining, Primary Bathroom, Storage
- Basement: Full,Storage Space
- Attic: Full
- Number of fireplaces: 1
Interior area
- Total structure area: 2,300
- Total interior livable area: 2,300 sqft
Property
Parking
- Total spaces: 3
- Parking features: Attached
- Garage spaces: 3
Lot
- Size: 0.36 Acres
Details
- Parcel number: 0800049000400042000
- Special conditions: None
Construction
Type & style
- Home type: SingleFamily
- Architectural style: Ranch
- Property subtype: Single Family Residence, Residential
Materials
- Frame
Condition
- Year built: 1968
Utilities & green energy
- Sewer: Cesspool
- Water: Public
- Utilities for property: Electricity Connected, Trash Collection Public, Water Connected
Community & HOA
Community
- Security: Security System
HOA
- Has HOA: No
Location
- Region: Smithtown
Financial & listing details
- Price per square foot: $326/sqft
- Tax assessed value: $5,555
- Annual tax amount: $12,232
- Date on market: 8/19/2026
- Cumulative days on market: 21 days
- Listing agreement: Exclusive Right To Sell
- Electric utility on property: Yes
Estimated market value
Not available
Estimated sales range
Not available
Not available
Price history
| Date | Event | Price |
|---|---|---|
| 9/1/2026 | Pending sale | $749,000$326/sqft |
Source:  OneKey® MLS as distributed by MLS GRID #1037385 Report a problem OneKey® MLS as distributed by MLS GRID #1037385 Report a problem | ||
| 8/19/2026 | Listed for sale | $749,000$326/sqft |
Source: OneKey® MLS as distributed by MLS GRID #1037385 Report a problem | ||
Public tax history
| Year | Property taxes | Tax assessment |
|---|---|---|
| 2025 | -- | $5,555 |
| 2024 | -- | $5,555 |
| 2023 | -- | $5,555 |
| 2022 | -- | $5,555 |
| 2021 | -- | $5,555 |
| 2020 | -- | $5,555 |
| 2019 | -- | $5,555 |
| 2018 | -- | $5,555 |
| 2017 | $10,951 | $5,555 |
| 2016 | -- | $5,555 |
| 2015 | -- | $5,555 |
| 2014 | -- | $5,555 |
| 2013 | -- | $5,555 |
| 2012 | -- | $5,555 |
| 2011 | -- | $5,555 |
| 2010 | -- | $5,555 |
| 2009 | -- | $5,555 -19.1% |
| 2008 | -- | $6,870 |
| 2007 | $10,472 +9.8% | $6,870 |
| 2005 | $9,541 +15.6% | $6,870 |
| 2004 | $8,250 +9.7% | $6,870 |
| 2003 | $7,522 +9.6% | $6,870 |
| 2002 | $6,861 | $6,870 |
| 2001 | -- | $6,870 |
| 2000 | $5,941 | $6,870 |
Find assessor info on the county website
Monthly payment
Climate risks
Neighborhood: 11787
Nearby schools
Schools provided by the listing agent
- Elementary: Accompsett Elementary School
- Middle: Accompsett Middle School
- High: Smithtown High School-West
Source: OneKey® MLS as distributed by MLS GRID. This data may not be complete. We recommend contacting the local school district to confirm school assignments for this home.
Similar homes
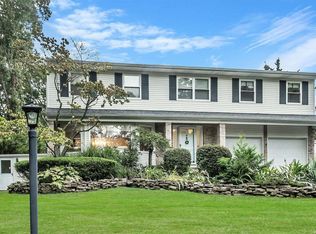
- $855,0004 bd3 ba2.2k sqft22 Sheryl Crescent, Smithtown, NY 11787For Sale

 MLS ID #1047477, Donna Cupaiolo CBR, Listing by: Signature Premier Properties. OneKey® MLS as distributed by MLS GRID
 - $799,9993 bd3 ba1.6k sqft59 Derby Place, Smithtown, NY 11787For Sale
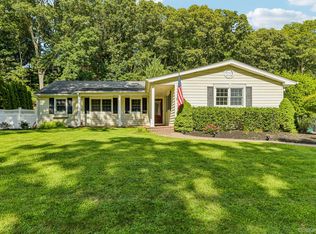 MLS ID #1042682, Christine Daddio ABR CBR E-PRO PSA, Listing by: Howard Hanna Coach. OneKey® MLS as distributed by MLS GRID
 - $799,0004 bd3 ba2.2k sqft16 Dogwood Drive, Smithtown, NY 11787For Sale
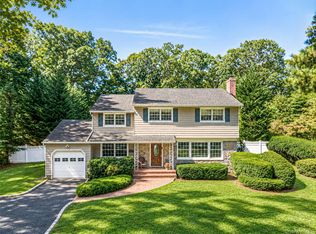 MLS ID #1041929, Laura Kraker E-PRO SRS, Listing by: Exit Realty Achieve. OneKey® MLS as distributed by MLS GRID
 - $799,0004 bd3 ba2.3k sqft67 Broadway, Smithtown, NY 11787For Sale
 MLS ID #1047638, Christopher James, Listing by: Pinnacle R E Consulting Inc. OneKey® MLS as distributed by MLS GRID
 - $899,0003 bd2 ba2k sqft31 Dehan Street, Smithtown, NY 11787For SaleMLS ID #1047231, Agatha Lubas, Listing by: Keller Williams Realty Liberty. OneKey® MLS as distributed by MLS GRID
- $749,9994 bd2 ba1.7k sqft6 North Avenue, Smithtown, NY 11787For SaleMLS ID #1044596, Michael J. Scarito, Listing by: RE/MAX Integrity Leaders. OneKey® MLS as distributed by MLS GRID
- $649,0004 bd3 ba2.6k sqft31 Ridge Road, Smithtown, NY 11787For SaleMLS ID #1047272, Sabrina Verdino, Listing by: Compass Greater NY LLC. OneKey® MLS as distributed by MLS GRID
- $725,0005 bd3 ba2.1k sqft20 Veronica Court, Smithtown, NY 11787For SaleMLS ID #984398, Daren S. Debel, Listing by: Keller Williams Points North. OneKey® MLS as distributed by MLS GRID
- $875,0004 bd4 ba1.9k sqft26 Sheryl Crescent, Smithtown, NY 11787For SaleMLS ID #1035540, Lisa A. Corwin SRS, Listing by: Howard Hanna Coach. OneKey® MLS as distributed by MLS GRID
- $699,9993 bd2 ba1.4k sqft1 Rutgers Street, Smithtown, NY 11787For SaleMLS ID #1048457, Livia Bartlau PSA SRS, Listing by: Signature Premier Properties. OneKey® MLS as distributed by MLS GRID
- $725,0006 bd2 ba1.8k sqft653 Meadow Road, Smithtown, NY 11787For SaleMLS ID #1038388, Brenin P. Stark, Listing by: Olga Baram. OneKey® MLS as distributed by MLS GRID
- $749,9004 bd3 ba2k sqft22 Sheppard Lane #B, Smithtown, NY 11787For SaleMLS ID #1042067, Joanna Abreu, Listing by: RE/MAX Team. OneKey® MLS as distributed by MLS GRID
- $699,9993 bd2 ba1.3k sqft23 Riviera Drive, Smithtown, NY 11787For SaleMLS ID #1040470, Therese Howell, Listing by: Hickey & Smith REALTORS. OneKey® MLS as distributed by MLS GRID
- $599,0003 bd3 ba1.8k sqft6 Valleywood Road, Smithtown, NY 11787For SaleMLS ID #1048419, David L. Cohen, Listing by: Corcoran SRG Residential. OneKey® MLS as distributed by MLS GRID
- $799,0004 bd3 ba2.1k sqft10 Foothill Lane, Smithtown, NY 11787For SaleMLS ID #1036711, Laura Kraker E-PRO SRS, Listing by: Exit Realty Achieve. OneKey® MLS as distributed by MLS GRID
- $800,0004 bd3 ba2.4k sqft29 Ivy Hill Drive, Smithtown, NY 11787For SaleMLS ID #1030391, Carlene A. Bramwell Calabrese CBR, Listing by: BH&G R E Realty Connect. OneKey® MLS as distributed by MLS GRID
- $679,0003 bd2 ba1.2k sqft22 South Avenue, Smithtown, NY 11787For SaleMLS ID #1034437, Barbi Schwartzberg, Listing by: Douglas Elliman Real Estate. OneKey® MLS as distributed by MLS GRID
- $699,9993 bd1 ba1.4k sqft42 Pineacre Drive, Smithtown, NY 11787For SaleMLS ID #1030650, Lorraine Dee Donovan, Listing by: Signature Premier Properties. OneKey® MLS as distributed by MLS GRID
- $765,0003 bd3 ba1.8k sqft149 Grassy Pond Drive S, Smithtown, NY 11787For SaleMLS ID #1036970, Maria Farina, Listing by: RE/MAX Best. OneKey® MLS as distributed by MLS GRID
