Beautiful Center Hall Colonial on Private Cul-de-Sac in Kings Park. Welcome to this inviting 5-bedroom, 2.5-bath Center Hall Colonial, perfectly positioned on .3 acres on a quiet private cul-de-sac in the charming hamlet of Kings Park, NY. Built in 1993, this home blends classic architectural appeal with modern comfort, highlighted by a spacious sunroom that brings the outdoors in.
Inside you’ll discover mostly hardwood floors throughout, a traditional center hall layout, and bright, open living spaces ideal for both everyday living and entertaining. The kitchen features new appliances and flows seamlessly into the dining area and a generous family room complete with a cozy fireplace. Updates include roof (2018), primary and guest bathrooms (2024), washer/dryer (2024), refrigerator (2025), hot water tank (2026) and oven/stove (2018).
Upstairs, you’ll find four well-sized bedrooms plus a fifth room perfect for a home office, nursery, or meditation space. The primary suite provides comfort and privacy, complemented by updated bathrooms throughout the home. A full finished basement expands your living options—ideal for a playroom, gym, media room, or additional workspace.
Outside, enjoy the peaceful setting of a wooded property, complete with a back deck perfect for gatherings, grilling, or simply unwinding in nature. A 2-car garage and ample driveway parking provide everyday convenience.
Located close to beaches, parks, schools, shops, and all the best of Kings Park, this home delivers the perfect blend of space, comfort, and suburban tranquility.
Pending
Price cut: $30K (7/10)
$765,000
21 Linden Avenue, Kings Park, NY 11754
5beds
2,000sqft
Single Family Residence, Residential
Built in 1993
0.31 Acres Lot
$781,800 Zestimate®
$383/sqft
$-- HOA
What's special
Cozy fireplaceTraditional center hall layoutQuiet private cul-de-sacMostly hardwood floors throughoutKitchen features new appliances
- 121 days |
- 1,327 |
- 54 |
Zillow last checked:
Listing updated:
Listed by:
Integrity Core Realty 516-200-1202,
Michael Marcaccio SRES 631-983-7558
Source: OneKey® MLS as distributed by MLS GRID,MLS#: 981254
Facts & features
Interior
Bedrooms & bathrooms
- Bedrooms: 5
- Bathrooms: 3
- Full bathrooms: 2
- 1/2 bathrooms: 1
Heating
- Baseboard, Hot Water
Cooling
- Central Air
Appliances
- Included: Dishwasher, Dryer, Electric Cooktop, Electric Range, Microwave, Refrigerator, Stainless Steel Appliance(s), Washer
- Laundry: Washer/Dryer Hookup, Electric Dryer Hookup, In Basement, Washer Hookup
Features
- Ceiling Fan(s), Chandelier, Entrance Foyer, Formal Dining, Pantry, Primary Bathroom, Recessed Lighting, Storage, Walk Through Kitchen, Walk-In Closet(s)
- Flooring: Carpet, Hardwood, Tile
- Windows: Insulated Windows, Skylight(s)
- Basement: Finished,Full,Storage Space
- Attic: Full
- Number of fireplaces: 1
- Fireplace features: Wood Burning
Interior area
- Total structure area: 2,000
- Total interior livable area: 2,000 sqft
Property
Parking
- Total spaces: 2
- Parking features: Driveway, Garage, Garage Door Opener
- Garage spaces: 2
- Has uncovered spaces: Yes
Accessibility
- Accessibility features: Stair Lift
Features
- Levels: Two
- Patio & porch: Deck, Patio
Lot
- Size: 0.31 Acres
- Dimensions: 68*200
- Features: Back Yard, Cul-De-Sac, Front Yard, Level
- Residential vegetation: Partially Wooded
Details
- Parcel number: 0080045000400022002
- Special conditions: None
Construction
Type & style
- Home type: SingleFamily
- Architectural style: Colonial
- Property subtype: Single Family Residence, Residential
- Attached to another structure: Yes
Materials
- Frame, Vinyl Siding
Condition
- Actual
- Year built: 1993
Utilities & green energy
- Sewer: Cesspool
- Water: Public
- Utilities for property: Electricity Connected, Phone Connected, Trash Collection Public, Water Connected
Community & HOA
Community
- Security: Smoke Detector(s)
HOA
- Has HOA: No
Location
- Region: Kings Park
Financial & listing details
- Price per square foot: $383/sqft
- Tax assessed value: $908,750
- Annual tax amount: $19,182
- Date on market: 4/23/2026
- Cumulative days on market: 107 days
- Listing agreement: Exclusive Right To Sell
- Electric utility on property: Yes
Estimated market value
$781,800
$743,000 - $821,000
$5,583/mo
Price history
| Date | Event | Price |
|---|---|---|
| 7/24/2026 | Pending sale | $765,000$383/sqft |
Source:  OneKey® MLS as distributed by MLS GRID #981254 Report a problem OneKey® MLS as distributed by MLS GRID #981254 Report a problem | ||
| 7/10/2026 | Price change | $765,000-3.8%$383/sqft |
Source: OneKey® MLS as distributed by MLS GRID #981254 Report a problem | ||
| 5/24/2026 | Price change | $795,000-4.1%$398/sqft |
Source: OneKey® MLS as distributed by MLS GRID #981254 Report a problem | ||
| 4/23/2026 | Listed for sale | $829,000$415/sqft |
Source: OneKey® MLS as distributed by MLS GRID #981254 Report a problem | ||
Public tax history
| Year | Property taxes | Tax assessment |
|---|---|---|
| 2025 | -- | $7,270 |
| 2024 | -- | $7,270 |
| 2023 | -- | $7,270 |
| 2022 | -- | $7,270 |
| 2021 | -- | $7,270 |
| 2020 | -- | $7,270 |
| 2019 | -- | $7,270 |
| 2018 | -- | $7,270 |
| 2017 | $14,062 | $7,270 |
| 2016 | -- | $7,270 |
| 2015 | -- | $7,270 |
| 2014 | -- | $7,270 |
| 2013 | -- | $7,270 |
| 2012 | -- | $7,270 |
| 2011 | -- | $7,270 |
| 2007 | $11,356 +20.1% | $7,270 |
| 2005 | $9,457 +5% | $7,270 |
| 2004 | $9,004 +10.3% | $7,270 |
| 2003 | $8,166 +6.8% | $7,270 |
| 2002 | $7,647 | $7,270 |
| 2001 | -- | $7,270 |
| 2000 | $7,263 | $7,270 |
Find assessor info on the county website
Monthly payment
Climate risks
Neighborhood: 11754
Nearby schools
GreatSchools rating
- 5/10Rj O Intermediate SchoolGrades: PK,3-5Distance: 1.2 mi
- 8/10William T Rogers Middle SchoolGrades: 6-8Distance: 1.3 mi
- 9/10Kings Park High SchoolGrades: 9-12Distance: 1.1 mi
Schools provided by the listing agent
- Elementary: Parkview Elementary School
- Middle: William T Rogers Middle School
- High: Kings Park High School
Source: OneKey® MLS as distributed by MLS GRID. This data may not be complete. We recommend contacting the local school district to confirm school assignments for this home.
- $740,9003 bd1 ba1.6k sqft16 Linden Ave, Kings Park, NY 11754Off Market
- $799,0004 bd3 ba2.5k sqft18 Linden Ave, Kings Park, NY 11754For Sale

- $--1 bd1 ba1.2k sqft18 Linden Ave #1, Kings Park, NY 11754Off Market
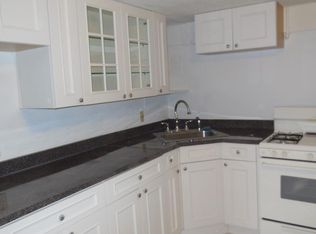
- $915,4003 bd4 ba1.8k sqft20 Linden Ave, Kings Park, NY 11754Off Market
- $25,000-- bd-- ba-- sqftLinden Ave, Northport, NY 11768Off Market
- $701,2504 bd-- ba1.9k sqft11 Linden Ave, Kings Park, NY 11754Off Market
- $1,004,7003 bd3 ba1.9k sqft22 Linden Ave, Kings Park, NY 11754Off Market
- $885,1003 bd2 ba2k sqft317 Old Indianhead Rd, Kings Park, NY 11754Off Market
A local agent can set up tours, give advice and negotiate with sellers.
Similar homes
- $760,0004 bd2 ba2k sqft10 Magellan Avenue, Kings Park, NY 11754For Sale

 MLS ID #1001333, Katy Cardinale CBR MRP, Listing by: Douglas Elliman Real Estate. OneKey® MLS as distributed by MLS GRID
 - $799,0005 bd2 ba1.6k sqft43 Genesee Drive, Commack, NY 11725For Sale
 MLS ID #1033951, Elena M. Galluzzo, Listing by: Compass Greater NY LLC. OneKey® MLS as distributed by MLS GRID
 - $725,0005 bd3 ba2.1k sqft20 Veronica Court, Smithtown, NY 11787For Sale
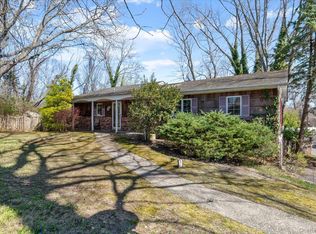 MLS ID #984398, Daren S. Debel, Listing by: Keller Williams Points North. OneKey® MLS as distributed by MLS GRID
 - $849,0004 bd3 ba1.9k sqft53 Rensselaer Drive, Commack, NY 11725For Sale
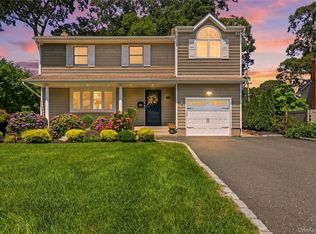 MLS ID #1036032, Jonas J. Wagner AHWD CBR E-PRO PSA, Listing by: Link Brokerages New York LLC. OneKey® MLS as distributed by MLS GRID
 - $799,8034 bd3 ba1.8k sqft9 Dillmont Drive, Smithtown, NY 11787For SaleMLS ID #1012271, Stephanie B. Calinoff, Listing by: Signature Premier Properties. OneKey® MLS as distributed by MLS GRID
- $825,0004 bd2 ba2.8k sqft117 Hallock Road, Lake Grove, NY 11755For SaleMLS ID #1033876, Maria Caifa, Listing by: Coldwell Banker American Homes. OneKey® MLS as distributed by MLS GRID
- $779,9994 bd3 ba2.3k sqft22 Cornelia Lane, Lake Grove, NY 11755For SaleMLS ID #1026900, Bryan J. Karp CBR, Listing by: Coldwell Banker American Homes. OneKey® MLS as distributed by MLS GRID
- $850,0004 bd3 ba2.2k sqft18 Kathy Court, Northport, NY 11768For SaleMLS ID #1030902, Nordeen Accardi CBR WCR, Listing by: Coldwell Banker American Homes. OneKey® MLS as distributed by MLS GRID
- $899,9994 bd3 ba2k sqft234 Townline Road, Commack, NY 11725For SaleMLS ID #1025016, Jennifer Ban GRI PSA SFR SRS, Listing by: EXP Realty. OneKey® MLS as distributed by MLS GRID
- $799,0004 bd2 ba2k sqft26 Heritage Place S, Nesconset, NY 11767For SaleMLS ID #1029526, Ron Zimmerman, Listing by: Keller Williams Realty Elite. OneKey® MLS as distributed by MLS GRID
- $864,9994 bd2 ba2.2k sqft99 Burr Road, East Northport, NY 11731For SaleMLS ID #1015112, Katherine Hernandez, Listing by: Vantage Realty Partners. OneKey® MLS as distributed by MLS GRID
- $749,9994 bd3 ba2.4k sqft33 Winside Lane, Coram, NY 11727For SaleMLS ID #1028079, Nelleta Davis, Listing by: Iconic Real Estate Group LLC. OneKey® MLS as distributed by MLS GRID
- $799,0004 bd3 ba1.9k sqft31 Empress Pines Drive, Nesconset, NY 11767For SaleMLS ID #995121, Karen A. O'Boyle, Listing by: Coldwell Banker American Homes. OneKey® MLS as distributed by MLS GRID
- $835,0005 bd2 ba2.2k sqft34 Fairdale Drive, Brentwood, NY 11717For SaleMLS ID #1012001, Ramon Guevara-Reyes, Listing by: Keller Williams Legendary. OneKey® MLS as distributed by MLS GRID
- $619,9994 bd2 ba1.9k sqft145 Sioux Street, Ronkonkoma, NY 11779For SaleMLS ID #1021609, Eric A. Gordon, Listing by: Coldwell Banker American Homes. OneKey® MLS as distributed by MLS GRID
- $975,0005 bd4 ba2.9k sqft16 Cross Bow Lane, Commack, NY 11725For SaleMLS ID #1026837, Lynn D. Witz, Listing by: Howard Hanna Coach. OneKey® MLS as distributed by MLS GRID
- $629,0004 bd2 ba1.7k sqft10 Corvair Lane, Selden, NY 11784For SaleMLS ID #1035442, Amy Kernaghan SFR, Listing by: Realty Direct NY INC. OneKey® MLS as distributed by MLS GRID
- $699,9003 bd3 ba1.9k sqft4 Beaverdale Lane, Stony Brook, NY 11790For SaleMLS ID #1028735, Albert Jacabacci Jr, Listing by: Exit Realty Edge. OneKey® MLS as distributed by MLS GRID
- $695,0004 bd3 ba2k sqft48 Junard Boulevard, Port Jefferson Station, NY 11776For SaleMLS ID #1033194, Christine Daddio ABR CBR E-PRO PSA, Listing by: Howard Hanna Coach. OneKey® MLS as distributed by MLS GRID
- $849,0004 bd3 ba2k sqft43 Hallock Avenue, Smithtown, NY 11787For SaleMLS ID #977202, Ronni B. Tranes CRS, Listing by: Douglas Elliman Real Estate. OneKey® MLS as distributed by MLS GRID
