Amazing opportunity to own a home in the highly desirable Archer Woods development of Kings Park! This Expanded Ranch offers the perfect chance to create your dream home in one of the area's most sought-after neighborhoods. While the home is ready for updating, it features great bones, an attached garage, a spacious open floor plan, and an enormous, walkout finished lower level/basement with its own zone of heat offering endless possibilities for additional living, recreation, and storage space.
Major improvements include updated windows, roof, vinyl siding, and a natural gas heating system, providing a solid foundation for your vision. Outside, enjoy a fabulous, mainly level and fenced backyard perfect for entertaining, gardening, or simply relaxing.
The location truly offers the best of all worlds, with beach rights to Town of Smithtown beaches, including boat ramp access, plus nearby parks, nature preserves, golf courses, the LIRR, and major parkways for an easy commute. Whether you're looking for your forever home or your next investment, this is a rare opportunity to customize a home in an exceptional location and build lasting value. (*Taxes are being professionally grieved.)
Pending
$640,000
9 Bowman Lane, Kings Park, NY 11754
3beds
1,811sqft
Single Family Residence, Residential
Built in 1969
0.29 Acres Lot
$-- Zestimate®
$353/sqft
$-- HOA
What's special
- 37 days
- 1,278
- 85
Likely to sell faster than
Zillow last checked:
Listing updated:
Listed by:
Howard Hanna Coach 631-757-4000,
Jessica L. Stanco AHWD PSA 631-678-3834
Source: OneKey® MLS as distributed by MLS GRID,MLS#: 1032953
Facts & features
Interior
Bedrooms & bathrooms
- Bedrooms: 3
- Bathrooms: 2
- Full bathrooms: 2
Primary bedroom
- Description: Primary Bedroom with Hardwood Floors
- Level: First
Bedroom 2
- Description: Bedroom 2 with Hardwood Floors
- Level: First
Bedroom 3
- Description: Bedroom 3 with Hardwood Floors
- Level: First
Primary bathroom
- Description: Full Primary Ensuite Bathroom with Skylight
- Level: First
Bathroom 2
- Description: Full Guest Bathroom with Tub & Skylight
- Level: First
Basement
- Description: Walkout, Full, Mostly Finished Lower Level with Heat
- Level: Lower
Dining room
- Description: Dining Room with Hardwood Floors, Open to Living Room
- Level: First
Kitchen
- Description: Eat-In Kitchen with Sliders to a Deck
- Level: First
Living room
- Description: Open Concept Living Room with Cathedral Ceiling, Open to Dining Room & Entry Foyer with Skylights
- Level: First
Heating
- Natural Gas
Cooling
- Wall/Window Unit(s)
Appliances
- Included: Dishwasher, Dryer, Gas Range, Microwave, Refrigerator, Gas Water Heater
- Laundry: Washer/Dryer Hookup, In Basement
Features
- First Floor Bedroom, First Floor Full Bath, Cathedral Ceiling(s), Eat-in Kitchen, Entrance Foyer, Formal Dining, Open Floorplan, Primary Bathroom, Master Downstairs, Storage, Walk-In Closet(s)
- Flooring: Carpet, Ceramic Tile, Hardwood, Laminate
- Windows: Skylight(s)
- Basement: Finished,Full
- Attic: Partial,Storage
- Number of fireplaces: 1
- Fireplace features: Wood Burning
Interior area
- Total structure area: 2,151
- Total interior livable area: 1,811 sqft
Video & virtual tour
Property
Parking
- Total spaces: 4
- Parking features: Attached, Driveway, Garage, Private
- Garage spaces: 1
- Has uncovered spaces: Yes
Features
- Levels: One
- Patio & porch: Deck, Patio
- Exterior features: Courtyard, Mailbox
- Fencing: Back Yard
Lot
- Size: 0.29 Acres
- Features: Back Yard, Front Yard, Level, Near School, Near Shops
Details
- Parcel number: 0800016000200013000
- Special conditions: None
Construction
Type & style
- Home type: SingleFamily
- Architectural style: Exp Ranch
- Property subtype: Single Family Residence, Residential
Materials
- Brick, Frame, Vinyl Siding
Condition
- Year built: 1969
Utilities & green energy
- Sewer: Cesspool
- Water: Public
- Utilities for property: Cable Available, Electricity Connected, Natural Gas Connected, Phone Available, Trash Collection Public, Water Connected
Community & HOA
Community
- Subdivision: Archer Woods
HOA
- Has HOA: No
Location
- Region: Kings Park
Financial & listing details
- Price per square foot: $353/sqft
- Tax assessed value: $5,520
- Annual tax amount: $14,699
- Date on market: 8/5/2026
- Cumulative days on market: 35 days
- Listing agreement: Exclusive Right To Sell
- Electric utility on property: Yes
Estimated market value
Not available
Estimated sales range
Not available
Not available
Price history
| Date | Event | Price |
|---|---|---|
| 8/21/2026 | Pending sale | $640,000$353/sqft |
Source:  OneKey® MLS as distributed by MLS GRID #1032953 Report a problem OneKey® MLS as distributed by MLS GRID #1032953 Report a problem | ||
| 8/5/2026 | Listed for sale | $640,000$353/sqft |
Source: OneKey® MLS as distributed by MLS GRID #1032953 Report a problem | ||
Public tax history
| Year | Property taxes | Tax assessment |
|---|---|---|
| 2025 | -- | $5,715 |
| 2024 | -- | $5,715 |
| 2023 | -- | $5,715 |
| 2022 | -- | $5,715 |
| 2021 | -- | $5,715 |
| 2020 | -- | $5,715 |
| 2019 | -- | $5,715 |
| 2018 | -- | $5,715 |
| 2017 | $5,010 | $5,715 |
| 2016 | -- | $5,715 |
| 2015 | -- | $5,715 |
| 2014 | -- | $5,715 |
| 2013 | -- | $5,715 |
| 2012 | -- | $5,715 |
| 2011 | -- | $5,715 |
| 2010 | -- | $5,715 |
| 2009 | -- | $5,715 |
| 2008 | -- | $5,715 |
| 2007 | $3,453 +19.2% | $5,715 |
| 2005 | $2,896 +7.7% | $5,715 |
| 2004 | $2,690 +12.9% | $5,715 |
| 2003 | $2,382 -32.7% | $5,715 |
| 2002 | $3,537 | $5,715 |
| 2001 | -- | $5,715 |
| 2000 | $1,732 | $5,715 |
Find assessor info on the county website
Monthly payment
Climate risks
Neighborhood: 11754
Nearby schools
Schools provided by the listing agent
- Elementary: Parkview Elementary School
- Middle: William T Rogers Middle School
- High: Kings Park High School
Source: OneKey® MLS as distributed by MLS GRID. This data may not be complete. We recommend contacting the local school district to confirm school assignments for this home.

Similar homes
- $835,0004 bd3 ba2k sqft50 Gristmill Drive, Kings Park, NY 11754For Sale
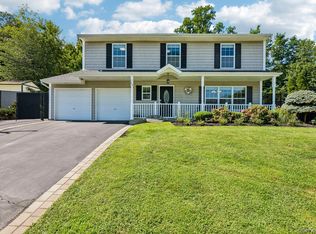
 MLS ID #1033764, Jessica L. Stanco AHWD PSA, Listing by: Howard Hanna Coach. OneKey® MLS as distributed by MLS GRID
 - $629,9993 bd2 ba1.2k sqft6 Sybil Place, Smithtown, NY 11787For Sale
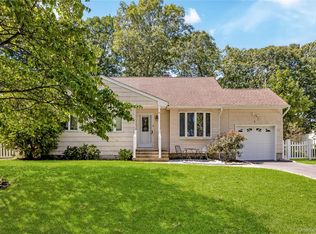 MLS ID #1043462, Lorraine Dee Donovan, Listing by: Signature Premier Properties. OneKey® MLS as distributed by MLS GRID
 - $639,9964 bd2 ba1.8k sqft152 Sycamore Circle, Stony Brook, NY 11790For Sale
 MLS ID #1018087, Ashley Muller, Listing by: BERKSHIRE HATHAWAY. OneKey® MLS as distributed by MLS GRID
 - $--3 bd2 ba1.8k sqft37 Browning Dr, Greenlawn, NY 11740Auction
 Xome
Xome - $699,9994 bd3 ba2.1k sqft15 Sandy Court, Lake Grove, NY 11755For SaleMLS ID #1030830, Linda Pisciotta, Listing by: HomeSmart Dynamic Realty. OneKey® MLS as distributed by MLS GRID
- $629,5005 bd2 ba2k sqft16 Jewel Street, Brentwood, NY 11717For SaleMLS ID #980195, Luis E. Feglia, Listing by: Millennium Homes. OneKey® MLS as distributed by MLS GRID
- $675,0003 bd3 ba1.3k sqft145 Thames Street, Port Jefferson Station, NY 11776For SaleMLS ID #1045103, Oscar M. Salazar Sorto, Listing by: ARVY Realty. OneKey® MLS as distributed by MLS GRID
- $749,0003 bd2 ba2.3k sqft29 Cottonwood Drive, Commack, NY 11725For SaleMLS ID #1039345, Joel S. Posner, Listing by: Douglas Elliman Real Estate. OneKey® MLS as distributed by MLS GRID
- $665,9005 bd2 ba1.2k sqft52 Stockton Street, Brentwood, NY 11717For SaleMLS ID #994263, Carlos Reyes, Listing by: Empire Home Realty of L I Inc. OneKey® MLS as distributed by MLS GRID
- $520,0003 bd2 ba1.3k sqft15 Center Avenue, Bay Shore, NY 11706For SaleMLS ID #1025795, Brandi Everett, Listing by: Coldwell Banker American Homes. OneKey® MLS as distributed by MLS GRID
- $879,0003 bd2 ba1.6k sqft79 Fulton Boulevard, Commack, NY 11725For SaleMLS ID #1042875, Ronni B. Tranes CRS, Listing by: Douglas Elliman Real Estate. OneKey® MLS as distributed by MLS GRID
- $650,0004 bd2 ba1.5k sqft160 Bark Avenue, Central Islip, NY 11722For SaleMLS ID #974590, Ronie Hernandez CBR, Listing by: South Shore Premier Homes Inc. OneKey® MLS as distributed by MLS GRID
- $590,0003 bd1 ba1.5k sqft228 Hudson Avenue, Lake Grove, NY 11755For SaleMLS ID #998443, Josue Samayoa, Listing by: Classic Realty Partners Inc. OneKey® MLS as distributed by MLS GRID
- $649,9004 bd2 ba1.7k sqft89 Lincoln Avenue, Deer Park, NY 11729For SaleMLS ID #1033676, Vivian Arzoumanidis CBR SFR, Listing by: Howard Hanna Coach. OneKey® MLS as distributed by MLS GRID
