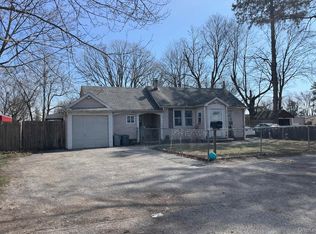
Hi Ranch - California Style.- - Needs TLC.- Huge Property with Great Potential for Expanding with Proiper Permits.-Co's for AG Pool.Porche,and Storage Shed.-
Features: EIK-Combo LR/Dr - 2 Fbaths - 5 Brs, Family Room.- Perfect for Mother/Daughter with Proper Permits from Town of Islip.- Convenient to all:
LIRR,Parks,Schools,Pkways, Stores,Houses of Worship Golf,,Stores, SCCC,etc).-
For sale
$629,500
16 Jewel Street, Brentwood, NY 11717
5beds
2,093sqft
Single Family Residence, Residential
Built in 1972
0.42 Acres Lot
$654,000 Zestimate®
$301/sqft
$-- HOA
What's special
Family room
- 42 days |
- 580 |
- 16 |
Zillow last checked:
Listing updated:
Listed by:
Millennium Homes 631-206-0722,
Luis E. Feglia 516-286-6938
Source: OneKey® MLS as distributed by MLS GRID,MLS#: 980195
Facts & features
Interior
Bedrooms & bathrooms
- Bedrooms: 5
- Bathrooms: 2
- Full bathrooms: 2
Other
- Description: EIK, 3 Brs., LR,FDR, Full Bath,Deck, Attic.-
- Level: Second
Other
- Description: Combo LR/DR,Full Bath, 2 BR, Family Room,Boiler Room, OSE
- Level: First
Heating
- Baseboard, Oil
Cooling
- None
Appliances
- Included: Oven, Refrigerator
Features
- First Floor Bedroom, First Floor Full Bath, Eat-in Kitchen, Primary Bathroom
- Flooring: Carpet, Tile
- Windows: Aluminum Frames
- Attic: Full,Pull Stairs,Storage
- Has fireplace: No
Interior area
- Total structure area: 2,093
- Total interior livable area: 2,093 sqft
Property
Parking
- Total spaces: 6
- Parking features: Driveway, On Street
- Has uncovered spaces: Yes
Accessibility
- Accessibility features: Accessible Entrance
Features
- Levels: Two
- Patio & porch: Porch
- Has private pool: Yes
- Pool features: Above Ground
- Has spa: Yes
- Fencing: Back Yard,Chain Link,Front Yard
Lot
- Size: 0.42 Acres
- Dimensions: 75 x 244
- Features: Back Yard, Front Yard, Near Public Transit, Near School, Near Shops
Details
- Parcel number: 0500163000200058000
- Special conditions: None
Construction
Type & style
- Home type: SingleFamily
- Architectural style: Hi Ranch
- Property subtype: Single Family Residence, Residential
Materials
- Frame, Vinyl Siding
- Foundation: Concrete Perimeter
Condition
- Actual
- Year built: 1972
Utilities & green energy
- Sewer: Cesspool
- Water: Public
- Utilities for property: Electricity Available
Community & HOA
Community
- Security: Smoke Detector(s)
HOA
- Has HOA: No
Location
- Region: Brentwood
Financial & listing details
- Price per square foot: $301/sqft
- Tax assessed value: $38,300
- Annual tax amount: $10,034
- Date on market: 4/11/2026
- Cumulative days on market: 74 days
- Listing agreement: Exclusive Right To Sell
- Listing terms: Cash,Conventional,FHA
- Electric utility on property: Yes
Estimated market value
$654,000
$621,000 - $687,000
$4,080/mo
Price history
| Date | Event | Price |
|---|---|---|
| 7/3/2026 | Listed for sale | $629,500$301/sqft |
Source:  OneKey® MLS as distributed by MLS GRID #980195 Report a problem OneKey® MLS as distributed by MLS GRID #980195 Report a problem | ||
| 5/12/2026 | Listing removed | $629,500$301/sqft |
Source: OneKey® MLS as distributed by MLS GRID #980195 Report a problem | ||
| 4/11/2026 | Listed for sale | $629,500+173.7%$301/sqft |
Source: OneKey® MLS as distributed by MLS GRID #980195 Report a problem | ||
| 3/17/2003 | Sold | $230,000$110/sqft |
Source: Public Record Report a problem | ||
Public tax history
| Year | Property taxes | Tax assessment |
|---|---|---|
| 2025 | -- | $38,300 |
| 2024 | -- | $38,300 |
| 2023 | -- | $38,300 |
| 2022 | -- | $38,300 |
| 2021 | -- | $38,300 |
| 2020 | -- | $38,300 |
| 2019 | -- | $38,300 |
| 2018 | -- | $38,300 |
| 2017 | $7,797 | $38,300 |
| 2016 | -- | $38,300 |
| 2015 | -- | $38,300 |
| 2014 | -- | $38,300 |
| 2013 | -- | $38,300 |
| 2012 | -- | $38,300 |
| 2011 | -- | $38,300 |
| 2010 | -- | $38,300 |
| 2009 | -- | $38,300 |
| 2008 | -- | $38,300 |
| 2007 | $6,476 +15% | $38,300 |
| 2005 | $5,630 +0.7% | $38,300 |
| 2004 | $5,593 +1.1% | $38,300 |
| 2003 | $5,529 +2% | $38,300 |
| 2002 | $5,420 | $38,300 |
| 2001 | -- | $38,300 |
| 2000 | $5,158 | $38,300 |
Find assessor info on the county website
Monthly payment
Climate risks
Neighborhood: 11717
Nearby schools
GreatSchools rating
- 4/10Southeast Elementary SchoolGrades: 1-5Distance: 0.8 mi
- 5/10East Middle SchoolGrades: 6-8Distance: 0.9 mi
- 4/10Brentwood High SchoolGrades: 9-12Distance: 1.9 mi
Schools provided by the listing agent
- Elementary: Loretta Park Elementary School
- Middle: East Middle School
- High: Brentwood High School
Source: OneKey® MLS as distributed by MLS GRID. This data may not be complete. We recommend contacting the local school district to confirm school assignments for this home.
- $600,900-- bd-- ba-- sqft14 Jewel St, Brentwood, NY 11717Off Market
- $650,000-- bd-- ba-- sqft18 Jewel St, Brentwood, NY 11717Off Market
- $533,1002 bd1 ba-- sqft20 Jewel St, Brentwood, NY 11717Off Market

- $611,800-- bd-- ba-- sqft12 Jewel St, Brentwood, NY 11717Off Market
- $604,300-- bd-- ba-- sqft196 Twin Lawns Ave, Brentwood, NY 11717Off Market
- $609,700-- bd-- ba-- sqft30 Jewel St, Brentwood, NY 11717Off Market
- $649,7003 bd2 ba-- sqft199 Twin Lawns Ave, Brentwood, NY 11717Off Market
- $617,500-- bd-- ba-- sqftKopf St, Brentwood, NY 11717Off Market
A local agent can set up tours, give advice and negotiate with sellers.
Similar homes
- $749,0006 bd3 ba2.5k sqft224 Grand, Brentwood, NY 11717For Sale

 MLS ID #993214, Fanny Diaz, Listing by: True Homes Inc. OneKey® MLS as distributed by MLS GRID
 - $650,0003 bd3 ba1.7k sqft103 Claywood Drive, Brentwood, NY 11717For Sale
 MLS ID #1033514, Donia M. Silva Sierra, Listing by: Real Broker NY LLC. OneKey® MLS as distributed by MLS GRID
 - $650,0005 bd3 ba1.7k sqft79 Fig Street, Central Islip, NY 11722For Sale
 MLS ID #1020472, Maria L. Coreas CBR, Listing by: Fave Realty Inc. OneKey® MLS as distributed by MLS GRID
 - $590,0004 bd2 ba1.6k sqft43 Grant Avenue, Brentwood, NY 11717For Sale
 MLS ID #974320, Amanda Rose PSA SRS, Listing by: OverSouth LLC. OneKey® MLS as distributed by MLS GRID
 - $525,0004 bd1 ba1.2k sqft142 Palmer Street, Brentwood, NY 11717For SaleMLS ID #1015160, Jonathan Sarria, Listing by: ARVY Realty. OneKey® MLS as distributed by MLS GRID
- $779,0006 bd3 ba2k sqft105 barber, Brentwood, NY 11717For SaleMLS ID #1017858, Elmer O. Escobar, Listing by: Escobar Realty Corp. OneKey® MLS as distributed by MLS GRID
- $730,0005 bd2 ba1.9k sqft41 Fig Street, Central Islip, NY 11722For SaleMLS ID #1023022, Maria E. Mejia-Martinez, Listing by: EXP Realty. OneKey® MLS as distributed by MLS GRID
- $659,0005 bd3 ba1.8k sqft960 Ferndale Boulevard, Central Islip, NY 11722For SaleMLS ID #993739, Antonio Russo CBR, Listing by: True Homes Inc. OneKey® MLS as distributed by MLS GRID
- $649,0995 bd3 ba2.2k sqft264 Atlantic Street, Central Islip, NY 11722For SaleMLS ID #1013361, Nora A. Garcia CIPS, Listing by: HomeSmart Premier Living Rlty. OneKey® MLS as distributed by MLS GRID
- $579,0003 bd2 ba1.1k sqft187 Crooked Hill Road, Brentwood, NY 11717For SaleMLS ID #1034007, Jose Martinez CBR, Listing by: Power Team Realty Corp. OneKey® MLS as distributed by MLS GRID
- $599,9994 bd2 ba1.6k sqft8 Rodney Avenue, Islip Terrace, NY 11752For SaleMLS ID #1030978, Jacqueline Nett E-PRO PSA, Listing by: Douglas Elliman Real Estate. OneKey® MLS as distributed by MLS GRID
- $650,0004 bd2 ba1.5k sqft160 Bark Avenue, Central Islip, NY 11722For SaleMLS ID #974590, Ronie Hernandez CBR, Listing by: South Shore Premier Homes Inc. OneKey® MLS as distributed by MLS GRID
- $659,0004 bd2 ba2k sqft1080 Ocean Avenue, Bay Shore, NY 11706For SaleMLS ID #1030049, Vidyavrat S. Chandra, Listing by: Signature Premier Properties. OneKey® MLS as distributed by MLS GRID
- $--4 bd2 ba1.7k sqft41 Fairmont Ave, Medford, NY 11763AuctionAuction.com 2
- $625,0004 bd3 ba2k sqft250 Clarice Boulevard, Holbrook, NY 11741For SaleMLS ID #1025865, Patrick Imondi, Listing by: Exit Family Realty. OneKey® MLS as distributed by MLS GRID
- $--4 bd2 ba2.4k sqft411 Clay Pitts Rd, East Northport, NY 11731AuctionServiceLink Auction
- $709,9905 bd2 ba1.7k sqft10 1st Avenue, Central Islip, NY 11722For SaleMLS ID #1013081, Rosmery Morales, Listing by: Universal Homes Realty Ltd. OneKey® MLS as distributed by MLS GRID
- $639,0005 bd2 ba1.3k sqft26 Betsy Drive, West Sayville, NY 11796For SaleMLS ID #1030449, Joanne Sturchio, Listing by: Douglas Elliman Real Estate. OneKey® MLS as distributed by MLS GRID
- $--3 bd1 ba1.1k sqft995 Church St, Bohemia, NY 11716AuctionAuction.com 2
- $639,0063 bd1 ba1.4k sqft6 Budenos Drive, Sayville, NY 11782For SaleMLS ID #1037177, Joseph J. Farrell, Listing by: Frontline Realty Group LLC. OneKey® MLS as distributed by MLS GRID
