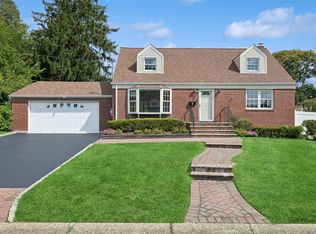
First time on the market! Nestled on a quiet residential tree lined street in East Northport, 36 Cherrywood Drive is a lovingly maintained split-level home that has been cherished by its original owner for decades. Pride of ownership is evident throughout, offering a wonderful opportunity to move right in or update at your own pace.
The home features a desirable first-floor bedroom/office, beautiful hardwood floors, and a functional layout designed for comfortable everyday living. Major updates include the roof and windows, both replaced approximately 15 years ago, providing added peace of mind.
Set on a level .46 property, the flat usable backyard offers plenty of space for entertaining, gardening, or simply relaxing outdoors. Plenty of space for pool addition. Completing the home is a spacious two-car garage and a location that combines neighborhood tranquility with convenient access to shopping, parks, and transportation. Commack schools.
Home will be purchased As Is. 100 Amp service . Gas Boiler and hot water heater are recent updates
A rare opportunity to own a well-cared-for home in one of East Northport's most established neighborhoods.
Pending
$775,000
36 Cherrywood Drive, East Northport, NY 11731
4beds
2,500sqft
Single Family Residence, Residential
Built in 1963
0.46 Acres Lot
$-- Zestimate®
$310/sqft
$-- HOA
What's special
Spacious two-car garageBeautiful hardwood floors
- 34 days
- 1,078
- 36
Likely to sell faster than
Zillow last checked:
Listing updated:
Listed by:
Compass Greater NY LLC 631-629-7719,
Cynthia Awan 516-581-6118
Source: OneKey® MLS as distributed by MLS GRID,MLS#: 1020369
Facts & features
Interior
Bedrooms & bathrooms
- Bedrooms: 4
- Bathrooms: 2
- Full bathrooms: 2
Heating
- Baseboard, Hot Water, Natural Gas
Cooling
- Central Air, Ductwork, Electric
Appliances
- Included: Dishwasher, Dryer, Electric Cooktop, Electric Oven, Microwave, Refrigerator, Washer, Gas Water Heater
- Laundry: Electric Dryer Hookup, In Basement, Washer Hookup
Features
- First Floor Bedroom, First Floor Full Bath, Ceiling Fan(s), Chandelier, Eat-in Kitchen, Entrance Foyer, Formal Dining
- Flooring: Carpet, Ceramic Tile, Hardwood
- Windows: Aluminum Frames, Double Pane Windows, Floor to Ceiling Windows, Screens
- Basement: Partial
- Attic: Full,Pull Stairs
- Has fireplace: No
Interior area
- Total structure area: 2,500
- Total interior livable area: 2,500 sqft
Property
Parking
- Total spaces: 4
- Parking features: Driveway
- Garage spaces: 2
- Has uncovered spaces: Yes
Features
- Fencing: Back Yard,Wood
Lot
- Size: 0.46 Acres
- Features: Back Yard, Front Yard, Level
Details
- Additional structures: Pergola, Shed(s)
- Parcel number: 0400177000200028000
- Special conditions: None
Construction
Type & style
- Home type: SingleFamily
- Property subtype: Single Family Residence, Residential
Materials
- Brick, Cedar, Frame, Shingle Siding
Condition
- Year built: 1963
Utilities & green energy
- Sewer: Cesspool
- Water: Public
- Utilities for property: Cable Available, Electricity Connected, Natural Gas Connected, Phone Available, Trash Collection Public, Water Connected
Community & HOA
HOA
- Has HOA: No
Location
- Region: East Northport
Financial & listing details
- Price per square foot: $310/sqft
- Tax assessed value: $3,200
- Annual tax amount: $16,133
- Date on market: 7/30/2026
- Cumulative days on market: 18 days
- Listing agreement: Exclusive Right To Sell
- Electric utility on property: Yes
Estimated market value
Not available
Estimated sales range
Not available
Not available
Price history
| Date | Event | Price |
|---|---|---|
| 8/11/2026 | Pending sale | $775,000$310/sqft |
Source:  OneKey® MLS as distributed by MLS GRID #1020369 Report a problem OneKey® MLS as distributed by MLS GRID #1020369 Report a problem | ||
| 7/30/2026 | Listed for sale | $775,000$310/sqft |
Source: OneKey® MLS as distributed by MLS GRID #1020369 Report a problem | ||
Public tax history
| Year | Property taxes | Tax assessment |
|---|---|---|
| 2025 | -- | $3,200 |
| 2024 | -- | $3,200 |
| 2023 | -- | $3,200 |
| 2022 | -- | $3,200 |
| 2021 | -- | $3,200 -12.3% |
| 2020 | -- | $3,650 |
| 2019 | -- | $3,650 |
| 2018 | -- | $3,650 |
| 2017 | $11,971 | $3,650 |
| 2016 | -- | $3,650 |
| 2015 | -- | $3,650 |
| 2014 | -- | $3,650 |
| 2013 | -- | $3,650 |
| 2012 | -- | $3,650 |
| 2011 | -- | $3,650 |
| 2010 | -- | $3,650 |
| 2009 | -- | $3,650 |
| 2008 | -- | $3,650 |
| 2007 | $8,609 +12.5% | $3,650 |
| 2005 | $7,651 +10.4% | $3,650 |
| 2004 | $6,933 +6.7% | $3,650 |
| 2003 | $6,500 +9% | $3,650 |
| 2002 | $5,961 -4.5% | $3,650 |
| 2001 | $6,242 +0.5% | $3,650 |
| 2000 | $6,211 | $3,650 |
Find assessor info on the county website
Monthly payment
Climate risks
Neighborhood: 11731
Nearby schools
Schools provided by the listing agent
- Elementary: Indian Hollow School
- Middle: Commack Middle School
- High: Commack High School
Source: OneKey® MLS as distributed by MLS GRID. This data may not be complete. We recommend contacting the local school district to confirm school assignments for this home.
Similar homes
- $789,0004 bd2 ba2.1k sqft1 Clare Drive, East Northport, NY 11731For Sale
 MLS ID #1042981, Anthony J. Donnino, Listing by: Signature Premier Properties. OneKey® MLS as distributed by MLS GRID
 - $799,9003 bd2 ba1.7k sqft259 Burr Road, East Northport, NY 11731For Sale
 MLS ID #1023359, Aaron J. Bates, Listing by: Real Broker NY LLC. OneKey® MLS as distributed by MLS GRID
 - $699,0004 bd2 ba2k sqft111 Daly Road, East Northport, NY 11731For Sale
 MLS ID #1004271, Elena M. Galluzzo, Listing by: Compass Greater NY LLC. OneKey® MLS as distributed by MLS GRID
 - $799,0004 bd3 ba2.1k sqft10 Foothill Lane, Smithtown, NY 11787For Sale
 MLS ID #1036711, Laura Kraker E-PRO SRS, Listing by: Exit Realty Achieve. OneKey® MLS as distributed by MLS GRID
 - $775,0004 bd2 ba2.7k sqft41 Semon Road, Huntington, NY 11743For SaleMLS ID #1002228, Maegan Lutz, Listing by: Cross Star Realty. OneKey® MLS as distributed by MLS GRID
- $799,9904 bd2 ba1.6k sqft12 Alice Lane, Commack, NY 11725For SaleMLS ID #1025655, Lina Lopes, Listing by: Douglas Elliman Real Estate. OneKey® MLS as distributed by MLS GRID
- $799,0005 bd2 ba1.6k sqft43 Genesee Drive, Commack, NY 11725For SaleMLS ID #1033951, Elena M. Galluzzo, Listing by: Compass Greater NY LLC. OneKey® MLS as distributed by MLS GRID
- $784,9994 bd3 ba2.2k sqft9 Charlemagne Drive, Nesconset, NY 11767For SaleMLS ID #1042836, David W. Van Aken, Listing by: Sold By Bart R E Partners Inc. OneKey® MLS as distributed by MLS GRID
- $749,0004 bd3 ba1.8k sqft172 Lawrence Road, Kings Park, NY 11754For SaleMLS ID #1038344, George C. McKnight, Listing by: George Mcknight REALTORS Inc. OneKey® MLS as distributed by MLS GRID
- $899,0004 bd2 ba1.4k sqft99 Warner Road, Huntington, NY 11743For SaleMLS ID #1041730, Frank Sparacino, Listing by: Keller Williams Points North. OneKey® MLS as distributed by MLS GRID
- $760,0004 bd2 ba2k sqft10 Magellan Avenue, Kings Park, NY 11754For SaleMLS ID #1001333, Katy Cardinale CBR MRP, Listing by: Douglas Elliman Real Estate. OneKey® MLS as distributed by MLS GRID
- $779,9994 bd3 ba1.9k sqft21 Milleridge Drive, Deer Park, NY 11729For SaleMLS ID #1043511, Erica Resto, Listing by: Oversouth LLC. OneKey® MLS as distributed by MLS GRID
- $849,0004 bd3 ba1.9k sqft53 Rensselaer Drive, Commack, NY 11725For SaleMLS ID #1036032, Jonas J. Wagner AHWD CBR E-PRO PSA, Listing by: Link Brokerages New York LLC. OneKey® MLS as distributed by MLS GRID
- $655,0004 bd2 ba1.4k sqft120 Aspen Road, Kings Park, NY 11754For SaleMLS ID #1045941, Mohammed Mudassir, Listing by: OverSouth LLC. OneKey® MLS as distributed by MLS GRID
- $749,0005 bd2 ba1.6k sqft4 Crabapple Lane, Commack, NY 11725For SaleMLS ID #1029972, Rob J. Scarito, Listing by: Douglas Elliman Real Estate. OneKey® MLS as distributed by MLS GRID
- $749,9994 bd2 ba1.6k sqft1 Wheeler Court, Deer Park, NY 11729For SaleMLS ID #1041439, Kevin J. Delaney, Listing by: Service Realty Inc. OneKey® MLS as distributed by MLS GRID
- $899,0004 bd2 ba1.6k sqft155 Hoover Place, Centerport, NY 11721For SaleMLS ID #1042173, Elizabeth S. Alessio, Listing by: Howard Hanna Coach. OneKey® MLS as distributed by MLS GRID
- $779,9994 bd3 ba2.2k sqft6 Carol Court, East Setauket, NY 11733For SaleMLS ID #1012133, William Negus, Listing by: First Realty Properties Inc. OneKey® MLS as distributed by MLS GRID
- $825,0004 bd3 ba1.7k sqft10 Arcadia Drive, Dix Hills, NY 11746For SaleMLS ID #1024796, Caryn S. Alfano CBR PSA SFR SRS AB, Listing by: Century 21 Cor Ace Realty Inc. OneKey® MLS as distributed by MLS GRID
- $750,0004 bd4 ba1.9k sqft25 Harvey Lane, Ronkonkoma, NY 11779For SaleMLS ID #1043809, Michael V. Foley, Listing by: Frontline Realty Group LLC. OneKey® MLS as distributed by MLS GRID
