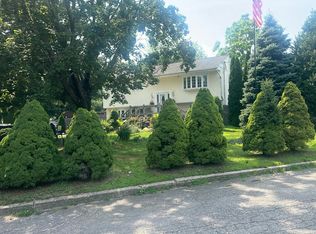
Set on a quiet block in the highly sought-after T-Section of Lake Grove, this spacious Gladstone Model Colonial offers 4 bedrooms, 2.5 baths, and a 2-car garage, with a wonderful layout for comfortable everyday living and entertaining. The primary bedroom offers the convenience of a private en-suite bath. The den offers a cozy wood-burning stove adding warmth and character, while the sunroom provides the perfect spot to relax and enjoy views of the backyard.
Step outside to your own resort-like backyard, highlighted by an impressive 40' x 20' in-ground pool and plenty of space for summer gatherings, entertaining, or simply relaxing at home.
Recent improvements include a new 200-amp electrical panel, along with a newer pool filter, pump, and plumbing. Natural gas is available in the street, offering the option for a future conversion.
Additional features include central vacuum and in-ground sprinklers for added convenience.
With generous living space, great indoor-outdoor flow, a beautiful backyard, and a desirable Lake Grove location, this home offers a fantastic combination of comfort, space, and lifestyle. With so much to offer inside and out, this is the one you’ll want to call home.
For sale
Price cut: $79K (8/29)
$699,000
67 Lakeside Avenue, Lake Grove, NY 11755
4beds
1,959sqft
Single Family Residence, Residential
Built in 1966
10,454 Square Feet Lot
$-- Zestimate®
$357/sqft
$-- HOA
What's special
Beautiful backyardResort-like backyardCentral vacuumGenerous living space
- 19 days
- 2,105
- 66
Likely to sell faster than
Zillow last checked:
Listing updated:
Listed by:
Douglas Elliman Real Estate 631-422-7510,
Christine Bogue 631-223-5402
Source: OneKey® MLS as distributed by MLS GRID,MLS#: 1039021
Facts & features
Interior
Bedrooms & bathrooms
- Bedrooms: 4
- Bathrooms: 3
- Full bathrooms: 2
- 1/2 bathrooms: 1
Heating
- Oil
Cooling
- Central Air
Appliances
- Included: Cooktop, Dishwasher, Dryer, Electric Cooktop, Electric Oven, Microwave, Oven, Refrigerator, Washer, Oil Water Heater
Features
- Central Vacuum, Eat-in Kitchen, Formal Dining, Open Floorplan, Open Kitchen, Primary Bathroom
- Attic: None
- Number of fireplaces: 1
Interior area
- Total structure area: 1,959
- Total interior livable area: 1,959 sqft
Property
Parking
- Total spaces: 2
- Parking features: Driveway
- Garage spaces: 2
- Has uncovered spaces: Yes
Features
- Patio & porch: Screened
- Has private pool: Yes
- Pool features: In Ground
- Fencing: Fenced,Vinyl
Lot
- Size: 10,454 Square Feet
Details
- Parcel number: 0208004000200010000
- Special conditions: None
Construction
Type & style
- Home type: SingleFamily
- Architectural style: A-Frame
- Property subtype: Single Family Residence, Residential
Materials
- Vinyl Siding
Condition
- Year built: 1966
Utilities & green energy
- Sewer: Public Sewer
- Water: Public
- Utilities for property: Electricity Connected, Sewer Connected, Water Connected
Community & HOA
HOA
- Has HOA: No
Location
- Region: Lake Grove
Financial & listing details
- Price per square foot: $357/sqft
- Tax assessed value: $3,235
- Annual tax amount: $14,214
- Date on market: 8/20/2026
- Cumulative days on market: 20 days
- Listing agreement: Exclusive Right To Sell
- Electric utility on property: Yes
Estimated market value
Not available
Estimated sales range
Not available
Not available
Price history
| Date | Event | Price |
|---|---|---|
| 8/29/2026 | Price change | $699,000-10.2%$357/sqft |
Source:  OneKey® MLS as distributed by MLS GRID #1039021 Report a problem OneKey® MLS as distributed by MLS GRID #1039021 Report a problem | ||
| 8/20/2026 | Listed for sale | $778,000+126.8%$397/sqft |
Source: OneKey® MLS as distributed by MLS GRID #1039021 Report a problem | ||
| 2/19/2014 | Sold | $343,000+4%$175/sqft |
Source: OneKey® MLS as distributed by MLS GRID #L2627474 Report a problem | ||
| 11/3/2013 | Listed for sale | $329,900$168/sqft |
Source: RE/MAX Integrity Leaders #2627474 Report a problem | ||
Public tax history
| Year | Property taxes | Tax assessment |
|---|---|---|
| 2025 | -- | $3,235 |
| 2024 | -- | $3,235 |
| 2023 | -- | $3,235 |
| 2022 | -- | $3,235 |
| 2021 | -- | $3,235 |
| 2020 | -- | $3,235 |
| 2019 | -- | $3,235 |
| 2018 | -- | $3,235 |
| 2017 | $11,454 | $3,235 |
| 2016 | -- | $3,235 |
| 2015 | -- | $3,235 |
| 2014 | -- | $3,235 |
| 2013 | -- | $3,235 |
| 2012 | -- | $3,235 -7.3% |
| 2011 | -- | $3,490 |
| 2010 | -- | $3,490 |
| 2009 | -- | $3,490 |
| 2008 | -- | $3,490 |
| 2007 | $6,768 +26.3% | $3,490 |
| 2005 | $5,359 +10.3% | $3,490 |
| 2004 | $4,857 +10.6% | $3,490 |
| 2003 | $4,393 +7.7% | $3,490 |
| 2002 | $4,079 -10.9% | $3,490 |
| 2001 | $4,578 -0.4% | $3,490 |
| 2000 | $4,595 | $3,490 |
Find assessor info on the county website
Monthly payment
Climate risks
Neighborhood: 11755
Nearby schools
Schools provided by the listing agent
- Elementary: Eugene Auer Memorial School
- Middle: Dawnwood Middle School
- High: Centereach High School
Source: OneKey® MLS as distributed by MLS GRID. This data may not be complete. We recommend contacting the local school district to confirm school assignments for this home.
Similar homes
- $699,9995 bd2 ba2k sqft34 Forest Avenue, Lake Grove, NY 11755For Sale

 MLS ID #1035893, Maria Caifa, Listing by: Coldwell Banker American Homes. OneKey® MLS as distributed by MLS GRID
 - $699,9994 bd3 ba2.1k sqft15 Sandy Court, Lake Grove, NY 11755For Sale
 MLS ID #1030830, Linda Pisciotta, Listing by: HomeSmart Dynamic Realty. OneKey® MLS as distributed by MLS GRID
 - $849,0004 bd3 ba2.4k sqft138 Main Avenue, Lake Grove, NY 11755For Sale
 MLS ID #1048636, Matthew Schnepf, Listing by: Keller Williams Legendary. OneKey® MLS as distributed by MLS GRID
 - $--5 bd3 ba2.1k sqft15 Angela Ln, Lake Grove, NY 11755Auction
 Auction.com 2
 - $799,0004 bd2 ba1.7k sqft29 Hy Place, Lake Grove, NY 11755For SaleMLS ID #1045805, Roberta A. Weinberg, Listing by: Compass Greater NY LLC. OneKey® MLS as distributed by MLS GRID
- $689,9005 bd3 ba2k sqft926 Hawkins Avenue, Lake Grove, NY 11755For SaleMLS ID #1039580, Edward J. Shine III, Listing by: Shine Realty Group. OneKey® MLS as distributed by MLS GRID
- $700,0004 bd2 ba1.7k sqft96 Oak street, Centereach, NY 11720For SaleMLS ID #1041087, Richard S. Ulrich, Listing by: Ulrich Property & Development. OneKey® MLS as distributed by MLS GRID
- $829,9994 bd3 ba2.2k sqft3 Palfrey Street, Stony Brook, NY 11790For SaleMLS ID #1048074, Michelle Keegan, Listing by: Douglas Elliman Real Estate. OneKey® MLS as distributed by MLS GRID
- $799,0004 bd4 ba2.3k sqft47 Parsnip Pond Road, Lake Grove, NY 11755For SaleMLS ID #1015205, Valerie Labianca, Listing by: Douglas Elliman Real Estate. OneKey® MLS as distributed by MLS GRID
- $759,9994 bd3 ba2.3k sqft22 Cornelia Lane, Lake Grove, NY 11755For SaleMLS ID #1026900, Bryan J. Karp CBR, Listing by: Coldwell Banker American Homes. OneKey® MLS as distributed by MLS GRID
- $799,9994 bd3 ba2.1k sqft41 Longstreet Drive, Lake Grove, NY 11755For SaleMLS ID #1043286, Julio J. Munoz, Listing by: BERKSHIRE HATHAWAY. OneKey® MLS as distributed by MLS GRID
- $929,0004 bd3 ba2.4k sqft8 Glen Way, Lake Grove, NY 11755For SaleMLS ID #1047485, Keith M. Stanley, Listing by: Signature Premier Properties. OneKey® MLS as distributed by MLS GRID
- $647,0004 bd2 ba1.6k sqft899 Hawkins Avenue, Lake Grove, NY 11755For SaleMLS ID #1035767, Bryan J. Karp CBR, Listing by: Coldwell Banker American Homes. OneKey® MLS as distributed by MLS GRID
- $799,9905 bd3 ba2.7k sqft14 Milhouse Lane, Lake Grove, NY 11755For SaleMLS ID #1044402, Lisa M. Ortiz, Listing by: Kelly Real Estate Inc. OneKey® MLS as distributed by MLS GRID
- $549,0003 bd2 ba1.2k sqft21 Lafayette Avenue, Lake Grove, NY 11755For SaleMLS ID #1047341, Danielle Balsamo, Listing by: OverSouth LLC. OneKey® MLS as distributed by MLS GRID
- $699,9994 bd3 ba2.4k sqft8 Long Meadow Place, South Setauket, NY 11720For SaleMLS ID #1011362, Andrea Vilardi, Listing by: BH&G R E Realty Connect. OneKey® MLS as distributed by MLS GRID
- $599,0004 bd1 ba1.4k sqft46 McGaw Avenue, Lake Grove, NY 11755For SaleMLS ID #1027588, Lucilia DaSilva, Listing by: Coldwell Banker American Homes. OneKey® MLS as distributed by MLS GRID
- $679,9994 bd2 ba2.3k sqft22 Vine Street, Centereach, NY 11720For SaleMLS ID #1006863, Viola Signorile, Listing by: Coldwell Banker Reliable R E. OneKey® MLS as distributed by MLS GRID
- $759,0005 bd4 ba2.4k sqft29 Beaumont Lane, Lake Grove, NY 11755For SaleMLS ID #1007860, Constance J. Antonetti, Listing by: Triple Crown Real Estate Assoc. OneKey® MLS as distributed by MLS GRID
- $599,9994 bd2 ba1.3k sqft161 Hawkins Road, Centereach, NY 11720For SaleMLS ID #1048564, Romarico V. Relevo, Listing by: Sure Home Realty Inc. OneKey® MLS as distributed by MLS GRID
