Welcome to this spacious and inviting 4- Bedroom, 2 Full Bath, 2,300 Square feet, 2 Bonus Rooms, 2 Car Garage Private Cul-De-Sac. This home combines generous room sizes, versatile living areas and a location that offers both privacy and convenience. Step inside to discover a comfortable layout designed for everyday living and entertaining. The home features four bedrooms, two full bathrooms, and two additional bonus rooms, providing exceptional flexibility for today's lifestyle. Create the home office, gym, playroom, guest space, media room or creative studio you've always wanted - the possibilities are endless. The heart of the home offers plenty of space for family gatherings and entertaining, while the additional living areas provide the room and versatility that are increasingly difficult to find. Large windows bring in natural light and help create a welcoming atmosphere throughout. Additional features include Central Air, amble storage throughout. Outside enjoy the privacy of the cul-de-sac setting and generously sized yard that provides room to relax, entertain or create your own outdoor retreat. The location is especially appealing offering a peaceful residential setting wile remaining convenient to shopping, dining, transportation, parks and everything Centereach and the surrounding area have to offer. Come see for yourself.
For sale
Price cut: $10K (9/30)
$669,999
22 Vine Street, Centereach, NY 11720
4beds
2,300sqft
Single Family Residence, Residential
Built in 1977
0.29 Acres Lot
$-- Zestimate®
$291/sqft
$-- HOA
What's special
Central airPrivate cul-de-sacPeaceful residential settingWelcoming atmosphere throughoutFour bedroomsGenerous room sizes
- 135 days
- 853
- 35
Zillow last checked:
Listing updated:
Listed by:
Coldwell Banker Reliable R E 631-287-7707,
Viola Signorile 631-831-1180
Source: OneKey® MLS as distributed by MLS GRID,MLS#: 1006863
Facts & features
Interior
Bedrooms & bathrooms
- Bedrooms: 4
- Bathrooms: 2
- Full bathrooms: 2
Heating
- Oil
Cooling
- Central Air
Appliances
- Included: Dishwasher, Dryer, Electric Range, Freezer, Oven, Washer
- Laundry: Electric Dryer Hookup, In Hall
Features
- First Floor Bedroom, First Floor Full Bath, Eat-in Kitchen, Open Floorplan
- Attic: Storage
- Has fireplace: No
Interior area
- Total structure area: 2,300
- Total interior livable area: 2,300 sqft
Property
Parking
- Total spaces: 2
- Parking features: Attached
- Garage spaces: 2
Features
- Levels: Two
- Patio & porch: Deck, Patio
- Fencing: Full
Lot
- Size: 0.29 Acres
- Features: Cul-De-Sac
Details
- Additional structures: Garage(s)
- Parcel number: 0200467000100038000
- Special conditions: None
Construction
Type & style
- Home type: SingleFamily
- Architectural style: Colonial
- Property subtype: Single Family Residence, Residential
Materials
- Vinyl Siding
Condition
- Year built: 1977
Utilities & green energy
- Sewer: Cesspool
- Water: Public
- Utilities for property: Cable Available, Electricity Available, Electricity Connected, Phone Available, Phone Connected, Water Available, Water Connected
Community & HOA
HOA
- Has HOA: No
Location
- Region: Centereach
Financial & listing details
- Price per square foot: $291/sqft
- Tax assessed value: $2,550
- Annual tax amount: $10,886
- Date on market: 6/3/2026
- Cumulative days on market: 136 days
- Listing agreement: Exclusive Agency
- Electric utility on property: Yes
Estimated market value
Not available
Estimated sales range
Not available
Not available
Price history
| Date | Event | Price |
|---|---|---|
| 9/30/2026 | Price change | $669,999-1.5%$291/sqft |
Source:  OneKey® MLS as distributed by MLS GRID #1006863 Report a problem OneKey® MLS as distributed by MLS GRID #1006863 Report a problem | ||
| 8/13/2026 | Price change | $679,999-1.4%$296/sqft |
Source: OneKey® MLS as distributed by MLS GRID #1006863 Report a problem | ||
| 7/21/2026 | Price change | $689,999-1.4%$300/sqft |
Source: OneKey® MLS as distributed by MLS GRID #1006863 Report a problem | ||
| 6/3/2026 | Listed for sale | $699,999$304/sqft |
Source: OneKey® MLS as distributed by MLS GRID #1006863 Report a problem | ||
Public tax history
| Year | Property taxes | Tax assessment |
|---|---|---|
| 2025 | -- | $2,550 |
| 2024 | -- | $2,550 |
| 2023 | -- | $2,550 |
| 2022 | -- | $2,550 |
| 2021 | -- | $2,550 |
| 2020 | -- | $2,550 |
| 2019 | -- | $2,550 |
| 2018 | -- | $2,550 |
| 2017 | $9,084 | $2,550 |
| 2016 | -- | $2,550 |
| 2015 | -- | $2,550 |
| 2014 | -- | $2,550 |
| 2013 | -- | $2,550 |
| 2012 | -- | $2,550 |
| 2011 | -- | $2,550 |
| 2010 | -- | $2,550 |
| 2009 | -- | $2,550 |
| 2008 | -- | $2,550 |
| 2007 | $6,499 +30.5% | $2,550 |
| 2005 | $4,981 +7.6% | $2,550 |
| 2004 | $4,629 +8.9% | $2,550 |
| 2003 | $4,253 +6.6% | $2,550 |
| 2002 | $3,990 +1% | $2,550 |
| 2001 | $3,949 -0.1% | $2,550 |
| 2000 | $3,954 | $2,550 |
Find assessor info on the county website
Monthly payment
Climate risks
Neighborhood: 11720
Nearby schools
Schools provided by the listing agent
- Elementary: Oxhead Road School
- Middle: Dawnwood Middle School
- High: Centereach High School
Source: OneKey® MLS as distributed by MLS GRID. This data may not be complete. We recommend contacting the local school district to confirm school assignments for this home.

Similar homes
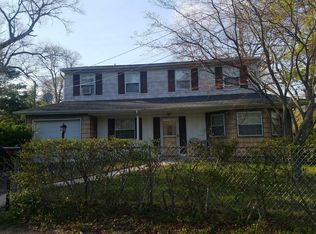
- $699,5004 bd3 ba1.9k sqft67 Smith Lane, Centereach, NY 11720For Sale

 MLS ID #1061833, Clifton R. Cole, Listing by: RYLIA Homes Inc. OneKey® MLS as distributed by MLS GRID
 - $695,0004 bd2 ba1.7k sqft96 Oak street, Centereach, NY 11720For Sale
 MLS ID #1041087, Richard S. Ulrich, Listing by: Ulrich Property & Development. OneKey® MLS as distributed by MLS GRID
 - $669,0004 bd2 ba1.3k sqft163 Avondale Drive, Centereach, NY 11720For Sale
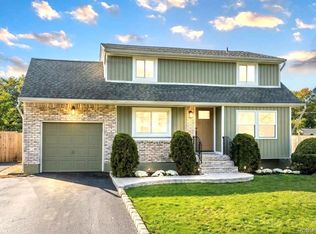 MLS ID #1062704, Steven J. Tavarez, Listing by: Azure Realty Group NY LLC. OneKey® MLS as distributed by MLS GRID
 - $700,0004 bd3 ba2.3k sqft20 Beaumont Lane, Lake Grove, NY 11755For Sale
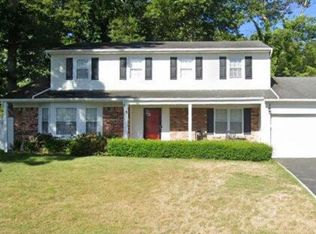 MLS ID #1059431, Rudolph V. Aversano, Listing by: RE/MAX Best. OneKey® MLS as distributed by MLS GRID
 - $699,9953 bd2 ba1.8k sqft47 Hunter Lane, Centereach, NY 11720New ConstructionMLS ID #1061923, Pedro Velez, Listing by: Deal House Realty Inc.. OneKey® MLS as distributed by MLS GRID
- $729,9904 bd3 ba2.2k sqft70 Woodview Lane, Centereach, NY 11720For SaleMLS ID #1039458, Dilsah Gulbahce, Listing by: OverSouth LLC. OneKey® MLS as distributed by MLS GRID
- $719,0003 bd3 ba2.3k sqft23 Sunflower Ridge Road, South Setauket, NY 11720For SaleMLS ID #1063032, Carlos Salinas CBR, Listing by: Douglas Elliman Real Estate. OneKey® MLS as distributed by MLS GRID
- $549,0004 bd2 ba1.8k sqft84 Craft Road, Centereach, NY 11720For SaleMLS ID #1056705, Elisabeth Marino CBR, Listing by: HomeSmart Premier Living Rlty. OneKey® MLS as distributed by MLS GRID
- $679,0004 bd4 ba2k sqft30 Segatogue Lane, South Setauket, NY 11720For SaleMLS ID #1039108, Lenix Lin, Listing by: Century Homes Realty Group LLC. OneKey® MLS as distributed by MLS GRID
- $829,0004 bd3 ba2.1k sqft1 Porpoise Drive, Centereach, NY 11720For SaleMLS ID #1061375, John Cecchini, Listing by: Signature Premier Properties. OneKey® MLS as distributed by MLS GRID
- $719,9994 bd2 ba1.9k sqft34 Bellwood Avenue, Centereach, NY 11720For SaleMLS ID #1053386, Ronge Fu, Listing by: Modern Realty and Management. OneKey® MLS as distributed by MLS GRID
- $689,0004 bd3 ba1.6k sqft147 Horseblock Road, Centereach, NY 11720For SaleMLS ID #980364, Carolina A. Soto, Listing by: EXP Realty. OneKey® MLS as distributed by MLS GRID
- $675,0004 bd3 ba1.7k sqft43 Woods Lane, Centereach, NY 11720For SaleMLS ID #1007605, Jacqueline Nett E-PRO PSA, Listing by: Douglas Elliman Real Estate. OneKey® MLS as distributed by MLS GRID
- $659,9993 bd2 ba1.2k sqft12 Heather Court, Centereach, NY 11720For SaleMLS ID #1037073, Bryan J. Karp CBR, Listing by: Coldwell Banker American Homes. OneKey® MLS as distributed by MLS GRID
- $799,0005 bd2 ba1.7k sqft23 Dave Lane, South Setauket, NY 11720For SaleMLS ID #1062462, Mark Friedman, Listing by: ZI Realty LLC. OneKey® MLS as distributed by MLS GRID
- $789,0004 bd3 ba2.8k sqft9 Michael Court, Centereach, NY 11720For SaleMLS ID #1033886, Gaurav Gupta, Listing by: Property Professionals Realty. OneKey® MLS as distributed by MLS GRID
- $725,0004 bd2 ba1.7k sqft61 Birch Street, Lake Grove, NY 11755For SaleMLS ID #1060182, Maria Caifa, Listing by: Coldwell Banker American Homes. OneKey® MLS as distributed by MLS GRID
- $719,0005 bd3 ba2.1k sqft23 Salem Road, Centereach, NY 11720For SaleMLS ID #1001790, Syed M. Wasim, Listing by: American Dream Homes 110 Inc. OneKey® MLS as distributed by MLS GRID
