Large 4 bedroom 2.5 bath traditional colonial on huge .83 acre of park like grounds
Features full finished basement, 2 car garage, oak floors, central air, fireplaces, 20 by 40 in ground pool -(steel construction 20 years old), extensive decking, out door fireplace huge deep yard with tons of privacy and beautiful trees .
The house sits 100 feet off the road driveway fits 10 cars + 2 car garage. Lot of home - estate sale! - won’t last
Pending
$699,500
67 Smith Lane, Centereach, NY 11720
4beds
1,985sqft
Single Family Residence, Residential
Built in 1974
0.83 Acres Lot
$-- Zestimate®
$352/sqft
$-- HOA
What's special
- 23 days
- 4,210
- 543
Likely to sell faster than
Zillow last checked:
Listing updated:
Listed by:
RYLIA Homes Inc 631-495-9105,
Clifton R. Cole 631-972-4512,
Melissa Martins 631-951-8946,
RYLIA Homes Inc
Source: OneKey® MLS as distributed by MLS GRID,MLS#: 1061833
Facts & features
Interior
Bedrooms & bathrooms
- Bedrooms: 4
- Bathrooms: 3
- Full bathrooms: 2
- 1/2 bathrooms: 1
Other
- Description: Entry foyer living room dining room eat in kitchen family room 1/2 bath 2 car garage
- Level: First
Other
- Description: Primary on suite with bath and walk in closet 3 more bedrooms and 2nd full bath with double vanity sink
- Level: Second
Other
- Description: Family room/entertainment-playroom/ hobbies room, washer dryer utilities
- Level: Basement
Heating
- Oil
Cooling
- Central Air
Appliances
- Included: Dishwasher, Electric Range, Oven, Refrigerator, Stainless Steel Appliance(s), Washer, Oil Water Heater
- Laundry: Washer/Dryer Hookup, In Basement
Features
- Beamed Ceilings, Breakfast Bar, Chefs Kitchen, Crown Molding, Double Vanity, Dry Bar, Eat-in Kitchen, Entrance Foyer, Formal Dining, Granite Counters, Natural Woodwork, Open Kitchen, Primary Bathroom, Recessed Lighting, Walk Through Kitchen, Walk-In Closet(s)
- Flooring: Carpet, Ceramic Tile, Combination, Hardwood, Laminate
- Basement: Finished,Full
- Attic: Dormer,Unfinished
- Number of fireplaces: 2
- Fireplace features: Family Room, Wood Burning
Interior area
- Total structure area: 1,985
- Total interior livable area: 1,985 sqft
Property
Parking
- Total spaces: 2
- Parking features: Driveway, Garage, Off Street, Private
- Garage spaces: 2
- Has uncovered spaces: Yes
Features
- Levels: Two
- Patio & porch: Deck
- Has private pool: Yes
- Pool features: In Ground
- Fencing: Back Yard,Chain Link
Lot
- Size: 0.83 Acres
Details
- Additional structures: Shed(s)
- Parcel number: 0200533000500029000
- Special conditions: None
Construction
Type & style
- Home type: SingleFamily
- Architectural style: Colonial
- Property subtype: Single Family Residence, Residential
- Attached to another structure: Yes
Materials
- Cedar, Frame
Condition
- Actual
- Year built: 1974
Utilities & green energy
- Sewer: Cesspool
- Water: Public
- Utilities for property: Cable Connected, Electricity Connected, Phone Connected, Trash Collection Public, Water Connected
Community & HOA
HOA
- Has HOA: No
Location
- Region: Centereach
Financial & listing details
- Price per square foot: $352/sqft
- Tax assessed value: $2,925
- Annual tax amount: $13,866
- Date on market: 10/13/2026
- Cumulative days on market: 21 days
- Listing agreement: Exclusive Right To Sell
- Electric utility on property: Yes
Estimated market value
Not available
Estimated sales range
Not available
Not available
Price history
| Date | Event | Price |
|---|---|---|
| 10/31/2026 | Pending sale | $699,500$352/sqft |
Source:  OneKey® MLS as distributed by MLS GRID #1061833 Report a problem | ||
| 10/29/2026 | Listing removed | $699,500$352/sqft |
Source: OneKey® MLS as distributed by MLS GRID #1061833 Report a problem | ||
| 10/13/2026 | Listed for sale | $699,500+79.4%$352/sqft |
Source: OneKey® MLS as distributed by MLS GRID #1061833 Report a problem | ||
| 9/24/2003 | Sold | $389,900$196/sqft |
Source: Public Record Report a problem | ||
Public tax history
| Year | Property taxes | Tax assessment |
|---|---|---|
| 2025 | -- | $2,925 |
| 2024 | -- | $2,925 |
| 2023 | -- | $2,925 |
| 2022 | -- | $2,925 |
| 2021 | -- | $2,925 |
| 2020 | -- | $2,925 |
| 2019 | -- | $2,925 |
| 2018 | -- | $2,925 |
| 2017 | $10,542 | $2,925 |
| 2016 | -- | $2,925 |
| 2015 | -- | $2,925 |
| 2014 | -- | $2,925 |
| 2013 | -- | $2,925 -7.1% |
| 2012 | -- | $3,150 |
| 2011 | -- | $3,150 +3.3% |
| 2010 | -- | $3,050 |
| 2009 | -- | $3,050 -5.6% |
| 2008 | -- | $3,230 |
| 2007 | $8,407 -2.2% | $3,230 -23.1% |
| 2005 | $8,601 -2.3% | $4,200 |
| 2004 | $8,806 +8.8% | $4,200 |
| 2003 | $8,092 +6.9% | $4,200 |
| 2002 | $7,573 +6.2% | $4,200 |
| 2001 | $7,132 +5.2% | $4,200 |
| 2000 | $6,779 | $4,200 |
Find assessor info on the county website
Monthly payment
Climate risks
Neighborhood: 11720
Nearby schools
Schools provided by the listing agent
- Elementary: Holbrook Road School
- Middle: Dawnwood Middle School
- High: Centereach High School
Source: OneKey® MLS as distributed by MLS GRID. This data may not be complete. We recommend contacting the local school district to confirm school assignments for this home.
Similar homes
- $699,0003 bd2 ba1.5k sqft2 Layton Lane, Centereach, NY 11720For Sale

 MLS ID #1069877, Margaret Tsoukaris, Listing by: BH&G R E Realty Connect. OneKey® MLS as distributed by MLS GRID
- $729,9904 bd3 ba2.2k sqft70 Woodview Lane, Centereach, NY 11720For Sale
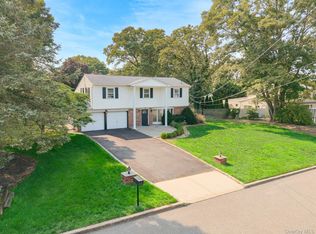 MLS ID #1039458, Dilsah Gulbahce, Listing by: OverSouth LLC. OneKey® MLS as distributed by MLS GRID
- $699,0004 bd3 ba2.8k sqft9 Silver Dr, Centereach, NY 11720For Sale
 MLS ID #11920795, Listing by: EVERGREEN REAL ESTATE US LLC. My State MLS
- $699,0006 bd3 ba2.2k sqft14 Daell Lane, Centereach, NY 11720For Sale
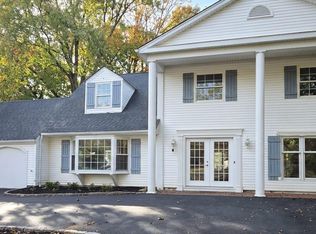 MLS ID #1068428, Manuel F. Dominguez, Listing by: D B Austin Realty Inc. OneKey® MLS as distributed by MLS GRID
- $695,0004 bd2 ba1.7k sqft96 Oak street, Centereach, NY 11720For SaleMLS ID #1041087, Richard S. Ulrich, Listing by: Ulrich Property & Development. OneKey® MLS as distributed by MLS GRID
- $700,0004 bd3 ba2.3k sqft20 Beaumont Lane, Lake Grove, NY 11755For SaleMLS ID #1059431, Rudolph V. Aversano, Listing by: RE/MAX Best. OneKey® MLS as distributed by MLS GRID
- $649,9904 bd2 ba1.3k sqft42 Gould Road, Centereach, NY 11720For SaleMLS ID #1066311, Lauren Gobel, Listing by: RYLIA Homes Inc. OneKey® MLS as distributed by MLS GRID
- $749,9996 bd3 ba2.4k sqft87 Holbrook Road, Centereach, NY 11720For SaleMLS ID #1043433, Jorge Gonzalez PSC SFR, Listing by: RELI. OneKey® MLS as distributed by MLS GRID
- $515,0005 bd2 ba1.7k sqft105 Tudor Road, Centereach, NY 11720For SaleMLS ID #1070059, Michele L. Mullady, Listing by: Exit Realty Island Elite. OneKey® MLS as distributed by MLS GRID
- $699,0004 bd2 ba2k sqft150 Church Street, Ronkonkoma, NY 11779For SaleMLS ID #1069100, Susan M. Sotera, Listing by: Coldwell Banker American Homes. OneKey® MLS as distributed by MLS GRID
- $645,0004 bd2 ba2k sqft10 Sunset Drive, Centereach, NY 11720For SaleMLS ID #1063294, Panagiota Papazaharias PSA, Listing by: Redfin Real Estate. OneKey® MLS as distributed by MLS GRID
- $669,0004 bd3 ba1.7k sqft43 Woods Lane, Centereach, NY 11720For SaleMLS ID #1007605, Jacqueline Nett E-PRO PSA, Listing by: Douglas Elliman Real Estate. OneKey® MLS as distributed by MLS GRID
- $765,0004 bd2 ba1.8k sqft35 S Kennedy Drive, Centereach, NY 11720For SaleMLS ID #1047373, Ralph M. Harvey, Listing by: ListWithFreedom.Com. OneKey® MLS as distributed by MLS GRID
- $639,0004 bd3 ba1.8k sqft30 Hettys Path, Farmingville, NY 11738For SaleMLS ID #1069141, Tara J. Wright, Listing by: Howard Hanna Coach. OneKey® MLS as distributed by MLS GRID
- $780,0005 bd2 ba2.2k sqft90 Dorchester Road, Ronkonkoma, NY 11779For SaleMLS ID #1060856, Safayeat H. Khan, Listing by: Winzone Realty Inc. OneKey® MLS as distributed by MLS GRID
- $699,0002 bd1 ba1.3k sqft2566 Middle Country Road, Centereach, NY 11720For SaleMLS ID #1009819, Dawn M. Viola, Listing by: Coldwell Banker American Homes. OneKey® MLS as distributed by MLS GRID
- $549,0003 bd1 ba1.2k sqft5 Henry Street, Centereach, NY 11720For SaleMLS ID #1069153, Angel Weiss, Listing by: Coldwell Banker American Homes. OneKey® MLS as distributed by MLS GRID
- $649,9953 bd2 ba1.8k sqft47 Hunter Lane, Centereach, NY 11720New ConstructionMLS ID #1061923, Pedro Velez, Listing by: Deal House Realty Inc.. OneKey® MLS as distributed by MLS GRID
