Welcome to the Village of Lake Grove!
This beautifully maintained Colonial offers the perfect blend of space, comfort, and thoughtful updates in a highly desirable location. Step inside to gorgeous newly installed hardwood floors throughout the main living areas, creating a warm and inviting feel from the moment you enter.
The heart of the home is the large, open-concept kitchen, featuring beautiful quartz countertops, abundant cabinetry, and plenty of seating — perfect for everyday living and entertaining. The spacious sunken formal living room offers plenty of room to relax and gather, while the cozy den with a wood-burning fireplace provides the perfect spot to unwind.
Upstairs, beautifully finished hardwood floors continue throughout the second level. The spacious primary bedroom is joined by three additional bedrooms and a full bath. One of the bedrooms is currently being used as an impressive walk-in closet, but with everything already in place, it can easily be converted back to a bedroom to suit your needs.
Outside, the large, level backyard is a blank canvas ready for you to create your own private retreat, whether you envision a pool, patio, gardens, or the ultimate entertaining space.
Additional features include two full baths, Anderson windows, a one-car garage, in-ground sprinklers, roof 7 years old, and a gas heating system 7 years old.
And the location is hard to beat! Just minutes from Wegmans, Trader Joe’s, Whole Foods, shopping, dining, and entertainment, with easy access to the LIRR and the trendy Ronkonkoma Station Yards.
A wonderful opportunity to make this spacious Lake Grove Colonial your own — with the updates, space, and location you've been looking for!
Pending
$725,000
61 Birch Street, Lake Grove, NY 11755
4beds
1,770sqft
Single Family Residence, Residential
Built in 1969
9,583 Square Feet Lot
$-- Zestimate®
$410/sqft
$-- HOA
What's special
Large level backyardSpacious primary bedroomIn-ground sprinklersOne-car garageAnderson windowsPlenty of seatingBeautiful quartz countertops
- 21 days
- 3,080
- 342
Likely to sell faster than
Zillow last checked:
Listing updated:
Listed by:
Coldwell Banker American Homes 631-863-9800,
Maria Caifa 631-662-0876,
Bryan J. Karp CBR 631-759-5277,
Coldwell Banker American Homes
Source: OneKey® MLS as distributed by MLS GRID,MLS#: 1060182
Facts & features
Interior
Bedrooms & bathrooms
- Bedrooms: 4
- Bathrooms: 2
- Full bathrooms: 2
Other
- Description: entry foyer, EIK, formal living room, den with fireplace, full bath, laundry
- Level: First
Other
- Description: primary bedroom, hall full bath, 3 additional bedrooms
- Level: Second
Basement
- Description: unfinished, utilities
- Level: Basement
Heating
- Natural Gas
Cooling
- Ductless, Wall/Window Unit(s)
Appliances
- Included: Dishwasher, Dryer, Gas Oven, Microwave, Refrigerator, Stainless Steel Appliance(s), Washer, Gas Water Heater
Features
- First Floor Full Bath, Breakfast Bar, Eat-in Kitchen, Entrance Foyer, Natural Woodwork, Open Kitchen, Quartz/Quartzite Counters, Recessed Lighting
- Basement: Unfinished
- Attic: Full
- Has fireplace: Yes
Interior area
- Total structure area: 1,770
- Total interior livable area: 1,770 sqft
Property
Parking
- Total spaces: 1
- Parking features: Driveway
- Garage spaces: 1
- Has uncovered spaces: Yes
Lot
- Size: 9,583 Square Feet
Details
- Parcel number: 0208018000600011000
- Special conditions: None
Construction
Type & style
- Home type: SingleFamily
- Architectural style: Colonial
- Property subtype: Single Family Residence, Residential
Materials
- Frame
Condition
- Year built: 1969
Utilities & green energy
- Sewer: Cesspool
- Water: Public
- Utilities for property: Electricity Connected
Community & HOA
HOA
- Has HOA: No
Location
- Region: Lake Grove
Financial & listing details
- Price per square foot: $410/sqft
- Tax assessed value: $3,430
- Annual tax amount: $13,591
- Date on market: 10/15/2026
- Cumulative days on market: 20 days
- Listing agreement: Exclusive Right To Sell
- Electric utility on property: Yes
Estimated market value
Not available
Estimated sales range
Not available
Not available
Price history
| Date | Event | Price |
|---|---|---|
| 10/31/2026 | Pending sale | $725,000$410/sqft |
Source:  OneKey® MLS as distributed by MLS GRID #1060182 Report a problem | ||
| 10/15/2026 | Listed for sale | $725,000+101.4%$410/sqft |
Source: OneKey® MLS as distributed by MLS GRID #1060182 Report a problem | ||
| 9/9/2019 | Sold | $360,000$203/sqft |
Source: Public Record Report a problem | ||
Public tax history
| Year | Property taxes | Tax assessment |
|---|---|---|
| 2025 | -- | $3,430 |
| 2024 | -- | $3,430 |
| 2023 | -- | $3,430 |
| 2022 | -- | $3,430 |
| 2021 | -- | $3,430 |
| 2020 | -- | $3,430 |
| 2019 | -- | $3,430 |
| 2018 | -- | $3,430 |
| 2017 | $2,864 | $3,430 |
| 2016 | -- | $3,430 |
| 2015 | -- | $3,430 |
| 2014 | -- | $3,430 |
| 2013 | -- | $3,430 |
| 2012 | -- | $3,430 |
| 2011 | -- | $3,430 |
| 2010 | -- | $3,430 |
| 2009 | -- | $3,430 |
| 2008 | -- | $3,430 |
| 2007 | $3,224 -25.4% | $3,430 |
| 2005 | $4,321 -5.1% | $3,430 |
| 2004 | $4,551 +8.3% | $3,430 |
| 2003 | $4,202 +6.5% | $3,430 |
| 2002 | $3,945 +11.9% | $3,430 |
| 2001 | $3,525 +6.8% | $3,430 |
| 2000 | $3,300 | $3,430 |
Find assessor info on the county website
Monthly payment
Climate risks
Neighborhood: 11755
Nearby schools
Schools provided by the listing agent
- Elementary: Wenonah School
- Middle: Samoset Middle School
- High: Sachem High School North
Source: OneKey® MLS as distributed by MLS GRID. This data may not be complete. We recommend contacting the local school district to confirm school assignments for this home.
Similar homes
- $--4 bd3 ba2k sqft20 Mosby Dr, Lake Grove, NY 11755Auction
 Xome
- $700,0004 bd3 ba2.3k sqft20 Beaumont Lane, Lake Grove, NY 11755For Sale
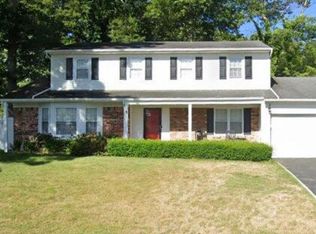
 MLS ID #1059431, Rudolph V. Aversano, Listing by: RE/MAX Best. OneKey® MLS as distributed by MLS GRID
- $699,0003 bd2 ba1.5k sqft2 Layton Lane, Centereach, NY 11720For Sale
 MLS ID #1069877, Margaret Tsoukaris, Listing by: BH&G R E Realty Connect. OneKey® MLS as distributed by MLS GRID
- $829,0004 bd3 ba1.9k sqft2 Deerfield Drive, Lake Grove, NY 11755For Sale
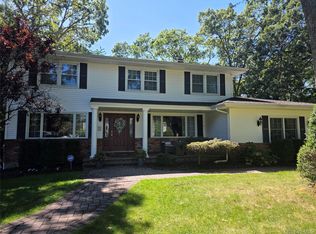 MLS ID #1063938, Matthew Hart, Listing by: World Prop Intl Sea to Sky. OneKey® MLS as distributed by MLS GRID
- $729,0004 bd3 ba1.9k sqft119 Cedar Street, Centereach, NY 11720For SaleMLS ID #1070535, Sandy R. Bello Revi, Listing by: Exit Realty Island Elite. OneKey® MLS as distributed by MLS GRID
- $749,0005 bd4 ba2.6k sqft883 Hawkins Avenue, Lake Grove, NY 11755For SaleMLS ID #1063375, Naseer Noori, Listing by: Signature Premier Properties. OneKey® MLS as distributed by MLS GRID
- $569,0004 bd2 ba1.7k sqft79 McGaw Avenue, Lake Grove, NY 11755For SaleMLS ID #1069053, Lisa Albinowski CBR SRES SRS, Listing by: Signature Premier Properties. OneKey® MLS as distributed by MLS GRID
- $745,0004 bd3 ba2.1k sqft15 Sandy Court, Lake Grove, NY 11755For SaleMLS ID #1030830, Linda Pisciotta, Listing by: HomeSmart Dynamic Realty. OneKey® MLS as distributed by MLS GRID
- $798,0005 bd2 ba2.1k sqft39 Pond Path, Lake Grove, NY 11755For SaleMLS ID #1067626, Hamza Khamisa, Listing by: Legacy Estate Realty. OneKey® MLS as distributed by MLS GRID
- $798,0004 bd3 ba1.9k sqft2 Teton Place, Lake Grove, NY 11755For SaleMLS ID #1053074, Jung Mi Lee, Listing by: Promise Realty LLC. OneKey® MLS as distributed by MLS GRID
- $768,0004 bd3 ba2.3k sqft47 Parsnip Pond Road, Lake Grove, NY 11755For SaleMLS ID #1015205, Valerie Labianca, Listing by: Douglas Elliman Real Estate. OneKey® MLS as distributed by MLS GRID
- $659,0003 bd2 ba1.8k sqft12 Twisting Drive, Lake Grove, NY 11755For SaleMLS ID #1064870, John Savoca, Listing by: HomeSmart Premier Living Rlty. OneKey® MLS as distributed by MLS GRID
- $729,9904 bd3 ba2.2k sqft70 Woodview Lane, Centereach, NY 11720For SaleMLS ID #1039458, Dilsah Gulbahce, Listing by: OverSouth LLC. OneKey® MLS as distributed by MLS GRID
- $699,0004 bd2 ba2k sqft150 Church Street, Ronkonkoma, NY 11779For SaleMLS ID #1069100, Susan M. Sotera, Listing by: Coldwell Banker American Homes. OneKey® MLS as distributed by MLS GRID
- $899,9994 bd3 ba1.9k sqft9 Sussex Lane, Lake Grove, NY 11755For SaleMLS ID #1059693, Kerri Passamenti, Listing by: BH&G R E Realty Connect. OneKey® MLS as distributed by MLS GRID
- $699,0006 bd3 ba2.2k sqft14 Daell Lane, Centereach, NY 11720For SaleMLS ID #1068428, Manuel F. Dominguez, Listing by: D B Austin Realty Inc. OneKey® MLS as distributed by MLS GRID
- $695,0004 bd2 ba1.7k sqft96 Oak street, Centereach, NY 11720For SaleMLS ID #1041087, Richard S. Ulrich, Listing by: Ulrich Property & Development. OneKey® MLS as distributed by MLS GRID
- $649,9904 bd2 ba1.3k sqft42 Gould Road, Centereach, NY 11720For SaleMLS ID #1066311, Lauren Gobel, Listing by: RYLIA Homes Inc. OneKey® MLS as distributed by MLS GRID
- $650,0003 bd3 ba1.4k sqft23 School Street, Lake Ronkonkoma, NY 11779For SaleMLS ID #1053875, Michael Sullivan CBR, Listing by: Unique Home Sales of L I Inc. OneKey® MLS as distributed by MLS GRID
- $759,0004 bd3 ba1.9k sqft50 Bonnie Lane, Stony Brook, NY 11790For SaleMLS ID #1065170, Yuanyuan Zhang, Listing by: BH&G R E Realty Connect. OneKey® MLS as distributed by MLS GRID
