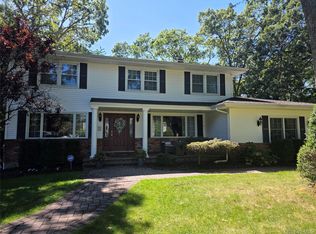
Welcome to this well-maintained splanch/split colonial in a prime Smithtown location, just moments from popular shopping, dining, and everyday conveniences. Set on a desirable block surrounded by luxury homes, this residence offers an inviting open layout with a vaulted-ceiling living room, hardwood floors, custom millwork, and a formal dining room ideal for entertaining.
The kitchen features granite countertops, soft-close cabinetry, stainless-steel appliances, a gas range, and sliders leading to the deck and fully fenced backyard. Upstairs are four bedrooms, including a primary suite with its own full bath, plus a convenient hall bath. Additional highlights include central air, an attached one-car garage, finished partial basement with laundry and utilities, 150-amp electric, attic storage, and an ADT camera/security system.
Enjoy outdoor living with a PVC-fenced yard, designated dog-pen area, perimeter landscaping, in-ground sprinklers, paver walkway, newer driveway, and storage shed. Major updates include siding, hot water heater, front-yard cesspool, and roof.
For sale
$799,000
47 Parsnip Pond Road, Lake Grove, NY 11755
4beds
2,300sqft
Single Family Residence, Residential
Built in 1962
9,583 Square Feet Lot
$-- Zestimate®
$347/sqft
$-- HOA
What's special
- 61 days
- 1,077
- 74
Zillow last checked:
Listing updated:
Listed by:
Douglas Elliman Real Estate 631-499-9191,
Valerie Labianca 631-499-9191,
Joseph Donofrio 631-831-2121,
Douglas Elliman Real Estate
Source: OneKey® MLS as distributed by MLS GRID,MLS#: 1015205
Facts & features
Interior
Bedrooms & bathrooms
- Bedrooms: 4
- Bathrooms: 3
- Full bathrooms: 2
- 1/2 bathrooms: 1
Other
- Description: first floor entry, coat closet, powder room, entry to garage, formal dining room, spacious kitchen w/ access to yard
- Level: First
Other
- Description: family room w/vaulted ceilings and high hat lighting
- Level: Second
Other
- Description: Full bathroom, spacious hallway, 3 bedrooms, Primary bedroom w/en-suite full bathroom
- Level: Third
Basement
- Description: partial basement, finished, laundry, utilities, storage
Heating
- Forced Air
Cooling
- Central Air
Appliances
- Included: Stainless Steel Appliance(s)
- Laundry: Inside
Features
- Eat-in Kitchen, Formal Dining
- Basement: Partial
- Attic: Scuttle
- Has fireplace: No
Interior area
- Total structure area: 2,300
- Total interior livable area: 2,300 sqft
Property
Parking
- Total spaces: 1
- Parking features: Attached, Private
- Garage spaces: 1
Lot
- Size: 9,583 Square Feet
Details
- Parcel number: 0208015000100006000
- Special conditions: None
Construction
Type & style
- Home type: SingleFamily
- Architectural style: Splanch
- Property subtype: Single Family Residence, Residential
Materials
- Frame
Condition
- Year built: 1962
Utilities & green energy
- Sewer: Cesspool
- Water: Public
- Utilities for property: See Remarks
Community & HOA
HOA
- Has HOA: No
Location
- Region: Lake Grove
Financial & listing details
- Price per square foot: $347/sqft
- Tax assessed value: $2,950
- Annual tax amount: $13,725
- Date on market: 8/22/2026
- Cumulative days on market: 58 days
- Listing agreement: Exclusive Right To Sell
Estimated market value
Not available
Estimated sales range
Not available
Not available
Price history
| Date | Event | Price |
|---|---|---|
| 8/22/2026 | Listed for sale | $799,000+131.6%$347/sqft |
Source:  OneKey® MLS as distributed by MLS GRID #1015205 Report a problem | ||
| 8/27/2014 | Sold | $345,000-1.4%$150/sqft |
Source: OneKey® MLS as distributed by MLS GRID #L2667882 Report a problem | ||
| 5/15/2014 | Price change | $349,995-2.8%$152/sqft |
Source: Tide Mill Enterprises, Inc #2667882 Report a problem | ||
| 4/30/2014 | Listed for sale | $359,995+100%$157/sqft |
Source: Tide Mill Enterprises, Inc #2667882 Report a problem | ||
| 3/20/2014 | Sold | $180,000$78/sqft |
Source: Public Record Report a problem | ||
Public tax history
| Year | Property taxes | Tax assessment |
|---|---|---|
| 2025 | -- | $2,950 |
| 2024 | -- | $2,950 |
| 2023 | -- | $2,950 |
| 2022 | -- | $2,950 |
| 2021 | -- | $2,950 |
| 2020 | -- | $2,950 |
| 2019 | -- | $2,950 |
| 2018 | -- | $2,950 |
| 2017 | $10,933 | $2,950 |
| 2016 | -- | $2,950 |
| 2015 | -- | $2,950 |
| 2014 | -- | $2,950 |
| 2013 | -- | $2,950 |
| 2012 | -- | $2,950 |
| 2011 | -- | $2,950 |
| 2010 | -- | $2,950 |
| 2009 | -- | $2,950 |
| 2008 | -- | $2,950 |
| 2007 | $6,857 +30.6% | $2,950 |
| 2005 | $5,252 +8.2% | $2,950 |
| 2004 | $4,854 +10% | $2,950 |
| 2003 | $4,410 +7.1% | $2,950 |
| 2002 | $4,117 +0.6% | $2,950 |
| 2001 | $4,092 -1.3% | $2,950 |
| 2000 | $4,147 | $2,950 |
Find assessor info on the county website
Monthly payment
Climate risks
Neighborhood: 11755
Nearby schools
Schools provided by the listing agent
- Elementary: Eugene Auer Memorial School
- Middle: Dawnwood Middle School
- High: Centereach High School
Source: OneKey® MLS as distributed by MLS GRID. This data may not be complete. We recommend contacting the local school district to confirm school assignments for this home.
Similar homes
- $829,0004 bd3 ba1.9k sqft2 Deerfield Drive, Lake Grove, NY 11755For Sale
 MLS ID #1063938, Matthew Hart, Listing by: World Prop Intl Sea to Sky. OneKey® MLS as distributed by MLS GRID
- $799,0004 bd2 ba1.7k sqft29 Hy Place, Lake Grove, NY 11755For Sale
 MLS ID #1045805, Roberta A. Weinberg, Listing by: Compass Greater NY LLC. OneKey® MLS as distributed by MLS GRID
- $769,9904 bd3 ba2.2k sqft45 Birch Street, Lake Grove, NY 11755For Sale
 MLS ID #1061176, Lisa M. Ortiz, Listing by: Kelly Real Estate Inc. OneKey® MLS as distributed by MLS GRID
- $798,0004 bd3 ba1.9k sqft2 Teton Place, Lake Grove, NY 11755For Sale
 MLS ID #1053074, Jung Mi Lee, Listing by: Promise Realty LLC. OneKey® MLS as distributed by MLS GRID
- $700,0004 bd3 ba2.3k sqft20 Beaumont Lane, Lake Grove, NY 11755For SaleMLS ID #1059431, Rudolph V. Aversano, Listing by: RE/MAX Best. OneKey® MLS as distributed by MLS GRID
- $799,9905 bd2 ba2.1k sqft39 Pond Path, Lake Grove, NY 11755For SaleMLS ID #1054656, Evelyn Rivera, Listing by: Handsome Real Estate Inc. OneKey® MLS as distributed by MLS GRID
- $725,0004 bd2 ba1.7k sqft61 Birch Street, Lake Grove, NY 11755For SaleMLS ID #1060182, Maria Caifa, Listing by: Coldwell Banker American Homes. OneKey® MLS as distributed by MLS GRID
- $929,0004 bd3 ba2.4k sqft8 Glen Way, Lake Grove, NY 11755For SaleMLS ID #1047485, Keith M. Stanley, Listing by: Signature Premier Properties. OneKey® MLS as distributed by MLS GRID
- $745,0004 bd3 ba2.1k sqft15 Sandy Court, Lake Grove, NY 11755For SaleMLS ID #1030830, Linda Pisciotta, Listing by: HomeSmart Dynamic Realty. OneKey® MLS as distributed by MLS GRID
- $899,9994 bd3 ba1.9k sqft9 Sussex Lane, Lake Grove, NY 11755For SaleMLS ID #1059693, Kerri Passamenti, Listing by: BH&G R E Realty Connect. OneKey® MLS as distributed by MLS GRID
- $799,0004 bd3 ba2.2k sqft14 King Arthurs Court, Saint James, NY 11780For SaleMLS ID #1057367, Wendy E. Walsh, Listing by: Hampton Estates Realty LLC. OneKey® MLS as distributed by MLS GRID
- $699,9994 bd3 ba2.2k sqft7 Colmar Avenue, Lake Grove, NY 11755For SaleMLS ID #1060823, Lisa A. Tyner CBR, Listing by: Long Island Home Prop LLC. OneKey® MLS as distributed by MLS GRID
- $649,0004 bd3 ba1.9k sqft67 Lakeside Avenue, Lake Grove, NY 11755For SaleMLS ID #1039021, Christine Bogue, Listing by: Douglas Elliman Real Estate. OneKey® MLS as distributed by MLS GRID
- $799,0003 bd3 ba2.7k sqft21 Sailer Street, Saint James, NY 11780For SaleMLS ID #1026187, Paige Aversano, Listing by: RE/MAX Best. OneKey® MLS as distributed by MLS GRID
- $619,0003 bd2 ba1.2k sqft1161 Stony Brook Road, Lake Grove, NY 11755For SaleMLS ID #1061535, Marjorie C. Torres CBR, Listing by: Millennium Homes. OneKey® MLS as distributed by MLS GRID
- $729,9994 bd2 ba1.7k sqft25 Dellmarie Lane, Nesconset, NY 11767For SaleMLS ID #1044712, Martina Scheben, Listing by: Coldwell Banker American Homes. OneKey® MLS as distributed by MLS GRID
- $749,9994 bd3 ba2.2k sqft9 Charlemagne Drive, Nesconset, NY 11767For SaleMLS ID #1042836, David W. Van Aken, Listing by: Sold By Bart R E Partners Inc. OneKey® MLS as distributed by MLS GRID
- $779,9903 bd2 ba1.7k sqft116 Shenandoah Boulevard N, Nesconset, NY 11767For SaleMLS ID #1037737, Cynthia McLaughlin, Listing by: CNG Realty LLC. OneKey® MLS as distributed by MLS GRID
