This Beautiful, Spacious, Expanded Hi-Ranch In The Village Of Lake Grove Offers Many Updates Throughout. The Upper Level Features - A Lovely Eat In Kitchen With Granite Counter, Tile Backsplash, Updated Stainless Appliances, Gas Stove, Skylight, Wainscotting, Hi-Hats, & Wood-Like Laminate Flooring; A Huge Expanded Den With Wood-Like Laminate Flooring & Slider Leading To Yard; A Private Full Bath Off The Den With Pedestal Sink, Walk-In Shower, Hi-Hats, & Tile Flooring; A Sun-Lit Formal Dining Rm With Ornate Chandelier & HW Flooring; A Sun-Lit Living Rm With Bay Casement Windows & HW Flooring; A Spacious Primary Bedrm Ensuite With HW Flooring Under The Carpet & His/Hers Closets; An Ensuite Primary Full Bath With Granite Vanity, Shower/Tub Combo, Skylight, & Tile Flooring; 2 Additional Bedrms With HW Flooring Under The Carpet & Ample Closet Space. The Lower Level Has Been Updated/Expanded & Features - A Large Den With Crown Molding & Wood-Like Laminate Flooring; A Recreation Area With Bay Window, Hi-Hats, & Tile Flooring; A Bedrm With Picture Window & W/W Carpet; A Home Office With W/W Carpet; A Full Bath With Pedestal Sink & Tile; An Outside Separate Entrance. Other Features Include - New & Updated Windows; Attic With Pull Down Stairs; 2 Car Garage With Utility Rm & Attic With Pull Down Stairs For Extra Storage; Roof Approx 10 Yrs Old; Cesspools Approx 10Yrs Old & Extra Dry Well; 5 Zone IG Sprinklers; Shed. Outside Enjoy A Beautifully Landscaped, Fenced Yard (Some PVC). Plenty Of Colorful Plantings & Foliage. Entertain Guests On Your Patio With Firepit Area. This Home Is Conveniently Located Near The LIRR & All Major Highways. It Is Situated Just Minutes To The Smithaven Mall, Restaurants, & Parks. Enjoy The Village Amenities Like Memorial Park, Village Hall Recreation Center, Gazebo, Nature Preserves, & Much More!
For sale
Price cut: $60K (7/29)
$769,999
7 Sterling Drive, Lake Grove, NY 11755
4beds
2,074sqft
Single Family Residence, Residential
Built in 1964
9,147 Square Feet Lot
$-- Zestimate®
$371/sqft
$-- HOA
What's special
Home officeGas stoveNew and updated windowsOutside separate entranceUpdated stainless appliancesWood-like laminate flooringTile backsplash
- 15 days |
- 542 |
- 12 |
Zillow last checked:
Listing updated:
Listed by:
Signature Premier Properties 631-422-3100,
Dorrie C. Capizzi 631-926-8102
Source: OneKey® MLS as distributed by MLS GRID,MLS#: 1024169
Facts & features
Interior
Bedrooms & bathrooms
- Bedrooms: 4
- Bathrooms: 3
- Full bathrooms: 3
Primary bedroom
- Description: Spacious & Lovely Primary Bedrm Ensuite With His & Hers Closets & W/W Carpet (HW Flooring Under Carpet).
- Level: Second
Bedroom 1
- Description: Bedrm With Picture Window & W/W Carpet.
- Level: First
Bedroom 2
- Description: Bedrm With Ample Closet Space & W/W Carpet (HW Flooring Under Carpet).
- Level: Second
Bedroom 3
- Description: Bedrm With Ample Closet Space & HW Flooring.
- Level: Second
Primary bathroom
- Description: Primary Full Bath With Granite Vanity, Shower/Tub Combo, Skylight, & Tile Flooring.
- Level: Second
Bathroom 1
- Description: Full Bath With Pedestal Sink & Tile.
- Level: First
Bathroom 2
- Description: Full Bath Off The Den With Pedestal Sink, Walk-In Shower, Hi-Hats, & Tile Flooring.
- Level: Second
Bonus room
- Description: Recreation Area With Bay Window, Hi-Hats, & Tile Flooring. Outside entrance
- Level: First
Den
- Description: Large Den With Crown Molding & Wood-Like Laminate Flooring.
- Level: First
Den
- Description: Huge Expanded Den With Private Bath, Wood-Like Laminate Flooring, & Slider Leading To Yard.
- Level: Second
Dining room
- Description: Sun-Lit Formal Dining Rm With Ornate Chandelier & HW Flooring.
- Level: Second
Kitchen
- Description: Beautiful Eik With Granite Counter, Tile Backsplash, Updated Stainless Appliances, Gas Stove, Skylight, Wainscotting, Hi-Hats, & Wood-Like Laminate Flooring.
- Level: Second
Living room
- Description: Sun-Lit Living Rm With Bay Casement Windows & HW Flooring.
- Level: Second
Office
- Description: Home Office With W/W Carpet.
- Level: First
Heating
- Baseboard, Natural Gas
Cooling
- Wall/Window Unit(s)
Appliances
- Included: Convection Oven, Dishwasher, Dryer, Gas Oven, Microwave, Refrigerator, Stainless Steel Appliance(s), Washer, Gas Water Heater
- Laundry: Washer/Dryer Hookup, Gas Dryer Hookup, In Garage, Washer Hookup
Features
- First Floor Bedroom, First Floor Full Bath, Breakfast Bar, Chandelier, Crown Molding, Eat-in Kitchen, Entrance Foyer, Formal Dining, Granite Counters, High Ceilings, His and Hers Closets, Open Floorplan, Pantry, Primary Bathroom, Storage, Walk Through Kitchen
- Flooring: Carpet, Laminate, Tile, Wood
- Windows: Blinds, Casement, Double Pane Windows, ENERGY STAR Qualified Windows, New Windows, Skylight(s)
- Attic: Full,Pull Stairs
- Has fireplace: No
Interior area
- Total structure area: 2,234
- Total interior livable area: 2,074 sqft
Property
Parking
- Total spaces: 5
- Parking features: Attached, Driveway, Garage
- Garage spaces: 2
- Has uncovered spaces: Yes
Features
- Levels: Two
- Patio & porch: Deck, Patio
- Exterior features: Lighting, Mailbox
- Fencing: Back Yard,Vinyl,Wood
Lot
- Size: 9,147 Square Feet
- Dimensions: 75 x 120
- Features: Back Yard, Front Yard, Landscaped, Level, Near Public Transit, Near School, Near Shops, Sprinklers In Front, Sprinklers In Rear
Details
- Additional structures: Shed(s)
- Parcel number: 0208015000600004000
- Special conditions: None
Construction
Type & style
- Home type: SingleFamily
- Architectural style: Hi Ranch
- Property subtype: Single Family Residence, Residential
Materials
- Aluminum Siding, Vinyl Siding
Condition
- Updated/Remodeled
- Year built: 1964
Utilities & green energy
- Sewer: Cesspool
- Water: Public
- Utilities for property: Cable Available, Electricity Connected, Natural Gas Connected, Trash Collection Private, Water Connected
Community & HOA
Community
- Security: Smoke Detector(s)
HOA
- Has HOA: No
Location
- Region: Lake Grove
Financial & listing details
- Price per square foot: $371/sqft
- Tax assessed value: $612,500
- Annual tax amount: $12,918
- Date on market: 7/15/2026
- Cumulative days on market: 16 days
- Listing agreement: Exclusive Right To Sell
- Electric utility on property: Yes
Estimated market value
Not available
Estimated sales range
Not available
Not available
Price history
| Date | Event | Price |
|---|---|---|
| 7/29/2026 | Price change | $769,999-7.2%$371/sqft |
Source:  OneKey® MLS as distributed by MLS GRID #1024169 Report a problem OneKey® MLS as distributed by MLS GRID #1024169 Report a problem | ||
| 7/15/2026 | Listed for sale | $829,999+63.1%$400/sqft |
Source: OneKey® MLS as distributed by MLS GRID #1024169 Report a problem | ||
| 12/8/2007 | Listing removed | $509,000$245/sqft |
Source: VLS Homes #2008533 Report a problem | ||
| 11/16/2007 | Listed for sale | $509,000$245/sqft |
Source: VLS Homes #2008533 Report a problem | ||
Public tax history
| Year | Property taxes | Tax assessment |
|---|---|---|
| 2025 | -- | $2,940 |
| 2024 | -- | $2,940 |
| 2023 | -- | $2,940 |
| 2022 | -- | $2,940 |
| 2021 | -- | $2,940 -3.3% |
| 2020 | -- | $3,040 |
| 2019 | -- | $3,040 |
| 2018 | -- | $3,040 |
| 2017 | $7,687 | $3,040 -6.2% |
| 2016 | -- | $3,240 |
| 2015 | -- | $3,240 -6.1% |
| 2014 | -- | $3,450 |
| 2013 | -- | $3,450 |
| 2012 | -- | $3,450 |
| 2011 | -- | $3,450 |
| 2010 | -- | $3,450 |
| 2009 | -- | $3,450 |
| 2008 | -- | $3,450 |
| 2007 | $2,740 -10.7% | $3,450 |
| 2005 | $3,069 +8.3% | $3,450 |
| 2004 | $2,833 +10.4% | $3,450 |
| 2003 | $2,567 +6.9% | $3,450 |
| 2002 | $2,402 -3.3% | $3,450 |
| 2001 | $2,483 -12.5% | $3,450 |
| 2000 | $2,837 | $3,450 |
Find assessor info on the county website
Monthly payment
Climate risks
Neighborhood: 11755
Nearby schools
GreatSchools rating
- 2/10Eugene Auer Memorial SchoolGrades: K-5Distance: 0.6 mi
- 5/10Dawnwood Middle SchoolGrades: 6-8Distance: 2.1 mi
- 7/10Centereach High SchoolGrades: 8-12Distance: 2.2 mi
Schools provided by the listing agent
- Elementary: Eugene Auer Memorial School
- Middle: Dawnwood Middle School
- High: Centereach High School
Source: OneKey® MLS as distributed by MLS GRID. This data may not be complete. We recommend contacting the local school district to confirm school assignments for this home.
- $752,800-- bd-- ba-- sqft5 Sterling Dr, Lake Grove, NY 11755Off Market
- $774,800-- bd-- ba-- sqft8 Bragg Dr, Lake Grove, NY 11755Off Market
- $695,000-- bd2 ba-- sqft6 Bragg Dr, Lake Grove, NY 11755Off Market
- $649,300-- bd-- ba-- sqft10 Bragg Dr, Lake Grove, NY 11755Off Market
- $750,400-- bd-- ba-- sqft3 Sterling Dr, Lake Grove, NY 11755Off Market
- $725,100-- bd-- ba-- sqft11 Sterling Dr, Lake Grove, NY 11755Off Market
- $708,800-- bd1 ba2.7k sqft8 Sterling Dr, Lake Grove, NY 11755Off Market
- $783,700-- bd-- ba-- sqft6 Sterling Dr, Lake Grove, NY 11755Off Market
A local agent can set up tours, give advice and negotiate with sellers.
Similar homes
- $749,9994 bd3 ba2.1k sqft15 Sandy Court, Lake Grove, NY 11755For Sale

 MLS ID #1030830, Linda Pisciotta, Listing by: HomeSmart Dynamic Realty. OneKey® MLS as distributed by MLS GRID
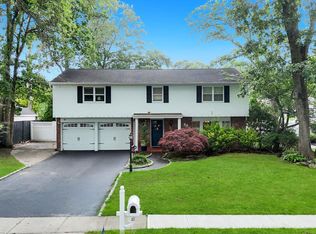
 - $779,9994 bd3 ba2.3k sqft22 Cornelia Lane, Lake Grove, NY 11755For Sale
 MLS ID #1026900, Bryan J. Karp CBR, Listing by: Coldwell Banker American Homes. OneKey® MLS as distributed by MLS GRID
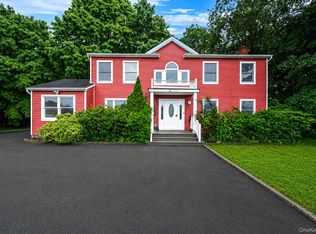
 - $749,9004 bd2 ba1.8k sqft2475 Nesconset Highway, Lake Grove, NY 11755For Sale
 MLS ID #1033048, Sean Conrad, Listing by: HomeSmart Dynamic Realty. OneKey® MLS as distributed by MLS GRID
 - $849,0004 bd3 ba2.4k sqft1 Gould Drive, Lake Grove, NY 11755For Sale
 MLS ID #1019380, Tracy L. Boucher CBR, Listing by: Signature Premier Properties. OneKey® MLS as distributed by MLS GRID
 - $759,0005 bd4 ba2.6k sqft76 Moriches Road, Lake Grove, NY 11755For SaleMLS ID #1016388, Ruben Yosopov, Listing by: Unique Home Sales of L I Inc. OneKey® MLS as distributed by MLS GRID
- $799,0004 bd3 ba2.1k sqft95 Walnut Street, Lake Grove, NY 11755For SaleMLS ID #1016087, Jordan Bordonaro, Listing by: Douglas Elliman Real Estate. OneKey® MLS as distributed by MLS GRID
- $874,9994 bd3 ba2.8k sqft16 Sussex Lane, Lake Grove, NY 11755For SaleMLS ID #981117, Ida L. Vergara CBR, Listing by: Daniel Gale Sothebys Intl Rlty. OneKey® MLS as distributed by MLS GRID
- $759,0005 bd4 ba2.4k sqft29 Beaumont Lane, Lake Grove, NY 11755For SaleMLS ID #1007860, Constance J. Antonetti, Listing by: Triple Crown Real Estate Assoc. OneKey® MLS as distributed by MLS GRID
- $699,0003 bd2 ba1.8k sqft9 Alpine Place, Lake Grove, NY 11755For SaleMLS ID #1029359, Maria Caifa, Listing by: Coldwell Banker American Homes. OneKey® MLS as distributed by MLS GRID
- $799,9996 bd3 ba2.4k sqft71 Penn Street, Lake Grove, NY 11755For SaleMLS ID #1026021, Alexus Beck, Listing by: Real Broker NY LLC. OneKey® MLS as distributed by MLS GRID
- $709,0003 bd2 ba1.5k sqft2 Gould Drive, Lake Grove, NY 11755For SaleMLS ID #1017649, Christine Farina CBR SRS, Listing by: Signature Premier Properties. OneKey® MLS as distributed by MLS GRID
- $899,9994 bd3 ba2.4k sqft138 Main Avenue, Lake Grove, NY 11755For SaleMLS ID #951451, Laura Kraker E-PRO SRS, Listing by: Exit Realty Achieve. OneKey® MLS as distributed by MLS GRID
- $799,0005 bd4 ba2k sqft883 Hawkins Avenue, Lake Grove, NY 11755For SaleMLS ID #000128, Mamdouh O. Ahmed, Listing by: Triple Platinum Realty Corp. OneKey® MLS as distributed by MLS GRID
- $725,0004 bd3 ba2k sqft21 Wilson Avenue, Nesconset, NY 11767For SaleMLS ID #1031693, Maria Caifa, Listing by: Coldwell Banker American Homes. OneKey® MLS as distributed by MLS GRID
- $799,9003 bd3 ba2k sqft21 Manchester Lane, Stony Brook, NY 11790For SaleMLS ID #1031657, JoAnn Klein, Listing by: Howard Hanna Coach. OneKey® MLS as distributed by MLS GRID
- $649,9005 bd3 ba2k sqft926 Hawkins Avenue, Lake Grove, NY 11755For SaleMLS ID #1023323, Edward J. Shine III, Listing by: Shine Realty Group. OneKey® MLS as distributed by MLS GRID
- $799,0005 bd2 ba1.6k sqft25 Rosanne Court, Nesconset, NY 11767For SaleMLS ID #1029903, Melanie Karakatsanis CBR, Listing by: Signature Premier Properties. OneKey® MLS as distributed by MLS GRID
- $699,9904 bd3 ba2.2k sqft14 Locust Street, Lake Ronkonkoma, NY 11779For SaleMLS ID #1032423, Michael Rossi, Listing by: Handsome Real Estate Inc. OneKey® MLS as distributed by MLS GRID
- $678,0004 bd3 ba1.9k sqft322 2nd Avenue, Saint James, NY 11780For SaleMLS ID #1031653, Marianne J. Koke, Listing by: Daniel Gale Sothebys Intl Rlty. OneKey® MLS as distributed by MLS GRID
- $649,9904 bd1 ba1.4k sqft46 McGaw Avenue, Lake Grove, NY 11755For SaleMLS ID #1027588, Lucilia DaSilva, Listing by: Coldwell Banker American Homes. OneKey® MLS as distributed by MLS GRID
