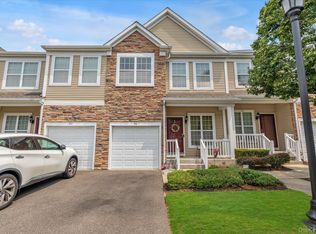
Desirable END UNIT beautifully maintained ,located in a desirable 55+ gated community in Locust Cove. Enjoy the convenience of an elevator with access from the basement to the second floor. This spacious home features a formal dining room, a warm and inviting family room with a gas fireplace, and eat-in kitchen with granite countertops and sliding doors leading to a private patio with awning -perfect for relaxing and entertaining. The primary bedroom offers a comfortable retreat with an en-suite bath, vanity, double sink, shower with built in seat closets with organizers Additional highlights include wood floors, central air, attic stairs, laundry on the second floor, alarm, lots of basement storage and built ins, garage with entry to home and epoxy flooring, soft garage door. and abundant community amenities that enhance an easy, low maintenance lifestyle.
For sale
$729,000
22 Meadow Court, Oakdale, NY 11769
2beds
1,582sqft
Condominium, Residential
Built in 2008
-- sqft lot
$769,200 Zestimate®
$461/sqft
$547/mo HOA
What's special
Gas fireplaceCentral airAttic stairsClosets with organizersDouble sinkFormal dining roomSoft garage door
- 14 days |
- 662 |
- 10 |
Likely to sell faster than
Zillow last checked:
Listing updated:
Listed by:
Signature Premier Properties 631-567-0100,
Jeanne L. Lauben Butler 631-567-0100
Source: OneKey® MLS as distributed by MLS GRID,MLS#: 1029383
Facts & features
Interior
Bedrooms & bathrooms
- Bedrooms: 2
- Bathrooms: 3
- Full bathrooms: 2
- 1/2 bathrooms: 1
Bedroom 2
- Description: High ceilings, ample closet space
- Level: Second
Primary bathroom
- Description: from your elevator, en suite with high ceilings, vanity built in closets galore and bath with shower and seat, double sink
- Level: Second
Bathroom 2
- Description: full bath with jetted tub
- Level: Second
Basement
- Description: Basement elevator from upper levels, lots of storage, built in safe, great space
- Level: Lower
Den
- Description: Den with Gas Fireplace open from Kitchen, elevator access and half bath
- Level: First
Kitchen
- Description: Granite counters, Stainless steel appliances, Large pantry ,dining area with sliders to patio
- Level: First
Laundry
- Description: conveniently located
- Level: Second
Living room
- Description: Sunlit living room with hardwood floors ( you could make this a dining room if you need )
- Level: First
Heating
- Baseboard
Cooling
- Central Air, Ductwork
Appliances
- Included: Dishwasher, Dryer, Microwave, Oven, Refrigerator, Washer
- Laundry: In Unit
Features
- Cathedral Ceiling(s), Elevator, Formal Dining, Granite Counters
- Flooring: Carpet, Hardwood
- Basement: Full,Unfinished
- Attic: Dormer,Partial,Pull Stairs
- Number of fireplaces: 1
- Fireplace features: Gas
- Common walls with other units/homes: End Unit
Interior area
- Total structure area: 1,582
- Total interior livable area: 1,582 sqft
Property
Parking
- Total spaces: 2
- Parking features: Driveway, Garage
- Garage spaces: 1
- Has uncovered spaces: Yes
Accessibility
- Accessibility features: Accessible Elevator Installed
Features
- Levels: Three Or More
- Exterior features: Awning(s)
- Has view: Yes
- View description: Neighborhood
Lot
- Size: 871 Square Feet
Details
- Parcel number: 0500328010100022000
- Special conditions: None
Construction
Type & style
- Home type: Condo
- Property subtype: Condominium, Residential
- Attached to another structure: Yes
Materials
- Advanced Framing Technique, Batts Insulation, Energy Star, Frame
Condition
- Actual
- Year built: 2008
Utilities & green energy
- Sewer: Public Sewer
- Water: Public
- Utilities for property: Electricity Connected, Natural Gas Connected
Community & HOA
Community
- Senior community: Yes
- Subdivision: Locust Cove
HOA
- Has HOA: Yes
- Services included: Common Area Maintenance, Maintenance Grounds, Sewer, Snow Removal, Trash, Water
- HOA fee: $547 monthly
Location
- Region: Oakdale
Financial & listing details
- Price per square foot: $461/sqft
- Tax assessed value: $40,000
- Annual tax amount: $12,299
- Date on market: 7/23/2026
- Cumulative days on market: 210 days
- Listing agreement: Exclusive Right To Sell
- Electric utility on property: Yes
Estimated market value
$769,200
$731,000 - $808,000
$4,714/mo
Price history
| Date | Event | Price |
|---|---|---|
| 7/23/2026 | Listed for sale | $729,000$461/sqft |
Source:  OneKey® MLS as distributed by MLS GRID #1029383 Report a problem OneKey® MLS as distributed by MLS GRID #1029383 Report a problem | ||
| 7/22/2026 | Listing removed | $729,000$461/sqft |
Source: OneKey® MLS as distributed by MLS GRID #949748 Report a problem | ||
| 7/17/2026 | Price change | $729,000-2.8%$461/sqft |
Source: OneKey® MLS as distributed by MLS GRID #949748 Report a problem | ||
| 5/6/2026 | Price change | $750,000-3.7%$474/sqft |
Source: OneKey® MLS as distributed by MLS GRID #949748 Report a problem | ||
| 3/27/2026 | Price change | $779,000-2.5%$492/sqft |
Source: OneKey® MLS as distributed by MLS GRID #949748 Report a problem | ||
| 1/8/2026 | Listed for sale | $799,000+56.7%$505/sqft |
Source: OneKey® MLS as distributed by MLS GRID #949748 Report a problem | ||
| 1/3/2011 | Sold | $510,000+1.8%$322/sqft |
Source: Public Record Report a problem | ||
| 6/20/2008 | Sold | $500,996$317/sqft |
Source: Public Record Report a problem | ||
Public tax history
| Year | Property taxes | Tax assessment |
|---|---|---|
| 2025 | -- | $40,000 |
| 2024 | -- | $40,000 |
| 2023 | -- | $40,000 |
| 2022 | -- | $40,000 |
| 2021 | -- | $40,000 |
| 2020 | -- | $40,000 |
| 2019 | -- | $40,000 |
| 2018 | -- | $40,000 |
| 2017 | $10,079 | $40,000 |
| 2016 | -- | $40,000 |
| 2015 | -- | $40,000 |
| 2014 | -- | $40,000 |
| 2013 | -- | $40,000 |
| 2012 | -- | $40,000 |
| 2011 | -- | $40,000 |
| 2010 | -- | $40,000 |
| 2009 | -- | $40,000 |
Find assessor info on the county website
Monthly payment
Climate risks
Neighborhood: 11769
Nearby schools
GreatSchools rating
- 7/10Edward J Bosti Elementary SchoolGrades: PK-5Distance: 0.5 mi
- NAConnetquot Alternative Preschool At PremmGrades: Distance: 0.8 mi
Schools provided by the listing agent
- Elementary: Edward J Bosti Elementary School
- Middle: Oakdale-Bohemia Middle School
- High: Connetquot High School
Source: OneKey® MLS as distributed by MLS GRID. This data may not be complete. We recommend contacting the local school district to confirm school assignments for this home.
- $40,000-- bd-- ba-- sqft21 Meadow Ct, Oakdale, NY 11769Off Market
- $675,000-- bd-- ba-- sqft20 Meadow Ct, Oakdale, NY 11769Sold
- $100-- bd-- ba-- sqftLocust Ave, Oakdale, NY 11769Off Market
- $760,0002 bd3 ba1.5k sqft19 Meadow Ct, Oakdale, NY 11769For Sale

- $40,000-- bd-- ba-- sqft18 Meadow Ct, Oakdale, NY 11769Off Market
- $42,500-- bd-- ba-- sqft23 Meadow Ct, Oakdale, NY 11769Off Market
- $732,7002 bd3 ba1.5k sqft24 Meadow Ct, Oakdale, NY 11769Off Market
- $556,9002 bd-- ba-- sqft25 Meadow Ct, Oakdale, NY 11769Off Market
A local agent can set up tours, give advice and negotiate with sellers.
Similar homes
- $760,0002 bd3 ba1.5k sqft19 Meadow Court, Oakdale, NY 11769For Sale
 MLS ID #1018249, Barbara Leogrande, Listing by: Douglas Elliman Real Estate. OneKey® MLS as distributed by MLS GRID
 - $729,0003 bd3 ba1.7k sqft96 Paget Lane, Massapequa, NY 11758For Sale
 MLS ID #1031033, Barbara A. Pugh, Listing by: Douglas Elliman Real Estate. OneKey® MLS as distributed by MLS GRID
 - $779,0002 bd2 ba1.2k sqft70 Featherbed Lane, Oakdale, NY 11769For Sale
 MLS ID #992058, Ellen J. Herrick, Listing by: Herrick Real Estate LLC. OneKey® MLS as distributed by MLS GRID
 - $660,0002 bd2 ba1.2k sqft37 Halley Drive #17, Blue Point, NY 11772For Sale
 MLS ID #1027676, Christine Bogue, Listing by: Douglas Elliman Real Estate. OneKey® MLS as distributed by MLS GRID
 - $560,0002 bd2 ba1.2k sqft42 Oyster Cove Lane, Blue Point, NY 11715For SaleMLS ID #1024152, Lisa F. Hendrickson, Listing by: Douglas Elliman Real Estate. OneKey® MLS as distributed by MLS GRID
- $699,9995 bd3 ba1.7k sqft22 Manitton Court, Islip, NY 11751For SaleMLS ID #1029500, Christine Cirillo, Listing by: Netter Real Estate Inc. OneKey® MLS as distributed by MLS GRID
- $575,0002 bd2 ba1.6k sqft93 Millie Court, Patchogue, NY 11772For SaleMLS ID #1031521, Garrett Forman, Listing by: Compass Greater NY LLC. OneKey® MLS as distributed by MLS GRID
- $749,9993 bd4 ba2.3k sqft587 Johnson Avenue, Ronkonkoma, NY 11779For SaleMLS ID #1029851, Patricia A. Zullo, Listing by: Seal The Deal Real Estate. OneKey® MLS as distributed by MLS GRID
- $669,0003 bd3 ba1.4k sqft9 Pleasant Lane, Bay Shore, NY 11706For SaleMLS ID #1026459, Linda Kerr, Listing by: Signature Premier Properties. OneKey® MLS as distributed by MLS GRID
- $695,0003 bd4 ba2k sqft34 Cranberry Circle, Medford, NY 11763For SaleMLS ID #1032313, Jodie B. Orlando, Listing by: Long Island Home Prop LLC. OneKey® MLS as distributed by MLS GRID
- $650,0002 bd3 ba1.8k sqft65 Mystic Circle, Bay Shore, NY 11706For SaleMLS ID #1030985, Eric Fells, Listing by: Coldwell Banker M&D Good Life. OneKey® MLS as distributed by MLS GRID
- $649,9992 bd3 ba1.8k sqft40 Eagle Circle, Bohemia, NY 11716For SaleMLS ID #982931, William Savino, Listing by: Patriot Real Properties Gr LLC. OneKey® MLS as distributed by MLS GRID
- $579,9902 bd3 ba1.7k sqft149 Maya Circle, Central Islip, NY 11722For SaleMLS ID #1024735, Michael J. Watts, Listing by: Michael J Watts & Assoc Inc. OneKey® MLS as distributed by MLS GRID
- $639,0002 bd3 ba1.7k sqft37 Santa Barbara Drive, Plainview, NY 11803For SaleMLS ID #1029822, John Berookhim, Listing by: Douglas Elliman Real Estate. OneKey® MLS as distributed by MLS GRID
- $639,9004 bd3 ba2.1k sqft94 Newton Boulevard, Ronkonkoma, NY 11779For SaleMLS ID #1035049, Margaret Tsoukaris, Listing by: Realty Connect USA LI. OneKey® MLS as distributed by MLS GRID
- $849,0003 bd3 ba2.1k sqft163 Hamlet Drive, Mount Sinai, NY 11766For SaleMLS ID #1032568, Lori Zamore CBR SRES, Listing by: Signature Premier Properties. OneKey® MLS as distributed by MLS GRID
- $699,9003 bd3 ba1.9k sqft4 Beaverdale Lane, Stony Brook, NY 11790For SaleMLS ID #1028735, Albert Jacabacci Jr, Listing by: Exit Realty Edge. OneKey® MLS as distributed by MLS GRID
- $679,0002 bd3 ba1.4k sqft126 Erin Lane, East Setauket, NY 11733For SaleMLS ID #1011040, Donna M. Ferro CBR, Listing by: Howard Hanna Coach. OneKey® MLS as distributed by MLS GRID
- $649,9992 bd3 ba1.7k sqft56 Leeward Court, Port Jefferson, NY 11777For SaleMLS ID #1019153, Andrew Fraczak, Listing by: OverSouth LLC. OneKey® MLS as distributed by MLS GRID
- $759,5003 bd2 ba1.9k sqft370 Rider Avenue, Patchogue, NY 11772For SaleMLS ID #1012587, Ashley Curaba, Listing by: Daniel Gale Sothebys Intl Rlty. OneKey® MLS as distributed by MLS GRID
