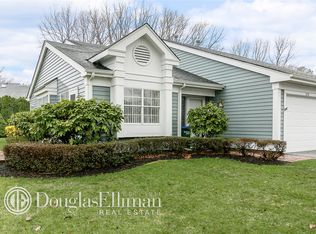
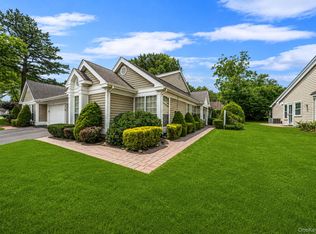
Enjoy your Retirement in the Desirable Leisure Glen Development that is Close to All. It is an active 55+ gated community with 24-hour security, offering a vibrant social lifestyle. This Well Maintained Warwick Model is Abundant with Natural Light. Walk in to the Living Room with Cathedral Ceiling, Open to the Dining Room and Beautiful Laminate Floors. The Updated Kitchen (2019) has Lots of Antique White Cabinets, Updated Countertops, Decorative Backsplash and Stainless Steel Appliances. Adjacent to the Kitchen are Matching Cabinets and Counter Space for Additional Storage. Newer Windows and Storm Doors make this Home More Energy Efficient. The Primary Bedroom is Large Enough to fit a King Size Bedroom Set and has a Spacious Walk in Closet. The Primary Bath has a Walk in Shower, Generous Vanity Space and Dressing Table. The Home is Comfortably Heated with Natural Gas and Cooled with Central A/C. Outdoors, Enjoy a Large Paved Patio Surrounded by Trees and Shrubs that Enhance Privacy. An Attic with Pull-Down Stairs above the Garage Provides Generous and Convenient Storage. Amenities include the Clubhouse with lots of Activities, a Community Pool with Hot Tub Spa, Library, Fitness, Card and Billiard Rooms. Also, Tennis, Pickleball, Bocce and Shuffle Board Courts Plus the Paseo Walking Trail and More. The HOA covers Lawn Care, Snow and Leaf removal, common Grounds, the Roof, and the asphalt Driveway: no Mowing, no Shoveling, and low Exterior Maintenance, allowing you More Time to Relax & Just Enjoy Life!
Pending
Price cut: $10K (9/11)
$539,000
272 Glen Drive, Ridge, NY 11961
2beds
1,456sqft
Condominium, Residential
Built in 1986
-- sqft lot
$-- Zestimate®
$370/sqft
$605/mo HOA
What's special
Abundant with natural lightStainless steel appliancesUpdated countertopsDecorative backsplashBeautiful laminate floors
- 49 days
- 574
- 16
Zillow last checked:
Listing updated:
Listed by:
Signature Premier Properties 631-929-3600,
Mildred Thomas GRI,
Beverly A. Fontaine 516-381-8016,
Signature Premier Properties
Source: OneKey® MLS as distributed by MLS GRID,MLS#: 1039018
Facts & features
Interior
Bedrooms & bathrooms
- Bedrooms: 2
- Bathrooms: 2
- Full bathrooms: 2
Other
- Description: LR, DR, Eat in Kitchen, Primary BR & Bath, Guest BR, Guest Bath, Laundry & Utility Room
- Level: First
Heating
- Natural Gas
Cooling
- Central Air
Appliances
- Included: Dishwasher, Dryer, ENERGY STAR Qualified Appliances, Exhaust Fan, Microwave, Range, Refrigerator, Stainless Steel Appliance(s), Washer, Gas Water Heater
- Laundry: Laundry Room
Features
- First Floor Bedroom, First Floor Full Bath, Cathedral Ceiling(s), Ceiling Fan(s), Chandelier, Open Floorplan, Primary Bathroom, Master Downstairs, Recessed Lighting
- Flooring: Carpet, Ceramic Tile, Laminate
- Attic: Pull Stairs
- Has fireplace: No
- Common walls with other units/homes: 1 Common Wall
Interior area
- Total structure area: 1,456
- Total interior livable area: 1,456 sqft
Property
Parking
- Total spaces: 2
- Parking features: Attached
- Garage spaces: 1
Features
- Pool features: In Ground
- Has view: Yes
- View description: Park/Greenbelt
Lot
- Size: 4,356 Square Feet
Details
- Parcel number: 0001910261
- Special conditions: None
Construction
Type & style
- Home type: Condo
- Architectural style: Garden
- Property subtype: Condominium, Residential
- Attached to another structure: Yes
Materials
- Frame
Condition
- Updated/Remodeled
- Year built: 1986
Details
- Builder model: Warwick
Utilities & green energy
- Sewer: Shared Septic
- Water: Public
- Utilities for property: Cable Connected, Electricity Connected, Natural Gas Connected, Phone Available, Underground Utilities, Water Connected
Community & HOA
Community
- Senior community: Yes
- Subdivision: Leisure Glen
HOA
- Has HOA: Yes
- Amenities included: Clubhouse, Fitness Center, Gated, Maintenance Grounds, Pool, Recreation Facilities, Security, Snow Removal, Spa/Hot Tub, Tennis Court(s)
- Services included: Common Area Maintenance, Maintenance Structure, Maintenance Grounds, Pool Service, Snow Removal, Trash
- HOA fee: $605 monthly
- HOA name: Leisure Glen Homeowners
- HOA phone: 631-744-4988
Location
- Region: Ridge
Financial & listing details
- Price per square foot: $370/sqft
- Tax assessed value: $431,250
- Annual tax amount: $8,744
- Date on market: 8/15/2026
- Cumulative days on market: 48 days
- Listing agreement: Exclusive Right To Sell
- Listing terms: 1031 Exchange,Cash,Contract,Conventional,FHA,VA
- Electric utility on property: Yes
Estimated market value
Not available
Estimated sales range
Not available
Not available
Price history
| Date | Event | Price |
|---|---|---|
| 9/29/2026 | Pending sale | $539,000$370/sqft |
Source:  OneKey® MLS as distributed by MLS GRID #1039018 Report a problem OneKey® MLS as distributed by MLS GRID #1039018 Report a problem | ||
| 9/11/2026 | Price change | $539,000-1.8%$370/sqft |
Source: OneKey® MLS as distributed by MLS GRID #1039018 Report a problem | ||
| 8/15/2026 | Listed for sale | $549,000+63.9%$377/sqft |
Source: OneKey® MLS as distributed by MLS GRID #1039018 Report a problem | ||
| 4/9/2019 | Listing removed | $335,000$230/sqft |
Source: Landmark Realty of L I Inc #3085526 Report a problem | ||
| 1/4/2019 | Price change | $335,000-2.9%$230/sqft |
Source: Landmark Realty of L I Inc #3085526 Report a problem | ||
| 12/6/2018 | Listed for sale | $345,000$237/sqft |
Source: Landmark Realty of L I Inc #3085526 Report a problem | ||
| 10/18/2018 | Listing removed | $345,000$237/sqft |
Source: Landmark Realty of L I Inc #3074328 Report a problem | ||
| 7/27/2018 | Listed for sale | $345,000+76.9%$237/sqft |
Source: Landmark Realty of L I Inc #3052257 Report a problem | ||
| 4/25/2012 | Sold | $195,000-9.3%$134/sqft |
Source: OneKey® MLS as distributed by MLS GRID #L2461458 Report a problem | ||
| 3/1/2012 | Price change | $215,000-4.4%$148/sqft |
Source: Prudential Douglas Elliman Real Estate #2461458 Report a problem | ||
| 1/20/2012 | Listed for sale | $224,990$155/sqft |
Source: Prudential Douglas Elliman Real Estate #2461458 Report a problem | ||
Public tax history
| Year | Property taxes | Tax assessment |
|---|---|---|
| 2025 | -- | $2,070 |
| 2024 | -- | $2,070 |
| 2023 | -- | $2,070 |
| 2022 | -- | $2,070 |
| 2021 | -- | $2,070 |
| 2020 | -- | $2,070 |
| 2019 | -- | $2,070 |
| 2018 | -- | $2,070 |
| 2017 | $6,166 | $2,070 |
| 2016 | -- | $2,070 |
| 2015 | -- | $2,070 -27.4% |
| 2014 | -- | $2,850 |
| 2013 | -- | $2,850 |
| 2012 | -- | $2,850 |
| 2011 | -- | $2,850 |
| 2010 | -- | $2,850 |
| 2009 | -- | $2,850 |
| 2008 | -- | $2,850 |
| 2007 | $1,700 +23.5% | $2,850 |
| 2005 | $1,377 -15.9% | $2,850 -11.6% |
| 2004 | $1,637 -6.5% | $3,225 -7.9% |
| 2003 | $1,750 +6.5% | $3,500 |
| 2002 | $1,643 +14.5% | $3,500 |
| 2001 | $1,435 +16% | $3,500 |
| 2000 | $1,237 | $3,500 |
Find assessor info on the county website
Monthly payment
Climate risks
Neighborhood: 11961
Nearby schools
Schools provided by the listing agent
- Elementary: Miller Avenue School
- Middle: Albert G Prodell Middle School
- High: Shoreham-Wading River High School
Source: OneKey® MLS as distributed by MLS GRID. This data may not be complete. We recommend contacting the local school district to confirm school assignments for this home.
Similar homes
- $569,9002 bd2 ba1.4k sqft15 Glen Drive, Ridge, NY 11961For Sale
 MLS ID #1042900, Theresa S. Ottomano HFR, Listing by: Coldwell Banker American Homes. OneKey® MLS as distributed by MLS GRID
 - $599,9992 bd2 ba1.6k sqft20 Wainscott Court, Ridge, NY 11961For Sale
 MLS ID #1047923, Gina Marie Bettenhauser ABR SRES C, Listing by: MYNY Residential. OneKey® MLS as distributed by MLS GRID
 - $649,0002 bd2 ba1.6k sqft428 Leisure Drive, Ridge, NY 11961For Sale
 MLS ID #1042640, Mildred Thomas GRI, Listing by: Signature Premier Properties. OneKey® MLS as distributed by MLS GRID
 - $544,9903 bd2 ba1.3k sqft4 Highview Lane, Ridge, NY 11961For Sale
 MLS ID #1044997, Nicole J. Aretz, Listing by: Douglas Elliman Real Estate. OneKey® MLS as distributed by MLS GRID
 - $649,9993 bd3 ba1.5k sqft124 Ridge Road, Ridge, NY 11961For SaleMLS ID #1052446, Elaine A. Halpin, Listing by: Long Island Home Prop LLC. OneKey® MLS as distributed by MLS GRID
- $389,9902 bd1 ba1k sqft463 B Oldham Court, Ridge, NY 11961For SaleMLS ID #1042796, Jane A. Argiro, Listing by: Century 21 KR Realty. OneKey® MLS as distributed by MLS GRID
- $429,0002 bd1 ba1k sqft330 Brownfield Drive, Ridge, NY 11961For SaleMLS ID #1050919, Salvatore Catalano, Listing by: Signature Premier Properties. OneKey® MLS as distributed by MLS GRID
- $499,9993 bd2 ba1.3k sqft14 Petersburg Court, Coram, NY 11727For SaleMLS ID #1057934, Melissa Dreyfuss SFR, Listing by: Choice 1. OneKey® MLS as distributed by MLS GRID
- $630,0005 bd2 ba2.1k sqft39 Woodbrook Drive, Ridge, NY 11961For SaleMLS ID #972089, Benjamin Trusnovec, Listing by: Douglas Elliman Real Estate. OneKey® MLS as distributed by MLS GRID
- $359,0002 bd1 ba1k sqft238 Blackpool Court #A, Ridge, NY 11961For SaleMLS ID #1043884, Marie P. Bilello, Listing by: Howard Hanna Coach. OneKey® MLS as distributed by MLS GRID
- $529,9992 bd2 ba1.8k sqft1 Jennifer Lane, Middle Island, NY 11953For SaleMLS ID #1054246, Kerri Passamenti, Listing by: BH&G R E Realty Connect. OneKey® MLS as distributed by MLS GRID
- $569,9002 bd2 ba1.5k sqft63 Madison Circle, Middle Island, NY 11953For SaleMLS ID #1037203, Jennifer Bartels, Listing by: Signature Premier Properties. OneKey® MLS as distributed by MLS GRID
- $549,9993 bd2 ba1.9k sqft3 Curtis Drive, Sound Beach, NY 11789For SaleMLS ID #1011128, David Friedman, Listing by: Howard Hanna Coach. OneKey® MLS as distributed by MLS GRID
- $489,9002 bd2 ba1.7k sqft5 Robert Lane #5, Middle Island, NY 11953For SaleMLS ID #1009003, Lilly Kaklamanis, Listing by: BH&G R E Realty Connect. OneKey® MLS as distributed by MLS GRID
- $515,0002 bd2 ba1.3k sqft606 Willow Pond Drive #606, Riverhead, NY 11901For SaleMLS ID #1047608, Kristy B. Naddell, Listing by: Douglas Elliman Real Estate. OneKey® MLS as distributed by MLS GRID
- $459,9902 bd2 ba1.5k sqft717 Spring Lake Drive, Middle Island, NY 11953For SaleMLS ID #1048181, Jason Sorli, Listing by: Coldwell Banker American Homes. OneKey® MLS as distributed by MLS GRID
- $499,8962 bd2 ba1.3k sqft31 Quail Court, Manorville, NY 11949For SaleMLS ID #997850, Laura M. Cochran, Listing by: BERKSHIRE HATHAWAY. OneKey® MLS as distributed by MLS GRID
- $549,9993 bd2 ba1k sqft152 Grand Avenue, Shirley, NY 11967For SaleMLS ID #1048036, Earnest Brown Downie, Listing by: Signature Premier Properties. OneKey® MLS as distributed by MLS GRID
- $449,0002 bd2 ba1.3k sqft175 Theodore Drive, Coram, NY 11727For SaleMLS ID #1043450, Lisa Scott, Listing by: Oasis Realty Group LLC. OneKey® MLS as distributed by MLS GRID
