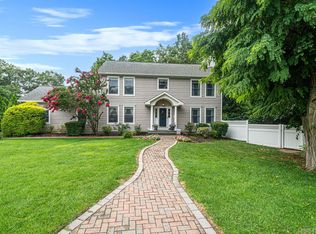
Welcome to 16 Winterberry Drive in Middle Island, located in the desirable Preserve of Middle Island! Built in 2000, this beautifully maintained Colonial sits on a landscaped half-acre lot in a quiet neighborhood and features a spacious driveway, deck, patio, and storage shed.
Step inside to an open and inviting floor plan featuring a formal dining room, a cozy living room with a fireplace, a spacious den, and an eat-in kitchen that flows seamlessly into the main living area. A convenient first-floor laundry room adds to the home's everyday functionality.
The home offers three generously sized bedrooms, including an oversized primary suite with a private bathroom and walk-in closets. Additional highlights include central air conditioning, a high-efficiency burner, and a location just minutes from shopping, parks, and major roadways.
This move-in-ready home offers the perfect combination of comfort, space, and convenience.
For sale
$675,000
16 Winterberry Drive, Middle Island, NY 11953
3beds
1,944sqft
Single Family Residence, Residential
Built in 2000
0.52 Acres Lot
$688,100 Zestimate®
$347/sqft
$-- HOA
What's special
Central air conditioningSpacious denStorage shedThree generously sized bedroomsLandscaped half-acre lotFormal dining roomConvenient first-floor laundry room
- 33 days |
- 1,189 |
- 82 |
Zillow last checked:
Listing updated:
Listed by:
Real Broker NY LLC 631-403-0053,
Yoan Velazquez 631-838-4874
Source: OneKey® MLS as distributed by MLS GRID,MLS#: 993470
Facts & features
Interior
Bedrooms & bathrooms
- Bedrooms: 3
- Bathrooms: 3
- Full bathrooms: 2
- 1/2 bathrooms: 1
Bedroom 1
- Level: First
Bathroom 1
- Level: Second
Bathroom 2
- Level: Second
Bathroom 2
- Level: Second
Bathroom 3
- Level: Second
Bathroom 3
- Level: Second
Den
- Level: First
Kitchen
- Level: First
Laundry
- Level: First
Office
- Level: Basement
Heating
- Forced Air, Natural Gas
Cooling
- Central Air
Appliances
- Included: Cooktop, Dishwasher, Dryer, Exhaust Fan, Gas Oven, Gas Range, Microwave, Refrigerator, Washer
- Laundry: Gas Dryer Hookup, Laundry Room, Washer Hookup
Features
- Cathedral Ceiling(s), Ceiling Fan(s), Chandelier, Chefs Kitchen, Eat-in Kitchen, Entrance Foyer, Formal Dining
- Flooring: Carpet, Tile
- Basement: Finished
- Attic: Crawl
- Number of fireplaces: 1
- Fireplace features: Electric
Interior area
- Total structure area: 1,944
- Total interior livable area: 1,944 sqft
Property
Parking
- Total spaces: 1
- Parking features: Driveway, Garage
- Garage spaces: 1
- Has uncovered spaces: Yes
Lot
- Size: 0.52 Acres
Details
- Parcel number: 0200349000400002006
- Special conditions: None
Construction
Type & style
- Home type: SingleFamily
- Architectural style: Colonial
- Property subtype: Single Family Residence, Residential
Materials
- Vinyl Siding
Condition
- Year built: 2000
Utilities & green energy
- Sewer: Cesspool
- Water: Public
- Utilities for property: Cable Connected, Electricity Connected, Natural Gas Connected, Phone Connected, Trash Collection Public
Community & HOA
HOA
- Has HOA: No
Location
- Region: Middle Island
Financial & listing details
- Price per square foot: $347/sqft
- Tax assessed value: $3,100
- Annual tax amount: $14,950
- Date on market: 7/1/2026
- Cumulative days on market: 34 days
- Listing agreement: Exclusive Right To Sell
- Electric utility on property: Yes
Estimated market value
$688,100
$654,000 - $723,000
$4,444/mo
Price history
| Date | Event | Price |
|---|---|---|
| 7/1/2026 | Listed for sale | $675,000+159.6%$347/sqft |
Source:  OneKey® MLS as distributed by MLS GRID #993470 Report a problem OneKey® MLS as distributed by MLS GRID #993470 Report a problem | ||
| 7/16/2001 | Sold | $260,000+129.1%$134/sqft |
Source: Public Record Report a problem | ||
| 6/14/2000 | Sold | $113,500$58/sqft |
Source: Public Record Report a problem | ||
Public tax history
| Year | Property taxes | Tax assessment |
|---|---|---|
| 2025 | -- | $3,100 |
| 2024 | -- | $3,100 |
| 2023 | -- | $3,100 |
| 2022 | -- | $3,100 |
| 2021 | -- | $3,100 |
| 2020 | -- | $3,100 |
| 2019 | -- | $3,100 |
| 2018 | -- | $3,100 |
| 2017 | $12,783 | $3,100 |
| 2016 | -- | $3,100 |
| 2015 | -- | $3,100 |
| 2014 | -- | $3,100 |
| 2013 | -- | $3,100 |
| 2012 | -- | $3,100 |
| 2011 | -- | $3,100 -6.1% |
| 2010 | -- | $3,300 -6% |
| 2009 | -- | $3,510 |
| 2008 | -- | $3,510 |
| 2007 | $9,421 +21.6% | $3,510 |
| 2005 | $7,750 +7.5% | $3,510 |
| 2004 | $7,208 +8.2% | $3,510 |
| 2003 | $6,664 -8.1% | $3,510 |
| 2002 | $7,252 | $3,510 |
Find assessor info on the county website
Monthly payment
Climate risks
Neighborhood: 11953
Nearby schools
GreatSchools rating
- 3/10Longwood Middle SchoolGrades: 5-6Distance: 1.2 mi
- 7/10Longwood Junior High SchoolGrades: 7-8Distance: 1.8 mi
- 6/10Longwood High SchoolGrades: 9-12Distance: 1.7 mi
Schools provided by the listing agent
- Elementary: Longwood Middle School
- Middle: Longwood Junior High School
- High: Longwood High School
Source: OneKey® MLS as distributed by MLS GRID. This data may not be complete. We recommend contacting the local school district to confirm school assignments for this home.
- $742,700-- bd-- ba-- sqft18 Winterberry Dr, Middle Island, NY 11953Off Market
- $688,8003 bd3 ba2.2k sqft14 Winterberry Dr, Middle Island, NY 11953Off Market
- $---- bd-- ba-- sqftWinterberry Dr, Middle Island, NY 11953Off Market
- $---- bd-- ba-- sqftWinterberry Dr, Middle Island, NY 11953Off Market
- $---- bd-- ba-- sqftWinterberry Dr, Middle Island, NY 11953Off Market
- $---- bd-- ba-- sqftWinterberry Dr, Middle Island, NY 11953Off Market
- $---- bd-- ba-- sqftWinterberry Dr, Middle Island, NY 11953Off Market
- $654,900-- bd-- ba-- sqft27 Summersweet Dr, Middle Island, NY 11953Off Market
A local agent can set up tours, give advice and negotiate with sellers.
Similar homes
- $679,0004 bd3 ba2.1k sqft10 Turnpike Boulevard, Middle Island, NY 11953For Sale

 MLS ID #1031128, David Friedman, Listing by: Howard Hanna Coach. OneKey® MLS as distributed by MLS GRID
 - $645,0003 bd3 ba2.3k sqft8 Jennifer Lane, Middle Island, NY 11953For Sale
 MLS ID #1019561, Michael Costa, Listing by: Coldwell Banker American Homes. OneKey® MLS as distributed by MLS GRID
 - $789,0004 bd3 ba2.1k sqft8 Old Orchard Court, Rocky Point, NY 11778For Sale
 MLS ID #1034101, Elizabeth Bernard GRI, Listing by: Coldwell Banker American Homes. OneKey® MLS as distributed by MLS GRID
 - $629,0003 bd2 ba1.6k sqft9 Grove Avenue, Coram, NY 11727For Sale
 MLS ID #1034311, Valerie Labianca, Listing by: Douglas Elliman Real Estate. OneKey® MLS as distributed by MLS GRID
 - $689,0003 bd2 ba2k sqft11 Embassy Road, Selden, NY 11784For SaleMLS ID #1029531, Hope Atkinson ABR AHWD, Listing by: Hope And Dreams Realty. OneKey® MLS as distributed by MLS GRID
- $579,0003 bd2 ba1.7k sqft4 Green Terrace, Ridge, NY 11961For SaleMLS ID #1010645, Nicholas Mazziotti, Listing by: Signature Premier Properties. OneKey® MLS as distributed by MLS GRID
- $679,0004 bd3 ba2.3k sqft22 Clymer Street, Port Jefferson Station, NY 11776For SaleMLS ID #1031407, Lisa Molinelli SRES WCR E-PRO PSA, Listing by: Howard Hanna Coach. OneKey® MLS as distributed by MLS GRID
- $619,9003 bd2 ba1.6k sqft19 Pennaquid Road, Coram, NY 11727For SaleMLS ID #1032132, Margaret Tsoukaris, Listing by: Realty Connect USA LI. OneKey® MLS as distributed by MLS GRID
- $699,9993 bd2 ba2.1k sqft7 Sprat Street, Medford, NY 11763For SaleMLS ID #1031946, David Matias, Listing by: Nuvia Realty LLC. OneKey® MLS as distributed by MLS GRID
- $699,9003 bd3 ba1.9k sqft4 Beaverdale Lane, Stony Brook, NY 11790For SaleMLS ID #1028735, Albert Jacabacci Jr, Listing by: Exit Realty Edge. OneKey® MLS as distributed by MLS GRID
- $649,0002 bd3 ba2k sqft107 Kettles Lane, Medford, NY 11763For SaleMLS ID #1034106, Tara J. Wright, Listing by: Howard Hanna Coach. OneKey® MLS as distributed by MLS GRID
- $689,0004 bd2 ba2k sqft47 Fox Lane, Shoreham, NY 11786For SaleMLS ID #1013206, Gloria Gallagher, Listing by: Signature Premier Properties. OneKey® MLS as distributed by MLS GRID
- $799,9504 bd3 ba2k sqft14 Southaven Drive, Brookhaven, NY 11719For SaleMLS ID #1032898, Julius Radino, Listing by: Rice Realty Group Inc. OneKey® MLS as distributed by MLS GRID
- $649,9004 bd3 ba1.7k sqft96 Main Avenue, Mastic, NY 11950For SaleMLS ID #1024294, Denise Reinke CBR E-PRO, Listing by: Signature Premier Properties. OneKey® MLS as distributed by MLS GRID
- $669,0006 bd3 ba2.6k sqft1010 Sipp Avenue, Medford, NY 11763For SaleMLS ID #1026382, Michael J. Rose, Listing by: OverSouth LLC. OneKey® MLS as distributed by MLS GRID
- $699,0005 bd2 ba1.6k sqft309 Harrison Avenue, Miller Place, NY 11764For SaleMLS ID #1020075, Sherry Acker, Listing by: Serhant East End LLC. OneKey® MLS as distributed by MLS GRID
- $899,0005 bd3 ba2.8k sqft3 Sander Court, Middle Island, NY 11953For SaleMLS ID #996574, Victoria Chang, Listing by: Winzone Realty Inc. OneKey® MLS as distributed by MLS GRID
- $649,9993 bd3 ba1.8k sqft23 Cottage Drive, Farmingville, NY 11738For SaleMLS ID #1030825, Dominika Krupa, Listing by: Peconic Realty Group LLC. OneKey® MLS as distributed by MLS GRID
- $695,0003 bd4 ba2k sqft34 Cranberry Circle, Medford, NY 11763For SaleMLS ID #1032313, Jodie B. Orlando, Listing by: Long Island Home Prop LLC. OneKey® MLS as distributed by MLS GRID
- $759,0003 bd3 ba1.8k sqft35 Royalston Lane, Centereach, NY 11720For SaleMLS ID #1029673, Richard L. Wiederman, Listing by: Realty Connect USA L I Inc. OneKey® MLS as distributed by MLS GRID
