This Spacious MALIBU MODEL Townhouse located in the Well maintained gated community at Spring Lake condominium! This lovely young home offers approximately 1,870 sq ft of comfortable, two-level living with an functional floor plan. it comes with three bedrooms 2.5 bathrooms over look the Golf course, providing a scenic and serene backdrop year-round ! The interior features a bright eat-in Kitchen, Stainless gas oven, two full and a half bathrooms, in-home washer and dryer, Newer HWH, Newer large Windows Through Out. the primary suite has her and his walk-in closets and double vanities, shower , soaking tub... it also comes with a large garage for your luxury car or storage. ENJOY 9 hole private golf course, and the impeccably maintained community boasts resort-style amenities: 2 clubhouses, inc. 2 indoor pools and 2 outdoor pools, Tennis, Bocce, racquetball, new Pickleball, 2.5 mile walking & bicycle paths And Endless social clubs, events & activities. Monthly HOA includes water, sewer, trash, exterior maintenance, and common area upkeep. A mature choice to living in this resort-style community!
Pending
$450,000
738 Birchwood Park Drive, Middle Island, NY 11953
3beds
1,870sqft
Single Family Residence, Residential
Built in 1993
2,178 Square Feet Lot
$451,500 Zestimate®
$241/sqft
$803/mo HOA
What's special
- 166 days
- 34
- 0
Zillow last checked:
Listing updated:
Listed by:
Modern Realty and Management 631-675-0860,
Yan Wong 631-675-0860
Source: OneKey® MLS as distributed by MLS GRID,MLS#: 972454
Facts & features
Interior
Bedrooms & bathrooms
- Bedrooms: 3
- Bathrooms: 3
- Full bathrooms: 2
- 1/2 bathrooms: 1
Heating
- Natural Gas
Cooling
- Central Air
Appliances
- Included: Convection Oven, Dishwasher, Dryer, Gas Oven, Refrigerator, Washer, Gas Water Heater
- Laundry: Washer/Dryer Hookup
Features
- Chandelier, Double Vanity, Eat-in Kitchen, High Ceilings, His and Hers Closets, Primary Bathroom, Soaking Tub, Walk-In Closet(s)
- Doors: ENERGY STAR Qualified Doors
- Windows: Double Pane Windows
- Attic: Unfinished
- Has fireplace: No
Interior area
- Total structure area: 1,870
- Total interior livable area: 1,870 sqft
Property
Parking
- Total spaces: 1
- Parking features: Common, Garage, Off Street, Parking Lot
- Garage spaces: 1
Features
- Has spa: Yes
- Has view: Yes
- View description: Panoramic, Park/Greenbelt
Lot
- Size: 2,178 Square Feet
Details
- Parcel number: 0200376000300057000
- Special conditions: None
Construction
Type & style
- Home type: SingleFamily
- Property subtype: Single Family Residence, Residential
- Attached to another structure: Yes
Materials
- Frame, Vinyl Siding
Condition
- Year built: 1993
Utilities & green energy
- Sewer: Public Sewer
- Water: Public
- Utilities for property: Electricity Connected, Natural Gas Connected, Water Connected
Community & HOA
HOA
- Has HOA: Yes
- Services included: Maintenance Structure, Maintenance Grounds, Pool Service, Snow Removal, Trash, Water
- HOA fee: $803 monthly
Location
- Region: Middle Island
Financial & listing details
- Price per square foot: $241/sqft
- Tax assessed value: $1,853
- Annual tax amount: $7,805
- Date on market: 3/28/2026
- Cumulative days on market: 150 days
- Listing agreement: Exclusive Right To Sell
- Electric utility on property: Yes
Estimated market value
$451,500
$429,000 - $474,000
$3,985/mo
Price history
| Date | Event | Price |
|---|---|---|
| 6/6/2026 | Pending sale | $450,000$241/sqft |
Source:  OneKey® MLS as distributed by MLS GRID #972454 Report a problem OneKey® MLS as distributed by MLS GRID #972454 Report a problem | ||
| 3/28/2026 | Listed for sale | $450,000+130.8%$241/sqft |
Source: OneKey® MLS as distributed by MLS GRID #972454 Report a problem | ||
| 12/12/2014 | Sold | $195,000-7.1%$104/sqft |
Source: OneKey® MLS as distributed by MLS GRID #L2704078 Report a problem | ||
| 9/6/2014 | Listed for sale | $209,990$112/sqft |
Source: Realty Connect USA #2704078 Report a problem | ||
Public tax history
| Year | Property taxes | Tax assessment |
|---|---|---|
| 2025 | -- | $1,853 |
| 2024 | -- | $1,853 |
| 2023 | -- | $1,853 |
| 2022 | -- | $1,853 |
| 2021 | -- | $1,853 |
| 2020 | -- | $1,853 |
| 2019 | -- | $1,853 |
| 2018 | -- | $1,853 |
| 2017 | $5,506 | $1,853 -15.8% |
| 2016 | -- | $2,200 |
| 2015 | -- | $2,200 -4.3% |
| 2014 | -- | $2,300 |
| 2013 | -- | $2,300 |
| 2012 | -- | $2,300 |
| 2011 | -- | $2,300 -11.5% |
| 2007 | $4,848 +20.9% | $2,600 |
| 2005 | $4,011 +11.7% | $2,600 |
| 2004 | $3,590 +14.2% | $2,600 |
| 2003 | $3,144 +5.6% | $2,600 |
| 2002 | $2,976 | $2,600 |
Find assessor info on the county website
Monthly payment
Climate risks
Neighborhood: 11953
Nearby schools
Schools provided by the listing agent
- Elementary: Longwood Middle School
- Middle: Longwood Junior High School
- High: Longwood High School
Source: OneKey® MLS as distributed by MLS GRID. This data may not be complete. We recommend contacting the local school district to confirm school assignments for this home.
- $571,800-- bd-- ba-- sqft738 Birchwood Park Dr, Middle Island, NY 11953Off Market
- $466,9003 bd3 ba-- sqft754 Birchwood Park Dr, Middle Island, NY 11953Off Market
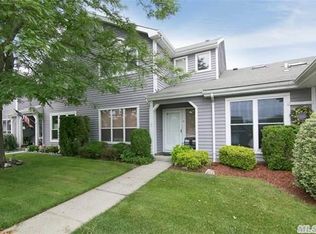
- $535,600-- bd-- ba-- sqft754 Birchwood Park Dr, Middle Island, NY 11953Off Market
- $431,3002 bd2 ba-- sqft720 Birchwood Park Dr, Middle Island, NY 11953Off Market
Similar homes
- $579,0003 bd2 ba1.2k sqft4 Shelley Court, Middle Island, NY 11953For Sale
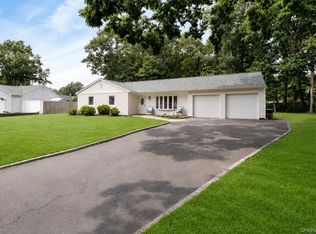
 MLS ID #1036634, Yoan Velazquez, Listing by: Real Broker NY LLC. OneKey® MLS as distributed by MLS GRID
 - $389,9002 bd1 ba1.1k sqft874 Birchwood Park Drive, Middle Island, NY 11953For Sale
 MLS ID #1037323, David H. Lunenfeld, Listing by: Coldwell Banker American Homes. OneKey® MLS as distributed by MLS GRID
 - $499,9002 bd2 ba1.7k sqft5 Robert Lane #5, Middle Island, NY 11953For Sale
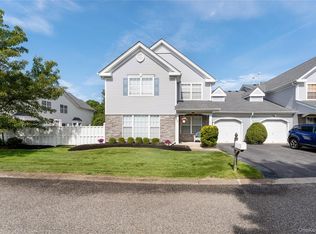 MLS ID #1009003, Lilly Kaklamanis, Listing by: BH&G R E Realty Connect. OneKey® MLS as distributed by MLS GRID
 - $499,0003 bd2 ba1.5k sqft393 W End Avenue, Shirley, NY 11967For Sale
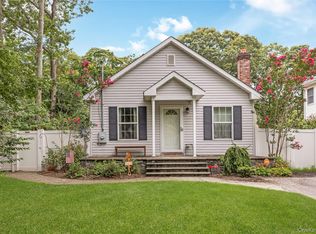 MLS ID #1042267, Bryn G. Elliott E-PRO SFR, Listing by: Signature Premier Properties. OneKey® MLS as distributed by MLS GRID
 - $550,0003 bd2 ba1.7k sqft11 Shade Tree Lane, East Patchogue, NY 11772For SaleMLS ID #1042770, Bryn G. Elliott E-PRO SFR, Listing by: Signature Premier Properties. OneKey® MLS as distributed by MLS GRID
- $449,0002 bd2 ba1.3k sqft175 Theodore Drive, Coram, NY 11727For SaleMLS ID #1043450, Lisa Scott, Listing by: Oasis Realty Group LLC. OneKey® MLS as distributed by MLS GRID
- $627,5004 bd3 ba2.3k sqft14 Julia Circle #14, Middle Island, NY 11953For SaleMLS ID #978644, Desiree Jessop, Listing by: Howard Hanna Coach. OneKey® MLS as distributed by MLS GRID
- $635,9003 bd3 ba2.3k sqft8 Jennifer Lane, Middle Island, NY 11953For SaleMLS ID #1019561, Michael Costa, Listing by: Coldwell Banker American Homes. OneKey® MLS as distributed by MLS GRID
- $499,9993 bd3 ba1.9k sqft1 Briar Court, Rocky Point, NY 11778For SaleMLS ID #1039462, Nicholas A. Colonna, Listing by: Aliano Real Estate. OneKey® MLS as distributed by MLS GRID
- $575,0003 bd2 ba2k sqft23 Wilmont Turn, Coram, NY 11727For SaleMLS ID #1042553, Donna L. Barilla, Listing by: Signature Premier Properties. OneKey® MLS as distributed by MLS GRID
- $615,0004 bd2 ba2.1k sqft10 Cedar Lane, Medford, NY 11763For SaleMLS ID #1037959, Mabel S. Barzaga Macia CIPS, Listing by: Century 21 KR Realty. OneKey® MLS as distributed by MLS GRID
- $415,0003 bd2 ba1.3k sqft278 Brettonwoods Drive #278, Coram, NY 11727For SaleMLS ID #1042199, Jennifer Nyx SRES, Listing by: EXP Realty. OneKey® MLS as distributed by MLS GRID
- $325,0002 bd2 ba947 sqft178 Fairview Circle, Middle Island, NY 11953For SaleMLS ID #1021419, John Kilmartin, Listing by: Serhant East End LLC. OneKey® MLS as distributed by MLS GRID
- $439,0003 bd1 ba1.2k sqft43 Wavecrest Drive, Mastic Beach, NY 11951For SaleMLS ID #1042731, Oakar Reinstein, Listing by: Shoreline Real Estate Advisors. OneKey® MLS as distributed by MLS GRID
- $449,0003 bd2 ba1.5k sqft62 Lombardy Drive, Shirley, NY 11967For SaleMLS ID #1020948, Eric Boorum, Listing by: Douglas Elliman Real Estate. OneKey® MLS as distributed by MLS GRID
- $479,0003 bd1 ba1k sqft97 Maple Road, Rocky Point, NY 11778For SaleMLS ID #1014283, Nicholas A. Colonna, Listing by: Aliano Real Estate. OneKey® MLS as distributed by MLS GRID
- $659,0004 bd3 ba2.2k sqft3 Mulligan Drive, Medford, NY 11763For SaleMLS ID #1041121, John Duhs, Listing by: Keller Williams Realty Elite. OneKey® MLS as distributed by MLS GRID
- $479,9003 bd1 ba1.2k sqft29 Sherwood Drive, Mastic Beach, NY 11951For SaleMLS ID #1042588, David H. Lunenfeld, Listing by: Coldwell Banker American Homes. OneKey® MLS as distributed by MLS GRID
- $315,0002 bd1 ba1.2k sqft4 Country View Lane, Middle Island, NY 11953For SaleMLS ID #1036055, Krystal Williams, Listing by: Fave Realty Inc. OneKey® MLS as distributed by MLS GRID
