Welcome to this beautifully maintained, move-in-ready ranch tucked away on a quiet cul-de-sac and set on a generous .56-acre parcel. The spacious updated kitchen features sleek white cabinetry and vaulted ceilings, creating a bright and open feel. Additional highlights include laminate flooring, a new roof, 2-car garage and expanded driveway with room for multiple vehicles. Three generously sized bedrooms include a primary suite with a half bath and walk-in closet. A convenient laundry room/mudroom offers additional storage and an outside entrance to the backyard. Enjoy the ease of one-level living with no stairs, a spacious property and the convenience of the Longwood School District. A wonderful opportunity to enjoy comfortable ranch-style living with room to spread out.
Pending
$579,000
4 Shelley Court, Middle Island, NY 11953
3beds
1,248sqft
Single Family Residence, Residential
Built in 1976
0.56 Acres Lot
$-- Zestimate®
$464/sqft
$-- HOA
What's special
New roofSleek white cabinetryBeautifully maintainedThree generously sized bedroomsSpacious propertyBright and open feelWalk-in closet
- 70 days
- 58
- 8
Likely to sell faster than
Zillow last checked:
Listing updated:
Listed by:
Real Broker NY LLC 631-838-4874,
Yoan Velazquez 631-838-4874,
Beth Hayde 516-972-0051,
Real Broker NY LLC
Source: OneKey® MLS as distributed by MLS GRID,MLS#: 1036634
Facts & features
Interior
Bedrooms & bathrooms
- Bedrooms: 3
- Bathrooms: 2
- Full bathrooms: 1
- 1/2 bathrooms: 1
Primary bedroom
- Description: Private 1/2 bath, walk-in closet, laminate wood look flooring, overhead light fixture
- Level: First
Bedroom 2
- Description: Laminate wood look flooring, closet, overhead light fixture
- Level: First
Bedroom 3
- Description: Laminate wood look flooring, closet, overhead light fixture
- Level: First
Primary bathroom
- Description: Private powder room in master bedroom
- Level: First
Bathroom 2
- Description: tub/shower full bathroom
- Level: First
Den
- Description: Laminate wood look flooring, hi-hat lighting, in-wall ac unit
- Level: First
Kitchen
- Description: Eat-in kitchen, open concept to den, vaulted ceiling, skylight, sleek white cabinetry, laminate wood look flooring, hi-hat lighting
- Level: First
Laundry
- Description: washer, dryer, pantry, outside entry to backyard, entry to garage
- Level: First
Living room
- Description: Laminate wood look flooring, bay window, hi-hat lighting
- Level: First
Heating
- Oil
Cooling
- Wall/Window Unit(s)
Appliances
- Included: Dishwasher, Dryer, Electric Oven, Microwave, Refrigerator, Washer
- Laundry: Washer/Dryer Hookup, Laundry Room
Features
- First Floor Bedroom, First Floor Full Bath, Eat-in Kitchen, High Ceilings, Open Kitchen, Pantry, Primary Bathroom, Recessed Lighting, Storage, Walk-In Closet(s)
- Flooring: Laminate
- Attic: Scuttle
- Has fireplace: No
Interior area
- Total structure area: 1,248
- Total interior livable area: 1,248 sqft
Property
Parking
- Total spaces: 2
- Parking features: Driveway
- Garage spaces: 2
- Has uncovered spaces: Yes
Features
- Levels: One
- Patio & porch: Patio
Lot
- Size: 0.56 Acres
- Features: Cul-De-Sac, Level, Sprinklers In Front, Sprinklers In Rear
Details
- Parcel number: 0200379000200036000
- Special conditions: None
Construction
Type & style
- Home type: SingleFamily
- Architectural style: Ranch
- Property subtype: Single Family Residence, Residential
Materials
- Frame
Condition
- Year built: 1976
Utilities & green energy
- Sewer: Cesspool
- Water: Public
- Utilities for property: Electricity Connected, Water Connected
Community & HOA
HOA
- Has HOA: No
Location
- Region: Middle Island
Financial & listing details
- Price per square foot: $464/sqft
- Tax assessed value: $2,150
- Annual tax amount: $10,488
- Date on market: 8/17/2026
- Cumulative days on market: 56 days
- Listing agreement: Exclusive Right To Sell
- Electric utility on property: Yes
Estimated market value
Not available
Estimated sales range
Not available
Not available
Price history
| Date | Event | Price |
|---|---|---|
| 9/4/2026 | Pending sale | $579,000$464/sqft |
Source:  OneKey® MLS as distributed by MLS GRID #1036634 Report a problem OneKey® MLS as distributed by MLS GRID #1036634 Report a problem | ||
| 8/17/2026 | Listed for sale | $579,000$464/sqft |
Source: OneKey® MLS as distributed by MLS GRID #1036634 Report a problem | ||
Public tax history
| Year | Property taxes | Tax assessment |
|---|---|---|
| 2025 | -- | $2,150 |
| 2024 | -- | $2,150 |
| 2023 | -- | $2,150 |
| 2022 | -- | $2,150 |
| 2021 | -- | $2,150 |
| 2020 | -- | $2,150 |
| 2019 | -- | $2,150 |
| 2018 | -- | $2,150 |
| 2017 | $3,401 | $2,150 |
| 2016 | -- | $2,150 |
| 2015 | -- | $2,150 |
| 2014 | -- | $2,150 |
| 2013 | -- | $2,150 |
| 2012 | -- | $2,150 |
| 2011 | -- | $2,150 |
| 2010 | -- | $2,150 |
| 2009 | -- | $2,150 |
| 2008 | -- | $2,150 |
| 2007 | $4,189 +22.1% | $2,150 |
| 2005 | $3,430 +11% | $2,150 |
| 2004 | $3,092 +13% | $2,150 |
| 2003 | $2,735 +5.1% | $2,150 |
| 2002 | $2,604 -3.7% | $2,150 |
| 2001 | $2,704 | $2,150 |
Find assessor info on the county website
Monthly payment
Climate risks
Neighborhood: 11953
Nearby schools
Schools provided by the listing agent
- Elementary: Ridge Elementary School
- Middle: Longwood Junior High School
- High: Longwood High School
Source: OneKey® MLS as distributed by MLS GRID. This data may not be complete. We recommend contacting the local school district to confirm school assignments for this home.
Similar homes
- $725,0003 bd2 ba1.2k sqft5 Heather Court, Middle Island, NY 11953For Sale
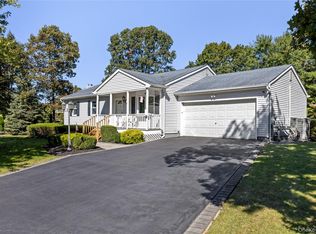
 MLS ID #1060273, Shannon Hansen AHWD C2EX ABR, Listing by: Signature Premier Properties. OneKey® MLS as distributed by MLS GRID
 - $565,0003 bd1 ba1k sqft105 Raynor Road, Ridge, NY 11961For Sale
 MLS ID #1055507, Nigel A. Rose GRI CBR, Listing by: HomeSmart Premier Living Rlty. OneKey® MLS as distributed by MLS GRID
 - $575,0004 bd2 ba1.4k sqft23 Wedgewood Drive, Coram, NY 11727For Sale
 MLS ID #1055596, Deborah R. Cassella, Listing by: Century 21 Icon. OneKey® MLS as distributed by MLS GRID
 - $615,0003 bd2 ba1k sqft177 Magnolia Drive, Selden, NY 11784For Sale
 MLS ID #1065097, Dina G. Runza, Listing by: Coldwell Banker American Homes. OneKey® MLS as distributed by MLS GRID
 - $629,0003 bd2 ba1.5k sqft16 Hilltop Lane, Ridge, NY 11961For SaleMLS ID #1057702, Phyllis A. Bornschein, Listing by: Douglas Elliman Real Estate. OneKey® MLS as distributed by MLS GRID
- $629,0003 bd2 ba1.5k sqft12 Beecher Street, Coram, NY 11727For SaleMLS ID #1062205, Kevin Collins, Listing by: Signature Premier Properties. OneKey® MLS as distributed by MLS GRID
- $544,9903 bd2 ba1.3k sqft4 Highview Lane, Ridge, NY 11961For SaleMLS ID #1044997, Nicole J. Aretz, Listing by: Douglas Elliman Real Estate. OneKey® MLS as distributed by MLS GRID
- $629,0003 bd3 ba1.3k sqft28 Roslyn Avenue, Selden, NY 11784For SaleMLS ID #1066520, Rudy Rodriguez, Listing by: Signature Premier Properties. OneKey® MLS as distributed by MLS GRID
- $489,0003 bd1 ba890 sqft24 Oakcrest Avenue, Middle Island, NY 11953For SaleMLS ID #1038189, Kevin Iglesias, Listing by: Signature Premier Properties. OneKey® MLS as distributed by MLS GRID
- $599,9963 bd2 ba1k sqft11 Folsom Lane, Coram, NY 11727For SaleMLS ID #1057410, Laura M. Cochran, Listing by: BERKSHIRE HATHAWAY. OneKey® MLS as distributed by MLS GRID
- $500,0002 bd2 ba792 sqft33 Pine Cone Street, Middle Island, NY 11953For SaleMLS ID #1050529, Paul M. Perrone, Listing by: BH&G R E Realty Connect. OneKey® MLS as distributed by MLS GRID
- $600,0003 bd3 ba1.4k sqft4 Acacia Road, Rocky Point, NY 11778For SaleMLS ID #1052935, Debra DeLongis, Listing by: Real Broker NY LLC. OneKey® MLS as distributed by MLS GRID
- $549,9903 bd1 ba1.1k sqft21 Aberdeen Drive, Mastic, NY 11950For SaleMLS ID #1051490, Donna Neyland CBR SRS, Listing by: Coldwell Banker M&D Good Life. OneKey® MLS as distributed by MLS GRID
- $580,0003 bd1 ba870 sqft331 Broadway, Port Jefferson, NY 11776For SaleMLS ID #996107, Maria Caifa, Listing by: Coldwell Banker American Homes. OneKey® MLS as distributed by MLS GRID
- $549,9993 bd2 ba1k sqft152 Grand Avenue, Shirley, NY 11967For SaleMLS ID #1048036, Earnest Brown Downie, Listing by: Signature Premier Properties. OneKey® MLS as distributed by MLS GRID
- $644,9003 bd2 ba1.1k sqft57 Middle Island Avenue, Medford, NY 11763For SaleMLS ID #1058763, Robert J. Bianco, Listing by: Island Advantage Realty LLC. OneKey® MLS as distributed by MLS GRID
- $579,0003 bd2 ba1.7k sqft2639 N Wading River Road, Wading River, NY 11792For SaleMLS ID #1024392, Kerry Desmond Totillo, Listing by: Coldwell Banker American Homes. OneKey® MLS as distributed by MLS GRID
- $635,8884 bd2 ba1.7k sqft21 Sams Path, Rocky Point, NY 11778For SaleMLS ID #1034970, Nicholas Accardi, Listing by: Hartford Homes & Estates of LI. OneKey® MLS as distributed by MLS GRID
- $605,0004 bd2 ba1.2k sqft5 Allegheny Drive S, Farmingville, NY 11738For SaleMLS ID #1059416, David Oakley, Listing by: BH&G R E Realty Connect. OneKey® MLS as distributed by MLS GRID
- $595,0003 bd2 ba1.5k sqft157 Abner Drive, Holtsville, NY 11742For SaleMLS ID #1059872, Janet Liotta, Listing by: BH&G R E Realty Connect. OneKey® MLS as distributed by MLS GRID
