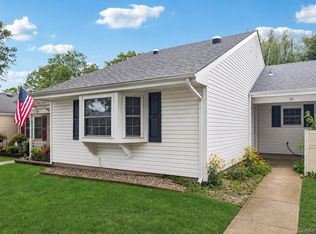
Welcome to Bretton Woods and this beautifully maintained 2-bedroom, 1-bath Jarrett model, ideally situated near parking and the community's exceptional amenities. This bright and inviting unit offers a spacious layout with generously sized bedrooms, hardwood flooring, and comfortable living spaces designed for effortless everyday living. Step outside to an oversized private fenced patio, perfect for entertaining, gardening, or simply relaxing in your own outdoor retreat. Residents enjoy a true resort-style lifestyle featuring an 9 hole golf course, clubhouse, fitness center, bowling alley, billiards room, indoor and outdoor pools with a hot tub, tennis and pickleball courts, and beautifully maintained grounds. A vibrant social calendar offers something for everyone, with clubs and activities including golf, bowling, bocce, knitting, book discussions, photography, and countless community events throughout the year. Low taxes under $5,000 annually and pet-friendly living add tremendous value and convenience. Located just minutes from shopping, dining, the Long Island Expressway, and Nichols Road, this move-in-ready home offers the perfect blend of comfort, affordability, and active community living.
Appointment only
For sale
Price cut: $11K (7/30)
$379,000
364 Woodland Court, Coram, NY 11727
2beds
936sqft
Condominium, Residential
Built in 1975
-- sqft lot
$-- Zestimate®
$405/sqft
$722/mo HOA
What's special
Oversized private fenced patioGenerously sized bedroomsBright and inviting unitHardwood flooringBeautifully maintained groundsSpacious layoutComfortable living spaces
- 62 days |
- 1,409 |
- 62 |
Zillow last checked:
Listing updated:
Listed by:
Douglas Elliman Real Estate 631-288-6244,
Joel S. Posner 631-371-1090
Source: OneKey® MLS as distributed by MLS GRID,MLS#: 1009235
Facts & features
Interior
Bedrooms & bathrooms
- Bedrooms: 2
- Bathrooms: 1
- Full bathrooms: 1
Bedroom 1
- Level: First
Bedroom 2
- Level: First
Bathroom 1
- Level: First
Kitchen
- Level: First
Living room
- Level: First
Heating
- Electric
Cooling
- Central Air
Appliances
- Included: Convection Oven, Cooktop, Dishwasher, Electric Oven, Electric Range, Electric Water Heater, Microwave, Oven, Refrigerator, Stainless Steel Appliance(s)
- Laundry: Washer/Dryer Hookup, In Unit
Features
- First Floor Bedroom, First Floor Full Bath, Eat-in Kitchen, Open Floorplan, Open Kitchen
- Flooring: Hardwood
- Basement: Common
- Attic: Partial
- Common walls with other units/homes: 2+ Common Walls
Interior area
- Total structure area: 936
- Total interior livable area: 936 sqft
Property
Parking
- Parking features: Common
Features
- Pool features: In Ground, Indoor, Outdoor Pool, Pool/Spa Combo
Lot
- Size: 871 Square Feet
Details
- Parcel number: 0200494300100544000
- Special conditions: None
Construction
Type & style
- Home type: Condo
- Architectural style: Garden
- Property subtype: Condominium, Residential
- Attached to another structure: Yes
Materials
- Frame
Condition
- Year built: 1975
Utilities & green energy
- Sewer: Public Sewer
- Water: Public
- Utilities for property: Cable Connected, Electricity Connected, Natural Gas Connected, Water Connected
Community & HOA
Community
- Features: Clubhouse, Fitness Center, Gated, Golf, Playground, Pool, Sidewalks, Tennis Court(s)
HOA
- Has HOA: Yes
- Amenities included: Basketball Court, Children's Playroom, Clubhouse, Dog Park, Fitness Center, Gated, Golf Course, Landscaping, Live In Super, Lounge, Maintenance, Maintenance Grounds, Park, Parking, Playground, Pool, Recreation Facilities, Snow Removal, Spa/Hot Tub, Tennis Court(s)
- Services included: Cable TV, Maintenance Structure, Maintenance Grounds, Pool Service, Snow Removal, Trash, Water
- HOA fee: $722 monthly
- HOA name: Bretton Woods
- HOA phone: 631-698-4861
Location
- Region: Coram
Financial & listing details
- Price per square foot: $405/sqft
- Tax assessed value: $724
- Annual tax amount: $3,444
- Date on market: 6/8/2026
- Cumulative days on market: 62 days
- Listing agreement: Exclusive Right To Sell
- Electric utility on property: Yes
Estimated market value
Not available
Estimated sales range
Not available
Not available
Price history
| Date | Event | Price |
|---|---|---|
| 7/30/2026 | Price change | $379,000-2.8%$405/sqft |
Source:  OneKey® MLS as distributed by MLS GRID #1009235 Report a problem OneKey® MLS as distributed by MLS GRID #1009235 Report a problem | ||
| 6/7/2026 | Listed for sale | $389,990+84%$417/sqft |
Source: OneKey® MLS as distributed by MLS GRID #1009235 Report a problem | ||
| 6/12/2018 | Sold | $212,000-1.4%$226/sqft |
Source: OneKey® MLS as distributed by MLS GRID #L3000400 Report a problem | ||
| 2/21/2018 | Listing removed | $214,999$230/sqft |
Source: Realty Advisors Inc #3000400 Report a problem | ||
| 1/30/2018 | Listed for sale | $214,999+0%$230/sqft |
Source: Realty Advisors Inc #3000400 Report a problem | ||
| 10/20/2017 | Listing removed | $214,990$230/sqft |
Source: Buffy Real Estate Inc #2898718 Report a problem | ||
| 6/5/2017 | Price change | $214,990-2.3%$230/sqft |
Source: Buffy Real Estate Inc #2898718 Report a problem | ||
| 4/15/2017 | Price change | $219,999-2.2%$235/sqft |
Source: Buffy Real Estate Inc #2898718 Report a problem | ||
| 11/28/2016 | Listed for sale | $224,999+12.6%$240/sqft |
Source: Buffy Real Estate Inc #2898718 Report a problem | ||
| 1/16/2014 | Listing removed | $199,900$214/sqft |
Source: Buffy Real Estate, Inc. #2615010 Report a problem | ||
| 9/14/2013 | Listed for sale | $199,900-6.6%$214/sqft |
Source: Buffy Real Estate, Inc. #2615010 Report a problem | ||
| 9/30/2009 | Sold | $214,000-14.4%$229/sqft |
Source: Public Record Report a problem | ||
| 11/30/2005 | Sold | $250,000+116.9%$267/sqft |
Source: Public Record Report a problem | ||
| 5/14/2001 | Sold | $115,250-37.6%$123/sqft |
Source: Public Record Report a problem | ||
| 11/20/2000 | Sold | $184,673$197/sqft |
Source: Public Record Report a problem | ||
Public tax history
| Year | Property taxes | Tax assessment |
|---|---|---|
| 2025 | -- | $724 |
| 2024 | -- | $724 |
| 2023 | -- | $724 |
| 2022 | -- | $724 |
| 2021 | -- | $724 |
| 2020 | -- | $724 |
| 2019 | -- | $724 |
| 2018 | -- | $724 |
| 2017 | $1,682 | $724 |
| 2016 | -- | $724 |
| 2015 | -- | $724 -21.3% |
| 2014 | -- | $920 |
| 2013 | -- | $920 -20% |
| 2001 | $2,140 +3.9% | $1,150 |
| 2000 | $2,060 | $1,150 |
Find assessor info on the county website
Monthly payment
Climate risks
Neighborhood: 11727
Nearby schools
GreatSchools rating
- 5/10Coram Elementary SchoolGrades: K-4Distance: 1.5 mi
- 7/10Longwood Junior High SchoolGrades: 7-8Distance: 4.9 mi
- 6/10Longwood High SchoolGrades: 9-12Distance: 4.4 mi
Schools provided by the listing agent
- Elementary: C E Walters School
- Middle: Longwood Junior High School
- High: Longwood High School
Source: OneKey® MLS as distributed by MLS GRID. This data may not be complete. We recommend contacting the local school district to confirm school assignments for this home.
- $355,300-- bd-- ba-- sqft363 Woodland Ct, Coram, NY 11727Off Market
- $466,9003 bd3 ba1.6k sqft365 Woodland Ct, Coram, NY 11727Off Market

- $365,3002 bd1 ba-- sqft361 Woodland Ct, Coram, NY 11727Off Market

- $370,4002 bd1 ba-- sqft362 Woodland Ct, Coram, NY 11727Off Market

- $429,1003 bd3 ba-- sqft366 Woodland Ct, Coram, NY 11727Off Market
- $451,6003 bd3 ba1.9k sqft367 Woodland Ct, Coram, NY 11727Off Market
- $391,600-- bd-- ba-- sqft368 Woodland Ct, Coram, NY 11727Off Market
- $186,981-- bd-- ba-- sqft359 Woodland Ct, Coram, NY 11727Off Market
A local agent can set up tours, give advice and negotiate with sellers.
Similar homes
- $429,9902 bd2 ba1.2k sqft203 Birchwood Road #203, Coram, NY 11727For Sale

 MLS ID #1005546, Thomas Schwaber, Listing by: Realty Connect USA L I Inc. OneKey® MLS as distributed by MLS GRID
 - $299,9901 bd1 ba750 sqft15 Forge Lane, Coram, NY 11727For Sale
 MLS ID #1021143, Lina Lopes, Listing by: Douglas Elliman Real Estate. OneKey® MLS as distributed by MLS GRID
 - $355,0001 bd1 ba808 sqft147 Birchwood Road #147, Medford, NY 11763For Sale
 MLS ID #1033814, Viviane Higgins, Listing by: Coldwell Banker American Homes. OneKey® MLS as distributed by MLS GRID
 - $475,0002 bd2 ba1.2k sqft110 Theodore Drive #110, Coram, NY 11727For Sale
 MLS ID #1015004, James H. Elstroth, Listing by: RE/MAX Signature Real Estate. OneKey® MLS as distributed by MLS GRID
 - $368,0001 bd1 ba808 sqft855 Birchwood Road, Medford, NY 11763For SaleMLS ID #1030920, Patricia A. O Connell, Listing by: Showcase of Long Island Realty. OneKey® MLS as distributed by MLS GRID
- $399,0001 bd2 ba1k sqft1006 Cabot Path, Saint James, NY 11780For SaleMLS ID #1033101, Theresa A. Narici CBR, Listing by: Howard Hanna Coach. OneKey® MLS as distributed by MLS GRID
- $285,0002 bd1 ba785 sqft8 Sycamore Court #8, Selden, NY 11784For SaleMLS ID #1034945, Kerri Passamenti, Listing by: Realty Connect USA L I Inc. OneKey® MLS as distributed by MLS GRID
- $315,0002 bd1 ba1.2k sqft4 Country View Lane, Middle Island, NY 11953For SaleMLS ID #1036055, Krystal Williams, Listing by: Fave Realty Inc. OneKey® MLS as distributed by MLS GRID
- $485,0003 bd1 ba1k sqft66 Norfleet Lane, Coram, NY 11727For SaleMLS ID #1013836, Luis F. Molina, Listing by: Vantage Realty Partners. OneKey® MLS as distributed by MLS GRID
- $419,9993 bd2 ba1.2k sqft407 Birchwood Road, Medford, NY 11763For SaleMLS ID #991575, Kevin Iglesias, Listing by: Signature Premier Properties. OneKey® MLS as distributed by MLS GRID
- $429,0002 bd2 ba1.1k sqft545 Stratford Lane, Ridge, NY 11961For SaleMLS ID #1030687, Paulina Ruhnke, Listing by: Leisure Living Realty Inc. OneKey® MLS as distributed by MLS GRID
- $335,0002 bd2 ba947 sqft178 Fairview Circle, Middle Island, NY 11953For SaleMLS ID #1021419, John Kilmartin, Listing by: Serhant East End LLC. OneKey® MLS as distributed by MLS GRID
- $329,0001 bd1 ba808 sqft452 Birchwood Road, Medford, NY 11763For SaleMLS ID #1034641, Jamie M. Weinberg, Listing by: Realty Connect USA L I Inc. OneKey® MLS as distributed by MLS GRID
- $349,0002 bd1 ba875 sqft232 Blackpool Court #F, Ridge, NY 11961For SaleMLS ID #1033530, Kathleen Coughlan CBR, Listing by: Coldwell Banker American Homes. OneKey® MLS as distributed by MLS GRID
- $519,0002 bd2 ba1.2k sqft5 White Oak Court #5, Coram, NY 11727For SaleMLS ID #981936, Renee Steinberg, Listing by: RE/MAX Signature Real Estate. OneKey® MLS as distributed by MLS GRID
- $333,0512 bd2 ba1.1k sqft252 Sand Hills Lane, Medford, NY 11763For SaleMLS ID #1026906, Matthew A. Wynn CBR, Listing by: Signature Premier Properties. OneKey® MLS as distributed by MLS GRID
- $215,0001 bd1 ba700 sqft655 Middle Country Road #1G1, Coram, NY 11727For SaleMLS ID #997080, Jaime Tokofsky, Listing by: Century 21 Icon. OneKey® MLS as distributed by MLS GRID
- $450,0002 bd1 ba1k sqft254 Edinburgh Drive, Ridge, NY 11961For SaleMLS ID #1034129, Dana Murillo-Romeo, Listing by: Howard Hanna Coach. OneKey® MLS as distributed by MLS GRID
- $479,9992 bd2 ba1k sqft7 Avon Court, Ridge, NY 11961For SaleMLS ID #1034719, Scott A. Schrager, Listing by: Blue Island Homes NY LLC. OneKey® MLS as distributed by MLS GRID
- $449,9992 bd1 ba987 sqft10 Midwood Place, Farmingville, NY 11738For SaleMLS ID #1031343, Dorrie C. Capizzi, Listing by: Signature Premier Properties. OneKey® MLS as distributed by MLS GRID
