55+gated community of Fairfield at Saint James. The brand new update ranch home offers one car garage, a special primary bedroom with walk in closet and eat in updated kitchen with large window. New appliances only one year new. The club house offers two outdoor pools, a fitness center, an indoor pool, library and much more....
For sale
$515,000
708 W Cabot Court #708, Saint James, NY 11780
1beds
886sqft
Condominium, Residential
Built in 1978
-- sqft lot
$-- Zestimate®
$581/sqft
$200/mo HOA
What's special
Indoor poolOne car garageNew appliances
- 11 days |
- 510 |
- 8 |
Zillow last checked:
Listing updated:
Listed by:
BH&G R E Realty Connect 631-941-4300,
Jin Tao 917-293-9086
Source: OneKey® MLS as distributed by MLS GRID,MLS#: 1034423
Facts & features
Interior
Bedrooms & bathrooms
- Bedrooms: 1
- Bathrooms: 1
- Full bathrooms: 1
Heating
- Baseboard, Electric
Cooling
- Central Air
Appliances
- Included: Cooktop, Dishwasher, Refrigerator, Washer
Features
- First Floor Bedroom
- Attic: Unfinished
- Common walls with other units/homes: 1 Common Wall
Interior area
- Total structure area: 886
- Total interior livable area: 886 sqft
Property
Parking
- Total spaces: 1
- Parking features: Attached, Driveway, Garage
- Garage spaces: 1
- Has uncovered spaces: Yes
Lot
- Size: 435 Square Feet
Details
- Parcel number: 0800059010100067000
- Special conditions: None
Construction
Type & style
- Home type: Condo
- Architectural style: Other
- Property subtype: Condominium, Residential
- Attached to another structure: Yes
Materials
- Frame, Vinyl Siding
Condition
- Year built: 1978
Utilities & green energy
- Sewer: Public Sewer
- Water: Public
- Utilities for property: Electricity Available, See Remarks
Community & HOA
Community
- Features: Clubhouse, Pool
- Senior community: Yes
HOA
- Has HOA: Yes
- Services included: Utilities, Trash
- HOA fee: $200 monthly
Location
- Region: Saint James
Financial & listing details
- Price per square foot: $581/sqft
- Tax assessed value: $926
- Annual tax amount: $1,849
- Date on market: 8/4/2026
- Cumulative days on market: 11 days
- Listing agreement: Exclusive Right To Sell
- Electric utility on property: Yes
Estimated market value
Not available
Estimated sales range
Not available
Not available
Price history
| Date | Event | Price |
|---|---|---|
| 8/4/2026 | Listed for sale | $515,000+29.1%$581/sqft |
Source:  OneKey® MLS as distributed by MLS GRID #1034423 Report a problem OneKey® MLS as distributed by MLS GRID #1034423 Report a problem | ||
| 5/29/2025 | Sold | $399,000-0.2%$450/sqft |
Source: OneKey® MLS as distributed by MLS GRID #L3589716 Report a problem | ||
| 4/8/2025 | Pending sale | $399,999$451/sqft |
Source: OneKey® MLS as distributed by MLS GRID #L3589716 Report a problem | ||
| 3/23/2025 | Price change | $399,999-5.9%$451/sqft |
Source: OneKey® MLS as distributed by MLS GRID #L3589716 Report a problem | ||
| 1/15/2025 | Price change | $425,000-2.3%$480/sqft |
Source: OneKey® MLS as distributed by MLS GRID #L3589716 Report a problem | ||
| 11/7/2024 | Listed for sale | $435,000$491/sqft |
Source: OneKey® MLS as distributed by MLS GRID #3589716 Report a problem | ||
Public tax history
Tax history is unavailable.
Monthly payment
Climate risks
Neighborhood: 11780
Nearby schools
GreatSchools rating
- 9/10Mills Pond Elementary SchoolGrades: K-5Distance: 0.3 mi
- 6/10Great Hollow Middle SchoolGrades: 6-8Distance: 2.7 mi
- 10/10Smithtown High School EastGrades: 9-12Distance: 1.7 mi
Schools provided by the listing agent
- Elementary: Smithtown Elementary School
- Middle: Nesaquake Middle School
- High: Smithtown High School-West
Source: OneKey® MLS as distributed by MLS GRID. This data may not be complete. We recommend contacting the local school district to confirm school assignments for this home.
- $552,700-- bd-- ba-- sqft708 Cabot Ct W, Saint James, NY 11780Off Market
- $415,0002 bd2 ba-- sqft707 Cabot Ct W, Saint James, NY 11780Sold

- $521,9001 bd2 ba-- sqft706 Cabot Ct W, Saint James, NY 11780Off Market

- $505,700-- bd-- ba-- sqft709 Cabot Ct W, Saint James, NY 11780Off Market
- $515,300-- bd-- ba-- sqft710 Cabot Ct W, Saint James, NY 11780Off Market
- $415,0001 bd2 ba963 sqft705 Cabot Ct W, Saint James, NY 11780Sold
- $542,800-- bd-- ba-- sqft703 Cabot Ct W, Saint James, NY 11780Off Market
- $490,0002 bd2 ba1.2k sqft704 Cabot Ct W, Saint James, NY 11780Sold
A local agent can set up tours, give advice and negotiate with sellers.
Similar homes
- $499,0002 bd2 ba1k sqft302 Bentley Court W, Saint James, NY 11780For Sale

 MLS ID #1031076, Katelyn A. Montrony, Listing by: EXP Realty. OneKey® MLS as distributed by MLS GRID
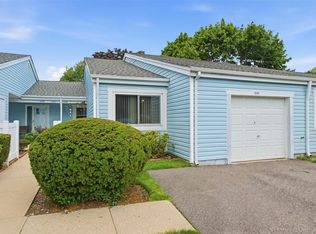
 - $399,0001 bd2 ba1k sqft1006 Cabot Path, Saint James, NY 11780For Sale
 MLS ID #1033101, Theresa A. Narici CBR, Listing by: Howard Hanna Coach. OneKey® MLS as distributed by MLS GRID
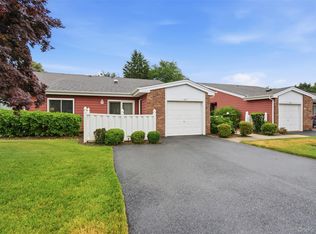
 - $424,0001 bd1 ba752 sqft606 Flair Court W, Saint James, NY 11780For Sale
 MLS ID #1022072, Christine R. Stevens SRES, Listing by: Howard Hanna Coach. OneKey® MLS as distributed by MLS GRID
 - $549,9003 bd1 ba1.2k sqft125 Wood Road, Centereach, NY 11720For Sale
 MLS ID #1036715, Sean Conrad, Listing by: HomeSmart Dynamic Realty. OneKey® MLS as distributed by MLS GRID
 - $449,0002 bd1 ba854 sqft45 Richmond Boulevard #2B, Ronkonkoma, NY 11779For SaleMLS ID #1032606, Kelley J. Taylor, Listing by: Douglas Elliman Real Estate. OneKey® MLS as distributed by MLS GRID
- $600,0003 bd2 ba1.2k sqft13 Graham Place, Nesconset, NY 11767For SaleMLS ID #1034746, Peter C. Grosso CBR, Listing by: RE/MAX Integrity Leaders. OneKey® MLS as distributed by MLS GRID
- $489,0002 bd1 ba654 sqft11 Cooke Avenue, Holtsville, NY 11742For SaleMLS ID #1031192, Paige Aversano, Listing by: RE/MAX Best. OneKey® MLS as distributed by MLS GRID
- $469,9884 bd1 ba1.1k sqft48 Marshall Drive, Selden, NY 11784For SaleMLS ID #1022095, Geris Hernandez, Listing by: Signature Premier Properties. OneKey® MLS as distributed by MLS GRID
- $399,5002 bd1 ba896 sqft508 Michigan Street, Ronkonkoma, NY 11779For SaleMLS ID #1037545, Rahul Jaggi, Listing by: JAGGI Real Estate. OneKey® MLS as distributed by MLS GRID
- $529,0003 bd2 ba1.3k sqft15 Seaside Avenue, Sound Beach, NY 11789For SaleMLS ID #1031736, Jean A. Giuffre, Listing by: BH&G R E Realty Connect. OneKey® MLS as distributed by MLS GRID
- $479,9992 bd2 ba1k sqft7 Avon Court, Ridge, NY 11961For SaleMLS ID #1034719, Scott A. Schrager, Listing by: Blue Island Homes NY LLC. OneKey® MLS as distributed by MLS GRID
- $575,0003 bd1 ba1k sqft382 Hawkins Road, Centereach, NY 11720For SaleMLS ID #1028322, Megan Gardner, Listing by: Signature Premier Properties. OneKey® MLS as distributed by MLS GRID
- $599,9903 bd2 ba1k sqft12 Oak Street, Centereach, NY 11720For SaleMLS ID #1022476, Lucilia DaSilva, Listing by: Coldwell Banker American Homes. OneKey® MLS as distributed by MLS GRID
- $450,0002 bd1 ba1k sqft254 Edinburgh Drive, Ridge, NY 11961For SaleMLS ID #1034129, Dana Murillo-Romeo, Listing by: Howard Hanna Coach. OneKey® MLS as distributed by MLS GRID
- $599,9993 bd2 ba1k sqft177 Magnolia Drive, Selden, NY 11784For SaleMLS ID #1017661, Dina G. Runza, Listing by: Coldwell Banker American Homes. OneKey® MLS as distributed by MLS GRID
- $495,0002 bd2 ba1.1k sqft6 Beech Street, Central Islip, NY 11722For SaleMLS ID #1019838, Mark Gaeta, Listing by: Vantage Realty Partners. OneKey® MLS as distributed by MLS GRID
- $365,0002 bd2 ba947 sqft282 Fairview Circle, Middle Island, NY 11953For SaleMLS ID #1037955, Susan Giglio ABR CBR SRES, Listing by: Douglas Elliman Real Estate. OneKey® MLS as distributed by MLS GRID
- $479,9993 bd3 ba1.1k sqft30 Jefferson, Yaphank, NY 11980For SaleMLS ID #1028186, Frank Monforte Jr, Listing by: Corcoran SRG Residential. OneKey® MLS as distributed by MLS GRID
- $299,9901 bd1 ba750 sqft15 Forge Lane, Coram, NY 11727For SaleMLS ID #1021143, Lina Lopes, Listing by: Douglas Elliman Real Estate. OneKey® MLS as distributed by MLS GRID
- $559,0003 bd1 ba1k sqft93 Raynor Road, Ridge, NY 11961For SaleMLS ID #1031187, Christine Sosik CBR, Listing by: H & G Realty New York. OneKey® MLS as distributed by MLS GRID
