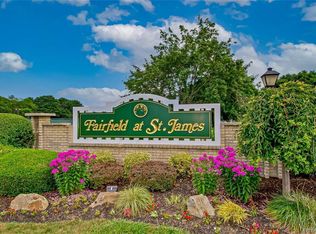
Welcome to 704 Cabot Court, a beautifully updated residence in the Fairfield at St. James, a gated 55+ community offering comfort, security, and an active lifestyle. This sun-filled home features 2 bedrooms and 2 full baths, including a spacious primary suite with ample closet space and a private bath. The open living and dining area flows seamlessly, highlighted by vaulted ceilings, large windows, and sliding glass doors that lead to a private patio—ideal for relaxing or entertaining. The kitchen offers a breakfast nook, generous cabinetry, Stainless steel appliances, and an efficient layout designed for convenience. Additional highlights include a separate laundry area, central air, and an attached garage with private driveway. The Fairfield at St. James community provides resort-style amenities including a clubhouse, fitness center, tennis, and a sparkling outdoor pool. Residents enjoy a vibrant social calendar, beautifully maintained grounds, and the peace of mind of a secure, gated neighborhood. Located in the heart of Saint James, this home offers close proximity to shopping, dining, golf, beaches, and major roadways. Experience the balance of comfort and community in one of Long Island’s most sought-after 55+ developments.
Sold for $490,000
$490,000
704 Cabot Court W, Saint James, NY 11780
2beds
1,290sqft
Condominium, Residential
Built in 1978
-- sqft lot
$507,200 Zestimate®
$380/sqft
$3,359 Estimated rent
Home value
$507,200
$456,000 - $563,000
$3,359/mo
Zestimate® history
Owner options
List your home for rent
$3,359/mo
Rent Zestimate®
Find your next renter with Zillow Rental Manager. Plus, with online applications, you can quickly screen prospective tenants – for free.
$3,359/mo
Rent Zestimate®
Refinance and save
$3,671/mo
Est. payment
Refinancing to a lower rate could help reduce your monthly payments and save thousands over the life of the loan.
$3,671/mo
Est. payment
Explore your selling options
Work with a Zillow partner agent
Leverage their expertise and Zillow's premium Showcase listings to get your home seen by more buyers.
Get startedList with your own agent
Get your home in front of millions of buyers by listing it on Zillow.
Learn how to do itSell it yourself
Take full control of how buyers see your home on Zillow by listing For Sale by Owner (FSBO).
List your homeWhat's special
Outdoor poolCentral airPrivate patioSun-filled homeStainless steel appliancesSeparate laundry areaSpacious primary suite
Zillow last checked:
Listing updated:
Listed by:
Annette Alicanti 347-386-6932,
Douglas Elliman Real Estate 516-621-3555,
Annette Alicanti 347-386-6932,
Douglas Elliman Real Estate
Bought with:
Thomas M. McGovern, 10301222511
Keller Williams Realty Greater
Source: OneKey® MLS as distributed by MLS GRID,MLS#: 911106
Facts & features
Interior
Bedrooms & bathrooms
- Bedrooms: 2
- Bathrooms: 2
- Full bathrooms: 2
Bedroom 2
- Level: First
Bathroom 1
- Level: First
Bathroom 2
- Level: First
Dining room
- Level: First
Family room
- Level: First
Kitchen
- Level: First
Living room
- Level: First
Heating
- Baseboard, Electric
Cooling
- None
Appliances
- Included: Other
Features
- First Floor Bedroom, First Floor Full Bath, Eat-in Kitchen
- Flooring: Combination
- Windows: Blinds, Screens
- Attic: None
- Common walls with other units/homes: 2+ Common Walls
Interior area
- Total structure area: 1,290
- Total interior livable area: 1,290 sqft
Property
Parking
- Total spaces: 1
- Parking features: Garage
- Garage spaces: 1
Lot
- Size: 436 Square Feet
Details
- Parcel number: 0800059010100072000
- Special conditions: None
Construction
Type & style
- Home type: Condo
- Architectural style: Other
- Property subtype: Condominium, Residential
- Attached to another structure: Yes
Materials
- Other
- Foundation: Other
Condition
- Year built: 1978
Utilities & green energy
- Sewer: Other
- Water: Other
- Utilities for property: Cable Connected, Electricity Connected, Trash Collection Public, Water Connected
Community & HOA
Community
- Senior community: Yes
HOA
- Has HOA: Yes
- Services included: Cable TV, Common Area Maintenance, Maintenance Structure, Maintenance Grounds, Pool Service, Snow Removal, Trash
- HOA fee: $305 monthly
Location
- Region: Saint James
Financial & listing details
- Price per square foot: $380/sqft
- Tax assessed value: $160,500
- Annual tax amount: $4,400
- Date on market: 9/10/2025
- Cumulative days on market: 28 days
- Listing agreement: Exclusive Right To Sell
- Electric utility on property: Yes
Price history
| Date | Event | Price |
|---|---|---|
| 11/17/2025 | Sold | $490,000+2.1%$380/sqft |
Source:  OneKey® MLS as distributed by MLS GRID #911106 Report a problem OneKey® MLS as distributed by MLS GRID #911106 Report a problem | ||
| 10/8/2025 | Pending sale | $479,999$372/sqft |
Source: OneKey® MLS as distributed by MLS GRID #911106 Report a problem | ||
| 9/10/2025 | Listed for sale | $479,999+60.5%$372/sqft |
Source: OneKey® MLS as distributed by MLS GRID #911106 Report a problem | ||
| 5/15/2004 | Sold | $299,000+86.9%$232/sqft |
Source: Public Record Report a problem | ||
| 8/14/1998 | Sold | $160,000$124/sqft |
Source: Public Record Report a problem | ||
Public tax history
| Year | Property taxes | Tax assessment |
|---|---|---|
| 2025 | -- | $1,284 |
| 2024 | -- | $1,284 |
| 2023 | -- | $1,284 |
| 2022 | -- | $1,284 |
| 2021 | -- | $1,284 |
| 2020 | -- | $1,284 |
| 2019 | -- | $1,284 |
| 2018 | -- | $1,284 |
| 2017 | $2,687 | $1,284 |
| 2016 | -- | $1,284 |
| 2015 | -- | $1,284 |
| 2014 | -- | $1,284 |
| 2013 | -- | $1,284 |
| 2012 | -- | $1,284 -12.5% |
| 2011 | -- | $1,467 |
| 2010 | -- | $1,467 |
| 2009 | -- | $1,467 |
| 2008 | -- | $1,467 |
| 2007 | $2,029 +423.1% | $1,467 |
| 2005 | $388 -41.1% | $1,467 -20% |
| 2004 | $658 +18.4% | $1,834 |
| 2003 | $556 +36.8% | $1,834 |
| 2002 | $407 | $1,834 |
| 2001 | -- | $1,834 |
| 2000 | $434 | $1,834 |
Find assessor info on the county website
Neighborhood: 11780
Nearby homes
- $481,800-- bd-- ba-- sqft703 Cabot Ct W, Saint James, NY 11780Off Market
- $415,0001 bd2 ba963 sqft705 Cabot Ct W, Saint James, NY 11780Sold
- $473,5001 bd2 ba-- sqft702 Cabot Ct W, Saint James, NY 11780Off Market
- $466,5001 bd1 ba-- sqft701 Cabot Ct W, Saint James, NY 11780Off Market
- $524,3001 bd2 ba-- sqft706 Cabot Ct W, Saint James, NY 11780Off Market
- $415,0002 bd2 ba-- sqft707 Cabot Ct W, Saint James, NY 11780Sold
- $531,300-- bd-- ba-- sqft708 Cabot Ct W, Saint James, NY 11780Off Market
- $515,0001 bd1 ba886 sqft708 Cabot Ct W UNIT 708, Saint James, NY 11780For Sale
Nearby schools
GreatSchools rating
- 9/10Mills Pond Elementary SchoolGrades: K-5Distance: 0.3 mi
- 6/10Great Hollow Middle SchoolGrades: 6-8Distance: 2.7 mi
- 10/10Smithtown High School EastGrades: 9-12Distance: 1.7 mi
Schools provided by the listing agent
- Elementary: Mills Pond Elementary School
- Middle: Nesaquake Middle School
- High: Smithtown High School-East
Source: OneKey® MLS as distributed by MLS GRID. This data may not be complete. We recommend contacting the local school district to confirm school assignments for this home.
Get a cash offer in 3 minutes
Find out how much your home could sell for in as little as 3 minutes with a no-obligation cash offer.
Estimated market value
$507,200
Get a cash offer in 3 minutes
Find out how much your home could sell for in as little as 3 minutes with a no-obligation cash offer.
Estimated market value
$507,200
- New York
- Suffolk County
- Saint James
- 11780
- 704 Cabot Court W
Nearby cities
Nearby zip codes
Other Saint James Topics
