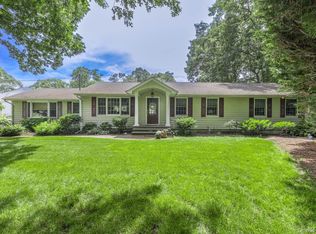
Welcome to 16 Parson Drive....True pride in ownership shines through in every detail of this painstakingly maintained Expanded Buckingham Ranch Home. Located in the "P" section of Stony Brook 16 Parson Drive affords you every modern convenience. Enter the impressive Living room / Dining room Great room. Open and airy.. Create culinary delights in your stunning designer kitchen with custom made white Fabuwood cabinets, quartzite stone countertops, Bosch stainless steel appliances and pot faucet. The kitchen seamlessly flows into the family room with vaulted ceilings, skylights and gas fireplace. The family room leads into a warm and inviting three season room overlooking your private fenced landscaped yard with patio, deck and outdoor shower! The baths, one with a jacuzzi tub, have been beautifully updated with great attention to detail. Porter House Hickory wood floors grace the main living areas and custom molding work adorns the home. Amazing quality and attention to detail. Updates and improvements include vinyl siding, six year young roof with transferable warranty, updated windows, six ceiling fans, three skylights, four split units for heat and air - helping keep your heating costs down- IGS, sewers and a one car garage. All this in the desired and sought after Hamlet of Stony Brook with it's neighborly feel.... Visit Avalon, The St. James General Store, local North Shore Beaches, Kayak the Nissequogue River and the inlets and harbors of Stony Brook, walk the Greenway Trail.. Visit the Long Island Museum or the award winning Emma S. Clark Library.. Take a short ride to Stony Brook Village with its shops, restaurants, museums and the Jazz Loft or the New England like harbor front Port Jefferson Village with it's ferry to New England.. Enjoy St. James's restaurant row. Regional shopping is a short car ride away. The North Shore affords you the best in health care with Stony Brook Hospital - Suffolk's only level one trauma center, St. Catherine's hospital, Mather hospital and St. Charles hospital all a short car ride away. Stony Brook University also offers an array of activities from athletic events to events and shows at the Staller and Wang Center. Take the LIRR into the most exciting city in the world! So much to do, so much to see...Did we mention the acclaimed Three Village Central School District. A lifetime of memories will be made in this home. It's why Strathmore homes never last on the market for very long....
For sale
$799,990
16 Parson Drive, Stony Brook, NY 11790
3beds
1,716sqft
Single Family Residence, Residential
Built in 1966
0.34 Acres Lot
$-- Zestimate®
$466/sqft
$-- HOA
What's special
- 14 days |
- 1,971 |
- 130 |
Likely to sell faster than
Zillow last checked:
Listing updated:
Listed by:
Shea & Sanders Real Estate Inc 631-360-0004,
John S. Sanders 516-318-0132
Source: OneKey® MLS as distributed by MLS GRID,MLS#: 1015539
Facts & features
Interior
Bedrooms & bathrooms
- Bedrooms: 3
- Bathrooms: 3
- Full bathrooms: 2
- 1/2 bathrooms: 1
Primary bedroom
- Level: First
Bedroom 1
- Level: First
Bedroom 2
- Level: First
Primary bathroom
- Description: Totally updated tiles bath with walk in shower
- Level: First
Bathroom 2
- Description: Updated tiled bath with Jacuzzi tub
- Level: First
Dining room
- Description: Living room / dining room combo
- Level: First
Family room
- Description: Family room with vaulted ceilings, skylights and fireplace
- Level: First
Kitchen
- Description: Stunning designed kitchen with stainless steel Bosch appliances
- Level: First
Laundry
- Level: First
Living room
- Description: Living room / dining room combo
- Level: First
Heating
- Baseboard, Electric, Oil
Cooling
- Ductless
Appliances
- Included: Dishwasher, Dryer, ENERGY STAR Qualified Appliances, Microwave, Oven, Range, Refrigerator, Washer
- Laundry: Laundry Room
Features
- First Floor Bedroom, First Floor Full Bath, Cathedral Ceiling(s), Ceiling Fan(s), Chandelier, Chefs Kitchen, Crown Molding, Eat-in Kitchen, High Ceilings, Open Floorplan, Open Kitchen, Primary Bathroom, Master Downstairs, Quartz/Quartzite Counters, Recessed Lighting
- Flooring: Carpet, Hardwood
- Windows: Double Pane Windows, Screens, Skylight(s)
- Attic: Pull Stairs
- Number of fireplaces: 1
- Fireplace features: Family Room, Free Standing
Interior area
- Total structure area: 2,245
- Total interior livable area: 1,716 sqft
Video & virtual tour
Property
Parking
- Total spaces: 1
- Parking features: Attached, Driveway, Garage, On Street
- Garage spaces: 1
- Has uncovered spaces: Yes
Features
- Levels: One
- Patio & porch: Deck, Patio, Porch
- Exterior features: Mailbox
- Fencing: Fenced
Lot
- Size: 0.34 Acres
- Features: Level
Details
- Additional structures: Shed(s)
- Parcel number: 0200386000800011000
- Special conditions: None
Construction
Type & style
- Home type: SingleFamily
- Architectural style: Ranch
- Property subtype: Single Family Residence, Residential
Materials
- Stone, Vinyl Siding
Condition
- Year built: 1966
Utilities & green energy
- Sewer: Public Sewer
- Water: Public
- Utilities for property: Electricity Connected, Sewer Connected, Trash Collection Public, Water Connected
Community & HOA
Community
- Subdivision: Strathmore
HOA
- Has HOA: No
Location
- Region: Stony Brook
Financial & listing details
- Price per square foot: $466/sqft
- Tax assessed value: $3,175
- Annual tax amount: $15,155
- Date on market: 7/15/2026
- Cumulative days on market: 12 days
- Listing agreement: Exclusive Right To Sell
- Listing terms: Cash,Conventional
- Electric utility on property: Yes
Estimated market value
Not available
Estimated sales range
Not available
Not available
Price history
| Date | Event | Price |
|---|---|---|
| 7/15/2026 | Listed for sale | $799,990+407.9%$466/sqft |
Source:  OneKey® MLS as distributed by MLS GRID #1015539 Report a problem OneKey® MLS as distributed by MLS GRID #1015539 Report a problem | ||
| 1/24/1995 | Sold | $157,500$92/sqft |
Source: Public Record Report a problem | ||
Public tax history
| Year | Property taxes | Tax assessment |
|---|---|---|
| 2025 | -- | $3,175 |
| 2024 | -- | $3,175 |
| 2023 | -- | $3,175 |
| 2022 | -- | $3,175 |
| 2021 | -- | $3,175 |
| 2020 | -- | $3,175 +3.3% |
| 2019 | -- | $3,075 |
| 2018 | -- | $3,075 |
| 2017 | $11,418 | $3,075 |
| 2016 | -- | $3,075 |
| 2015 | -- | $3,075 |
| 2014 | -- | $3,075 |
| 2013 | -- | $3,075 |
| 2012 | -- | $3,075 |
| 2011 | -- | $3,075 |
| 2010 | -- | $3,075 |
| 2009 | -- | $3,075 |
| 2008 | -- | $3,075 |
| 2007 | $8,108 +26.1% | $3,075 |
| 2005 | $6,429 +7% | $3,075 |
| 2004 | $6,007 +5.7% | $3,075 |
| 2003 | $5,685 +7.3% | $3,075 |
| 2002 | $5,300 +2.7% | $3,075 |
| 2001 | $5,160 -0.5% | $3,075 |
| 2000 | $5,186 | $3,075 |
Find assessor info on the county website
Monthly payment
Climate risks
Neighborhood: 11790
Nearby schools
GreatSchools rating
- 6/10William Sidney Mount SchoolGrades: PK-6Distance: 1.2 mi
- 8/10Robert Cushman Murphy Junior High SchoolGrades: 7-9Distance: 0.9 mi
- 10/10Ward Melville Senior High SchoolGrades: 9-12Distance: 3.3 mi
Schools provided by the listing agent
- Elementary: William Sidney Mount Elementary
- Middle: Robert Cushman Murphy Jr High School
- High: Ward Melville Senior High School
Source: OneKey® MLS as distributed by MLS GRID. This data may not be complete. We recommend contacting the local school district to confirm school assignments for this home.
- $704,200-- bd-- ba-- sqft18 Parson Dr, Stony Brook, NY 11790Off Market
- $848,6005 bd4 ba2.7k sqft14 Parson Dr, Stony Brook, NY 11790Off Market

- $24,419-- bd-- ba-- sqft13 Parson Dr, Stony Brook, NY 11790Off Market
- $43,750-- bd-- ba-- sqft13 Parson Dr, Stony Brook, NY 11790Off Market
- $775,200-- bd-- ba-- sqft1337 Stony Brook Rd, Stony Brook, NY 11790Off Market
- $710,700-- bd-- ba-- sqft1335 Stony Brook Rd, Stony Brook, NY 11790Off Market
- $753,200-- bd4 ba-- sqft20 Parson Dr, Stony Brook, NY 11790Off Market
- $703,0004 bd2 ba-- sqft12 Parson Dr, Stony Brook, NY 11790Off Market
A local agent can set up tours, give advice and negotiate with sellers.
Similar homes
- $799,9903 bd3 ba2k sqft4 Saint Marks Place, Stony Brook, NY 11790For Sale

 MLS ID #1022245, Lisa M. Ortiz, Listing by: Kelly Real Estate Inc. OneKey® MLS as distributed by MLS GRID
 - $875,0003 bd3 ba2.2k sqft26 Malvern Lane, Stony Brook, NY 11790For Sale
 MLS ID #1018620, Charles V. Maione, Listing by: Douglas Elliman Real Estate. OneKey® MLS as distributed by MLS GRID
 - $779,9464 bd3 ba1.9k sqft16 Bruce Drive, South Setauket, NY 11720For Sale
 MLS ID #1020777, William R. Zezelic, Listing by: Signature Premier Properties. OneKey® MLS as distributed by MLS GRID
 - $839,0003 bd2 ba1.9k sqft28 King Arthurs Court, Saint James, NY 11780For Sale
 MLS ID #999791, Marianne J. Koke, Listing by: Daniel Gale Sothebys Intl Rlty. OneKey® MLS as distributed by MLS GRID
 - $799,0004 bd3 ba1.9k sqft31 Empress Pines Drive, Nesconset, NY 11767For SaleMLS ID #995121, Karen A. O'Boyle, Listing by: Coldwell Banker American Homes. OneKey® MLS as distributed by MLS GRID
- $799,9004 bd3 ba1.9k sqft33 Lillian Road, Nesconset, NY 11767For SaleMLS ID #1009483, Theresa S. Ottomano HFR, Listing by: Coldwell Banker American Homes. OneKey® MLS as distributed by MLS GRID
- $749,0004 bd2 ba1.8k sqft6 Mayflower Lane, East Setauket, NY 11733For SaleMLS ID #1023469, Shaughnessy Dusling, Listing by: Real Broker NY LLC. OneKey® MLS as distributed by MLS GRID
- $849,0004 bd3 ba2.4k sqft1 Gould Drive, Lake Grove, NY 11755For SaleMLS ID #1019380, Tracy L. Boucher CBR, Listing by: Signature Premier Properties. OneKey® MLS as distributed by MLS GRID
- $849,9994 bd2 ba1.5k sqft49 Eugene Drive, Kings Park, NY 11754For SaleMLS ID #1029185, Heather N. Malone CBR, Listing by: Howard Hanna Coach. OneKey® MLS as distributed by MLS GRID
- $990,0004 bd3 ba2.2k sqft4 Patricks Way, Saint James, NY 11780For SaleMLS ID #1028829, Jessica L. Stanco AHWD PSA, Listing by: Howard Hanna Coach. OneKey® MLS as distributed by MLS GRID
- $709,0003 bd2 ba1.5k sqft2 Gould Drive, Lake Grove, NY 11755For SaleMLS ID #1017649, Christine Farina CBR SRS, Listing by: Signature Premier Properties. OneKey® MLS as distributed by MLS GRID
- $699,9993 bd2 ba1.2k sqft3 Bayberry Drive, Saint James, NY 11780For SaleMLS ID #1006934, Frank S. Morreale, Listing by: Coldwell Banker American Homes. OneKey® MLS as distributed by MLS GRID
- $758,0004 bd2 ba2.4k sqft115 Clarendon Road, Ronkonkoma, NY 11779For SaleMLS ID #1007101, Nancy Vargas-Johnson GRI SRS, Listing by: Realty Connect USA L I Inc. OneKey® MLS as distributed by MLS GRID
- $780,0003 bd1 ba1.4k sqft61 Timber Drive, Calverton, NY 11933For SaleMLS ID #1029041, Vanessa M. Lotito, Listing by: Douglas Elliman Real Estate. OneKey® MLS as distributed by MLS GRID
- $845,0006 bd4 ba2.3k sqft4478 Express Drive S, Ronkonkoma, NY 11779For SaleMLS ID #1021136, Ana Morris, Listing by: Voro LLC. OneKey® MLS as distributed by MLS GRID
- $659,9903 bd1 ba1.8k sqft201 Miller Place Road, Miller Place, NY 11764For SaleMLS ID #1030176, Michele N. Sanchez CBR, Listing by: Signature Premier Properties. OneKey® MLS as distributed by MLS GRID
- $689,9994 bd2 ba1.2k sqft3 Herd Lane, East Setauket, NY 11733For SaleMLS ID #1022868, Deniz Ozgur, Listing by: OverSouth LLC. OneKey® MLS as distributed by MLS GRID
- $729,0005 bd3 ba2.4k sqft6 Giant Oak Road, Ridge, NY 11961For SaleMLS ID #1028166, Kelley J. Taylor, Listing by: Douglas Elliman Real Estate. OneKey® MLS as distributed by MLS GRID
- $919,0004 bd3 ba2.4k sqft93 Chestnut Street, Mount Sinai, NY 11766For SaleMLS ID #1027854, Beth Hayde, Listing by: Real Broker NY LLC. OneKey® MLS as distributed by MLS GRID
- $659,0004 bd2 ba2.4k sqft37 Champlin Street, Ronkonkoma, NY 11779For SaleMLS ID #1028972, Alexis M. Kearney, Listing by: Galaxy Realty Group Inc. OneKey® MLS as distributed by MLS GRID
