Welcome to this beautifully maintained, energy-efficient 2-bedroom, 2-bathroom condo in The Knolls at Stony Brook, a highly desirable 55+ community. Inside, width 3/4" solid oak floors span the living room, formal dining area, and both bedrooms. The kitchen features premium Thomasville cabinetry, granite countertops, all-new stainless steel appliances, and a convenient pantry with pull-out shelving. The primary suite offers a private retreat with a large walk-in closet and an updated en-suite bathroom boasting a 3x5 walk-in shower, while the second bedroom features its own separate updated full bath. For year-round relaxation, a stunning four-season sunroom with a bright skylight opens directly to a private back patio equipped with a motorized roll-up awning. Modern upgrades include four natural light solar tubes, a central vacuum system, double-pane windows. Residents of this pet-friendly community enjoy a vibrant lifestyle with access to a heated saltwater pool, clubhouse, fitness center, library, and bocce courts. Common charges cover grounds care, snow removal, water, cable, and internet.
Pending
$580,000
42 Knolls Drive, Stony Brook, NY 11790
2beds
1,086sqft
Condominium, Residential
Built in 1984
-- sqft lot
$-- Zestimate®
$534/sqft
$455/mo HOA
What's special
Heated saltwater poolBeautifully maintainedUpdated en-suite bathroomCentral vacuum systemLarge walk-in closetAll-new stainless steel appliancesPremium thomasville cabinetry
- 62 days |
- 86 |
- 4 |
Likely to sell faster than
Zillow last checked:
Listing updated:
Listed by:
Douglas Elliman Real Estate 516-883-5200,
Mary Ann Jacobi CBR,
Mary Ann Jacobi CBR,
Douglas Elliman Real Estate
Source: OneKey® MLS as distributed by MLS GRID,MLS#: 1017205
Facts & features
Interior
Bedrooms & bathrooms
- Bedrooms: 2
- Bathrooms: 2
- Full bathrooms: 2
Heating
- Baseboard, Ducts, Electric, ENERGY STAR Qualified Equipment, Forced Air, Heat Pump
Cooling
- Central Air, Ductwork
Appliances
- Included: Convection Oven, Dishwasher, Dryer, Electric Range, ENERGY STAR Qualified Appliances, Exhaust Fan, Microwave, Refrigerator, Stainless Steel Appliance(s), Washer
- Laundry: Washer/Dryer Hookup
Features
- First Floor Bedroom, First Floor Full Bath, Ceiling Fan(s), Central Vacuum, Chandelier, Eat-in Kitchen, Entrance Foyer, Granite Counters, Low Flow Plumbing Fixtures, Pantry, Primary Bathroom, Stone Counters, Walk-In Closet(s)
- Flooring: Hardwood
- Doors: ENERGY STAR Qualified Doors
- Attic: None
- Has fireplace: No
- Common walls with other units/homes: Center
Interior area
- Total structure area: 1,086
- Total interior livable area: 1,086 sqft
Property
Parking
- Total spaces: 1
- Parking features: Driveway, Garage, Garage Door Opener, Private
- Garage spaces: 1
- Has uncovered spaces: Yes
Features
- Patio & porch: Covered, Patio, Porch
- Exterior features: Awning(s)
- Fencing: Back Yard
Lot
- Size: 1,307 Square Feet
- Features: Back Yard, Front Yard, Level, Near Public Transit, Near School, Near Shops, Private, Sprinklers In Front, Sprinklers In Rear
Details
- Parcel number: 0200329100100041000
- Special conditions: None
Construction
Type & style
- Home type: Condo
- Architectural style: Garden
- Property subtype: Condominium, Residential
- Attached to another structure: Yes
Materials
- Aluminum Siding, Batts Insulation, Fiberglass Insulation, Frame, Vinyl Siding
Condition
- Year built: 1984
Utilities & green energy
- Sewer: Public Sewer
- Water: Public
- Utilities for property: Cable Connected, Electricity Connected, Phone Connected, Sewer Connected, Trash Collection Private, Underground Utilities, Water Connected
Community & HOA
Community
- Features: Clubhouse, Curbs, Fitness Center, Park, Pool, Sidewalks
- Security: Smoke Detector(s)
- Senior community: Yes
HOA
- Has HOA: Yes
- Services included: Cable TV, Common Area Maintenance, Maintenance Structure, Maintenance Grounds, Internet, Pool Service, Sewer, Snow Removal
- HOA fee: $455 monthly
- HOA name: The Knolls
- HOA phone: 631-689-7439
Location
- Region: Stony Brook
Financial & listing details
- Price per square foot: $534/sqft
- Tax assessed value: $210,944
- Annual tax amount: $5,199
- Date on market: 7/1/2026
- Cumulative days on market: 57 days
- Listing agreement: Exclusive Right To Sell
- Electric utility on property: Yes
Estimated market value
Not available
Estimated sales range
Not available
Not available
Price history
| Date | Event | Price |
|---|---|---|
| 7/28/2026 | Pending sale | $580,000$534/sqft |
Source:  OneKey® MLS as distributed by MLS GRID #1017205 Report a problem OneKey® MLS as distributed by MLS GRID #1017205 Report a problem | ||
| 7/1/2026 | Listed for sale | $580,000+19.6%$534/sqft |
Source: OneKey® MLS as distributed by MLS GRID #1017205 Report a problem | ||
| 12/6/2024 | Sold | $485,000+16.9%$447/sqft |
Source: Public Record Report a problem | ||
| 10/5/2021 | Sold | $415,000+4%$382/sqft |
Source: Public Record Report a problem | ||
| 5/15/2021 | Listing removed | -- |
Source: Owner Report a problem | ||
| 2/14/2021 | Pending sale | $399,000$367/sqft |
Source: Owner Report a problem | ||
| 1/5/2021 | Listed for sale | $399,000+14%$367/sqft |
Source: Owner Report a problem | ||
| 11/17/2017 | Sold | $350,000+12.9%$322/sqft |
Source: Public Record Report a problem | ||
| 7/9/2007 | Sold | $310,000$285/sqft |
Source: Public Record Report a problem | ||
Public tax history
| Year | Property taxes | Tax assessment |
|---|---|---|
| 2025 | -- | $1,118 |
| 2024 | -- | $1,118 |
| 2023 | -- | $1,118 |
| 2022 | -- | $1,118 |
| 2021 | -- | $1,118 |
| 2020 | -- | $1,118 |
| 2019 | -- | $1,118 |
| 2018 | -- | $1,118 |
| 2017 | $6,150 | $1,118 |
| 2016 | -- | $1,118 |
| 2015 | -- | $1,118 |
| 2014 | -- | $1,118 |
| 2013 | -- | $1,118 -14.2% |
| 2001 | $657 +12.7% | $1,303 |
| 2000 | $583 | $1,303 |
Find assessor info on the county website
Monthly payment
Climate risks
Neighborhood: 11790
Nearby schools
GreatSchools rating
- 6/10William Sidney Mount SchoolGrades: PK-6Distance: 1 mi
- 8/10Robert Cushman Murphy Junior High SchoolGrades: 7-9Distance: 0.3 mi
- 10/10Ward Melville Senior High SchoolGrades: 9-12Distance: 2.8 mi
Schools provided by the listing agent
- Elementary: William Sidney Mount Elementary
- Middle: Robert Cushman Murphy Jr High School
- High: Ward Melville Senior High School
Source: OneKey® MLS as distributed by MLS GRID. This data may not be complete. We recommend contacting the local school district to confirm school assignments for this home.
- $610,100-- bd-- ba-- sqft44 Knolls Dr, Stony Brook, NY 11790Off Market
- $602,200-- bd-- ba-- sqft40 Knolls Dr, Stony Brook, NY 11790Off Market
- $563,5002 bd2 ba-- sqft38 Knolls Dr, Stony Brook, NY 11790Off Market
- $572,4002 bd2 ba-- sqft36 Knolls Dr, Stony Brook, NY 11790Off Market
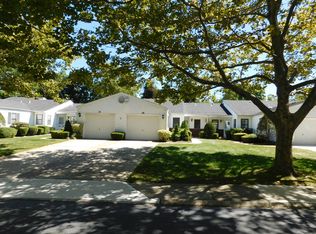
- $444,000-- bd-- ba-- sqft34 Knolls Dr, Stony Brook, NY 11790Sold
- $345,000-- bd1 ba-- sqft48 Knolls Dr, Stony Brook, NY 11790Sold
- $651,400-- bd-- ba-- sqft32 Knolls Dr, Stony Brook, NY 11790Off Market
- $605,900-- bd-- ba-- sqft50 Knolls Dr, Stony Brook, NY 11790Off Market
A local agent can set up tours, give advice and negotiate with sellers.
Similar homes
- $599,0003 bd2 ba1.1k sqft438 Richmond Boulevard, Ronkonkoma, NY 11779For Sale
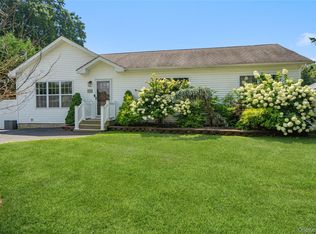
 MLS ID #1030469, Kathleen A. Evangelista, Listing by: Douglas Elliman Real Estate. OneKey® MLS as distributed by MLS GRID
 - $599,9003 bd2 ba1.4k sqft47 March Court, Selden, NY 11784For Sale
 MLS ID #1036601, Margaret Tsoukaris, Listing by: BH&G R E Realty Connect. OneKey® MLS as distributed by MLS GRID
 - $579,0003 bd2 ba1.2k sqft4 Shelley Court, Middle Island, NY 11953For Sale
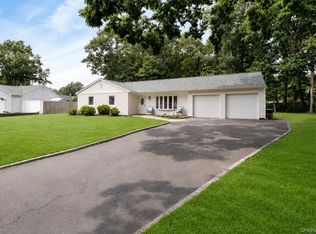 MLS ID #1036634, Yoan Velazquez, Listing by: Real Broker NY LLC. OneKey® MLS as distributed by MLS GRID
 - $659,9993 bd2 ba1.2k sqft12 Heather Court, Centereach, NY 11720For Sale
 MLS ID #1037073, Bryan J. Karp CBR, Listing by: Coldwell Banker American Homes. OneKey® MLS as distributed by MLS GRID
 - $549,9993 bd2 ba1.5k sqft323 Eastwood Boulevard, Centereach, NY 11720For SaleMLS ID #1030077, Katherine Caruso, Listing by: Signature Premier Properties. OneKey® MLS as distributed by MLS GRID
- $679,0002 bd3 ba1.4k sqft126 Erin Lane, East Setauket, NY 11733For SaleMLS ID #1011040, Donna M. Ferro CBR, Listing by: Howard Hanna Coach. OneKey® MLS as distributed by MLS GRID
- $560,0003 bd1 ba1k sqft382 Hawkins Road, Centereach, NY 11720For SaleMLS ID #1028322, Megan Gardner, Listing by: Signature Premier Properties. OneKey® MLS as distributed by MLS GRID
- $599,0002 bd2 ba1.3k sqft99 Constantine Way, Mount Sinai, NY 11766For SaleMLS ID #1014871, Yaffa Stegemann, Listing by: Douglas Elliman Real Estate. OneKey® MLS as distributed by MLS GRID
- $599,9003 bd2 ba1.6k sqft19 Pennaquid Road, Coram, NY 11727For SaleMLS ID #1032132, Margaret Tsoukaris, Listing by: BH&G R E Realty Connect. OneKey® MLS as distributed by MLS GRID
- $649,9994 bd2 ba1.2k sqft3 Herd Lane, East Setauket, NY 11733For SaleMLS ID #1039635, Deniz Ozgur, Listing by: OverSouth LLC. OneKey® MLS as distributed by MLS GRID
- $415,0003 bd2 ba1.3k sqft278 Brettonwoods Drive #278, Coram, NY 11727For SaleMLS ID #1042199, Jennifer Nyx SRES, Listing by: EXP Realty. OneKey® MLS as distributed by MLS GRID
- $675,0002 bd3 ba1.4k sqft2106 Nicole Drive, Port Jefferson Station, NY 11776For SaleMLS ID #1016640, Lisa A. Jaeger, Listing by: Douglas Elliman Real Estate. OneKey® MLS as distributed by MLS GRID
- $549,0004 bd1 ba1.4k sqft119 Stuyvesant Drive, Port Jefferson Station, NY 11776For SaleMLS ID #1011489, Nicholas Ciccarelli, Listing by: Real Broker NY LLC. OneKey® MLS as distributed by MLS GRID
- $529,9003 bd1 ba1k sqft102 Magnolia Drive, Selden, NY 11784For SaleMLS ID #1036543, Margaret Tsoukaris, Listing by: BH&G R E Realty Connect. OneKey® MLS as distributed by MLS GRID
- $599,9002 bd2 ba1.4k sqft85 Constantine Way, Mount Sinai, NY 11766For SaleMLS ID #964448, Yaffa Stegemann, Listing by: Douglas Elliman Real Estate. OneKey® MLS as distributed by MLS GRID
- $499,9002 bd3 ba1.3k sqft193 Windward Drive, Port Jefferson, NY 11777For SaleMLS ID #1034002, Stephen E. Belyea, Listing by: Signature Premier Properties. OneKey® MLS as distributed by MLS GRID
- $529,0003 bd2 ba1.3k sqft215 Springmeadow Drive #B, Holbrook, NY 11741For SaleMLS ID #1036745, Tracy L. Boucher CBR, Listing by: Signature Premier Properties. OneKey® MLS as distributed by MLS GRID
- $669,9903 bd2 ba1.4k sqft30 Marbeth Circle, Miller Place, NY 11764For SaleMLS ID #1042603, Clifton R. Cole, Listing by: RYLIA Homes Inc. OneKey® MLS as distributed by MLS GRID
- $599,0003 bd2 ba1.1k sqft3 Lane M, Huntington, NY 11743For SaleMLS ID #1042639, Katelyn A. Montrony, Listing by: EXP Realty. OneKey® MLS as distributed by MLS GRID
- $529,0002 bd2 ba1.4k sqft10 Sprucewood Boulevard, Central Islip, NY 11722For SaleMLS ID #1034950, Thomas J. Malanga, Listing by: BH&G R E Realty Connect. OneKey® MLS as distributed by MLS GRID
