Tucked away on a private road and nestled into the hillside, 3 Lane M in Huntington offers a peaceful, nature-filled setting while still keeping you close to everything that makes this area so special. Just minutes from public beaches, marinas, dog parks and Huntington’s waterfront lifestyle, this 3-bedroom, 2-full-bath home has a warm and inviting feel from the moment you arrive. Inside, you’ll find a sun-filled living room with skylights and a wood-burning fireplace wrapped in beautiful wood accents, between two custom bookshelves. A kitchen with upgraded stone countertops, skylight and room for a table. Kitchen and den featuring environmental plank flooring. The backroom, used as den is cozy and peaceful and has room for a small table perfect for morning coffee and nature watching. Step outside to enjoy the front porch overlooking the yard, a private and cozy wraparound back deck tucked into the hill, or the patio surrounded by mature landscaping and nature. Additional features include a newer roof, central air, natural gas, 200-amp electric, vinyl replacement windows, exterior lighting and a utility room offering convenient exterior storage. Private, peaceful and full of character, this is a home for someone looking to enjoy a quieter setting without giving up easy access to the beaches, marinas and everything Huntington has to offer.
Pending
$599,000
3 Lane M, Huntington, NY 11743
3beds
1,161sqft
Single Family Residence, Residential
Built in 1930
5,227 Square Feet Lot
$-- Zestimate®
$516/sqft
$-- HOA
What's special
- 36 days
- 148
- 5
Likely to sell faster than
Zillow last checked:
Listing updated:
Listed by:
EXP Realty 888-276-0630,
Katelyn A. Montrony 631-960-8881
Source: OneKey® MLS as distributed by MLS GRID,MLS#: 1042639
Facts & features
Interior
Bedrooms & bathrooms
- Bedrooms: 3
- Bathrooms: 2
- Full bathrooms: 2
Heating
- Baseboard, Forced Air, Hot Air, Hot Water
Cooling
- Central Air
Appliances
- Included: Dishwasher, Dryer, Gas Range, Microwave, Refrigerator, Washer
- Laundry: Washer/Dryer Hookup, In Hall
Features
- First Floor Full Bath, Cathedral Ceiling(s), Eat-in Kitchen, Storage, Walk-In Closet(s)
- Flooring: Carpet, Other
- Windows: Insulated Windows, Skylight(s)
- Basement: See Remarks,Walk-Out Access
- Attic: Scuttle
- Number of fireplaces: 1
- Fireplace features: Living Room, Wood Burning
Interior area
- Total structure area: 1,161
- Total interior livable area: 1,161 sqft
Property
Parking
- Total spaces: 3
- Parking features: Driveway
- Has uncovered spaces: Yes
Features
- Levels: Two
- Patio & porch: Deck, Patio
- Exterior features: Mailbox, Rain Gutters
- Fencing: Fenced
Lot
- Size: 5,227 Square Feet
- Features: Front Yard, Secluded, Sloped
Details
- Parcel number: 0400022000200003004
- Special conditions: None
Construction
Type & style
- Home type: SingleFamily
- Architectural style: Bungalow
- Property subtype: Single Family Residence, Residential
- Attached to another structure: Yes
Materials
- Frame
Condition
- Year built: 1930
Utilities & green energy
- Sewer: Cesspool
- Water: Public
- Utilities for property: Cable Connected, Electricity Connected, Natural Gas Connected, Trash Collection Public, Water Available, Water Connected
Community & HOA
HOA
- Has HOA: No
Location
- Region: Huntington
Financial & listing details
- Price per square foot: $516/sqft
- Tax assessed value: $50
- Annual tax amount: $6,115
- Date on market: 8/25/2026
- Cumulative days on market: 45 days
- Listing agreement: Exclusive Right To Sell
- Electric utility on property: Yes
Estimated market value
Not available
Estimated sales range
Not available
Not available
Price history
| Date | Event | Price |
|---|---|---|
| 9/10/2026 | Pending sale | $599,000$516/sqft |
Source:  OneKey® MLS as distributed by MLS GRID #1042639 Report a problem OneKey® MLS as distributed by MLS GRID #1042639 Report a problem | ||
| 9/2/2026 | Listing removed | $599,000$516/sqft |
Source: eXp Realty #1042639 Report a problem | ||
| 8/25/2026 | Listed for sale | $599,000$516/sqft |
Source: OneKey® MLS as distributed by MLS GRID #1042639 Report a problem | ||
Public tax history
| Year | Property taxes | Tax assessment |
|---|---|---|
| 2025 | -- | $1,400 |
| 2024 | -- | $1,400 |
| 2023 | -- | $1,400 |
| 2022 | -- | $1,400 |
| 2021 | -- | $1,400 |
| 2020 | -- | $1,400 |
| 2019 | -- | $1,400 |
| 2018 | -- | $1,400 |
| 2017 | $3,836 | $1,400 |
| 2016 | -- | $1,400 |
| 2015 | -- | $1,400 |
| 2014 | -- | $1,400 |
| 2013 | -- | $1,400 |
| 2012 | -- | $1,400 |
| 2011 | -- | $1,400 |
| 2007 | $3,078 +15.9% | $1,400 |
| 2005 | $2,655 +7.9% | $1,400 |
| 2004 | $2,460 +7.3% | $1,400 |
| 2003 | $2,293 +5.4% | $1,400 |
| 2002 | $2,175 -3.5% | $1,400 |
| 2001 | $2,255 -4.9% | $1,400 |
| 2000 | $2,370 | $1,400 |
Find assessor info on the county website
Monthly payment
Climate risks
Neighborhood: 11743
Nearby schools
Schools provided by the listing agent
- Elementary: Southdown School
- Middle: J Taylor Finley Middle School
- High: Huntington High School
Source: OneKey® MLS as distributed by MLS GRID. This data may not be complete. We recommend contacting the local school district to confirm school assignments for this home.
Similar homes
- $669,9993 bd1 ba1.1k sqft78 Little Plains Road, Huntington, NY 11743For Sale
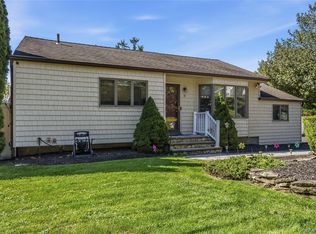
 MLS ID #1048733, Vincent Worgul, Listing by: Mint Homes LI LLC. OneKey® MLS as distributed by MLS GRID
 - $849,9903 bd2 ba1.6k sqft194 W Neck Road, Huntington, NY 11743For Sale
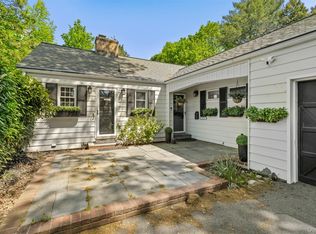 MLS ID #1039742, Cody Buchalter, Listing by: Michael Alexander Properties. OneKey® MLS as distributed by MLS GRID
 - $649,9994 bd1 ba1.5k sqft24 Lantern Street, Huntington, NY 11743For Sale
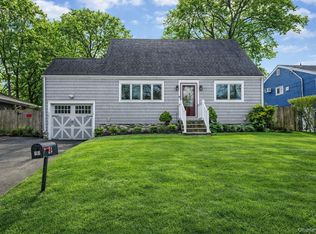 MLS ID #1049147, Kevin Iglesias, Listing by: Signature Premier Properties. OneKey® MLS as distributed by MLS GRID
 - $669,0003 bd2 ba1.4k sqft208 Melville Road, South Huntington, NY 11746For Sale
 MLS ID #1058886, Dennis J. Blachut, Listing by: Signature Premier Properties. OneKey® MLS as distributed by MLS GRID
 - $625,0004 bd2 ba1.2k sqft5 Putnam Place, Huntington Station, NY 11746For SaleMLS ID #1020516, Abdul Q. Chaudhry, Listing by: Shalimar Gardens Realty Corp. OneKey® MLS as distributed by MLS GRID
- $849,0004 bd2 ba1.4k sqft99 Warner Road, Huntington, NY 11743For SaleMLS ID #1041730, Frank Sparacino, Listing by: Keller Williams Points North. OneKey® MLS as distributed by MLS GRID
- $599,9993 bd1 ba1.1k sqft162 Carlls Path, Deer Park, NY 11729For SaleMLS ID #1055251, Michelle Keegan, Listing by: Douglas Elliman Real Estate. OneKey® MLS as distributed by MLS GRID
- $624,9994 bd1 ba1.4k sqft23 Charmian Street, Huntington Station, NY 11746For SaleMLS ID #1034006, Michael Giordano, Listing by: Hedgestone Homes LLC. OneKey® MLS as distributed by MLS GRID
- $549,0003 bd1 ba959 sqft629 East Drive, Lindenhurst, NY 11757For SaleMLS ID #1060790, Francis Jurs II, Listing by: Signature Premier Properties. OneKey® MLS as distributed by MLS GRID
- $599,9993 bd1 ba1.1k sqft1023 Udall Road, Bay Shore, NY 11706For SaleMLS ID #1038855, Lisa Strazzeri, Listing by: Signature Premier Properties. OneKey® MLS as distributed by MLS GRID
- $749,9993 bd2 ba1.1k sqft19 Willow Place, Oyster Bay, NY 11771For SaleMLS ID #1056065, Lois Engel, Listing by: LAFFEY REAL ESTATE. OneKey® MLS as distributed by MLS GRID
- $650,0002 bd1 ba738 sqft6 Dunwoodie Avenue, West Islip, NY 11795For SaleMLS ID #1063725, Jenny Luca, Listing by: Noble Haven Realty Inc. OneKey® MLS as distributed by MLS GRID
- $599,9993 bd1 ba954 sqft148 Birs Avenue, Lindenhurst, NY 11757For SaleMLS ID #1047788, Angel Weiss, Listing by: Coldwell Banker American Homes. OneKey® MLS as distributed by MLS GRID
- $599,0003 bd2 ba1.3k sqft702 Partridge Avenue, West Hempstead, NY 11552For SaleMLS ID #1058051, Zachary F. Frederico, Listing by: OverSouth LLC. OneKey® MLS as distributed by MLS GRID
- $699,9904 bd2 ba1.6k sqft42 Spencer Street, Farmingdale, NY 11735For SaleMLS ID #1043893, Lawrence J. Theodore, Listing by: Coldwell Banker American Homes. OneKey® MLS as distributed by MLS GRID
- $549,9993 bd2 ba1.4k sqft18 Houghton Boulevard, Stony Brook, NY 11790For SaleMLS ID #1056104, Matthew Klages, Listing by: Elite Realty Advisers LLC. OneKey® MLS as distributed by MLS GRID
- $569,0003 bd2 ba1.1k sqft3 School Street, Lake Ronkonkoma, NY 11779For SaleMLS ID #1051890, Rosanne D'Agostino DSC, Listing by: Douglas Elliman Real Estate. OneKey® MLS as distributed by MLS GRID
- $799,9993 bd2 ba1.5k sqft18 Meadow Lark Drive, East Northport, NY 11731For SaleMLS ID #1059644, Dana Rosen, Listing by: Corcoran SRG Residential. OneKey® MLS as distributed by MLS GRID
- $629,0004 bd1 ba1.2k sqft957 N Fulton Avenue, Lindenhurst, NY 11757For SaleMLS ID #1050905, Tracey DeMeo, Listing by: EXIT Realty Premier. OneKey® MLS as distributed by MLS GRID
- $669,0004 bd1 ba1.1k sqft305 W Nicholai Street, Hicksville, NY 11801For SaleMLS ID #1060113, Jacqueline Viggiano, Listing by: OverSouth LLC. OneKey® MLS as distributed by MLS GRID
