LOCATION, LOCATION, LOCATION! Nestled on Long Island’s premier North Shore, this sophisticated "Essex" model boasts the absolute best fully lakefront location in the highly sought-after "The Lakes At Setauket" community. Enjoy an effortless, maintenance-free lifestyle just minutes from Stony Brook University & Hospital, quaint Port Jefferson & Stony Brook Villages, top-rated schools, and Route 347 shopping!
Impeccably upgraded and sun-drenched, this elegant townhome offers spectacular, unobstructed water and fountain views. The open-concept main level features a two-story foyer, cherry hardwood floors, a cozy gas fireplace, and a wall of windows framing the lake. The beautifully updated granite kitchen flows seamlessly into the Great Room, perfect for entertaining. A powder room, garage access, and a laundry room with a brand-new Whirlpool washer/dryer complete the first floor.
Upstairs, the expansive primary suite is a true retreat with vaulted ceilings, skylights, a home office/gym flex space, a massive custom walk-in closet, and a stunning, brand-new gut-renovated spa bath with an oversized stone shower. The generous second bedroom also features vaulted ceilings and its own newly updated en suite bath.
Relax on your 3-year-old custom paver patio with PVC privacy fencing overlooking the water. Highlights include 2-zone gas heat/central A/C, central vac, and premium resort amenities: a luxury clubhouse, gym, saunas, two pools, tennis & pickleball courts, and a playground. Turn-key luxury in an unbeatable location!
Pending
Price cut: $30K (7/14)
$649,900
222 Erik Drive, East Setauket, NY 11733
2beds
1,700sqft
Condominium, Residential
Built in 2000
-- sqft lot
$-- Zestimate®
$382/sqft
$540/mo HOA
What's special
Fully lakefront locationCozy gas fireplacePowder roomCentral vacBeautifully updated granite kitchenMassive custom walk-in closetTwo-story foyer
- 68 days |
- 413 |
- 8 |
Zillow last checked:
Listing updated:
Listed by:
Coldwell Banker American Homes 631-331-9700,
Theresa S. Ottomano HFR 631-682-8567,
David H. Lunenfeld 516-528-5107,
Coldwell Banker American Homes
Source: OneKey® MLS as distributed by MLS GRID,MLS#: 1010246
Facts & features
Interior
Bedrooms & bathrooms
- Bedrooms: 2
- Bathrooms: 3
- Full bathrooms: 2
- 1/2 bathrooms: 1
Primary bedroom
- Description: The Spectacular, Expansive Primary Bedroom Offers Vaulted Ceilings, Two Skylights For Natural Light, A Triple Window Overlooking The Lake With Beautiful Views, Ceiling Fan, Ample Room For A Large Bedroom Set/Furniture Plus A Separate Gym/Home Office Or Reading Area Space, Huge Double Door Walk In Closet With Wraparound Walls Of Custom Cabinetry, Storage Shelving & Drawers, And A Stunning New Primary Bathroom.
- Level: Second
Bedroom 2
- Description: The Well Appointed Guest/Second Bedroom Offers Beautiful Vaulted Ceilings, Double Window & Separate Second Window For Natural Light, Ceiling Fan, Double Sized Closet With Built In Shelving/Storage, Ample Room For Furniture & Access To The Beautiful New En Suite/Guest Bathroom.
- Level: Second
Primary bathroom
- Description: The Magnificent Primary Bathroom Has Been Gutted Down To The Studs & Offers A Spectacular Oversized Custom Shower With All 24" x 48" Stone Tiled Walls, Built In L Shaped Seat, Pebble Stone Style Floor, Wheeled/Rolling Frameless Glass Doors, High End Shower Fittings, Separate Commode Area With Fully Stone Tiled Walls, Stone Topped Handmade Custom Vanity, Wide Length Porcelain Plank Tile Floors, Skylight & All High End Details/Trims.
- Level: Second
Bathroom 1
- Description: Off Of The Entrance Foyer Is A Lovely Powder Room/Half Bathroom With A Pedestal Sink, Diagonal Ceramic Tiled Floors & All Upgraded Fixtures.
- Level: First
Bathroom 3
- Description: The Beautifully Appointed, Brand New Guest Bathroom Offers A Full Bathtub With Stunning Accent Wall, Wainscoted Walls, Plank Tiled Floors, Stone Topped Vanity, Illuminated Mirror, Recessed Lighting & All Upgraded Fixtures.
- Level: Second
Other
- Description: Beautiful Landscape With Mature Trees, Bushes & Plantings Wraps The Lovely Walkway & Entry Into The Townhome, And The Light & Bright, Welcoming Entrance Foyer Offers Diagonal Ceramic Tile Floors, A Coat Closet, Beautiful Two Story Stairway To The Second Level With Oak Bannisters & Railings, A Lovely Half Bathroom/Powder Room, Access To The Garage, And The Entrance Foyer Opens Into The Great Room & Into The Kitchen.
- Level: First
Dining room
- Description: The Elegant & Comfortable Dining Room Section Of The Great Room Offers Beautiful Cherry Hardwood Floors, Ample Room For A Good Sized Table, Chairs & China Cabinet/Hutch, New Chandelier, Opens Into The Living Room & Has Beautiful Views Of The Gas Fireplace & The Backyard, Paver Patio & The Lake.
- Level: First
Kitchen
- Description: The Beautifully Upgraded Eat In Kitchen Offers Walls Of White Raised Panel Cabinetry, Beautiful Crown Moldings, Bullnose Edged Granite Countertops With An Undermount Sink, Accent Tiled Backsplash With Both Ceramic Tile & Glass/Mosaic Tile, Frigidaire Gas Stove, Built In Microwave Oven, Two Year Old Frigidaire Side By Side Refrigerator With Water & Ice Maker, Frigidaire Dishwasher, Large Built In Pantry, Recessed Lighting, Diagonal Ceramic Tiled Floors, Ample Room For A Good Sized Table & Chairs, And The Kitchen Opens Into The Great Room - A Perfect Flow For Entertaining Family & Friends, And Holiday Gatherings.
- Level: First
Laundry
- Description: The First Floor Also Has A Laundry/Mud Room With A Brand New Front Loading Whirlpool Washer & Dryer With Drawers Below & Additional Storage Cabinetry Above, Diagonal Ceramic Tiled Floors & Access To The Attached Garage.
- Level: First
Living room
- Description: The Stunning Great Room Offers An Open Living Room & Dining Room...The Living Room Section Of The Great Room Offers Beautiful Cherry Hardwood Floors, Accent Corner Gas Fireplace With A Custom Mantel & Travertine/Stone Surround And Base, A Wall Of Windows & Doors With Custom Silhouette Shades Overlooking The Large Custom Patio & Lake, All Elegant/Neutral Decor & Ample Room For A Large Living Room Set Furniture.
- Level: First
Heating
- Forced Air, Natural Gas
Cooling
- Central Air
Appliances
- Included: Dishwasher, Dryer, Gas Oven, Microwave, Refrigerator, Washer, Gas Water Heater
- Laundry: Laundry Room
Features
- Cathedral Ceiling(s), Ceiling Fan(s), Chandelier, Eat-in Kitchen, Entrance Foyer, Granite Counters, High Ceilings, His and Hers Closets, Open Floorplan, Pantry, Primary Bathroom, Recessed Lighting, Walk-In Closet(s)
- Flooring: Carpet, Ceramic Tile, Hardwood
- Attic: Full,Pull Stairs
- Number of fireplaces: 1
- Fireplace features: Gas, Living Room
- Common walls with other units/homes: Center,2+ Common Walls,No One Above,No One Below
Interior area
- Total structure area: 1,700
- Total interior livable area: 1,700 sqft
Property
Parking
- Total spaces: 1
- Parking features: Attached, Garage
- Garage spaces: 1
Features
- Levels: Two
- Patio & porch: Patio
- Pool features: Community, In Ground
- Has view: Yes
- View description: Lake
- Has water view: Yes
- Water view: Lake
- Waterfront features: Lake Front, Pond, Waterfront
Lot
- Features: Landscaped, Near School, Near Shops, Views
Details
- Parcel number: 0200225001300031000
- Special conditions: None
Construction
Type & style
- Home type: Condo
- Property subtype: Condominium, Residential
- Attached to another structure: Yes
Materials
- Frame, Vinyl Siding
Condition
- Updated/Remodeled
- Year built: 2000
Utilities & green energy
- Sewer: Public Sewer
- Water: Public
- Utilities for property: Electricity Connected, Natural Gas Connected, Sewer Connected, Water Connected
Community & HOA
Community
- Subdivision: The Lakes At Setauket
HOA
- Has HOA: Yes
- Amenities included: Clubhouse, Fitness Center, Maintenance Grounds, Playground, Pool, Sauna, Snow Removal, Tennis Court(s)
- Services included: Common Area Maintenance, Maintenance Structure, Maintenance Grounds, Pool Service, Snow Removal, Trash, Water
- HOA fee: $540 monthly
Location
- Region: East Setauket
Financial & listing details
- Price per square foot: $382/sqft
- Tax assessed value: $940
- Annual tax amount: $4,294
- Date on market: 6/9/2026
- Cumulative days on market: 68 days
- Listing agreement: Exclusive Right To Sell
- Electric utility on property: Yes
Estimated market value
Not available
Estimated sales range
Not available
Not available
Price history
| Date | Event | Price |
|---|---|---|
| 7/24/2026 | Pending sale | $649,900$382/sqft |
Source:  OneKey® MLS as distributed by MLS GRID #1010246 Report a problem OneKey® MLS as distributed by MLS GRID #1010246 Report a problem | ||
| 7/14/2026 | Price change | $649,900-4.4%$382/sqft |
Source: OneKey® MLS as distributed by MLS GRID #1010246 Report a problem | ||
| 6/9/2026 | Listed for sale | $679,900+76.6%$400/sqft |
Source: OneKey® MLS as distributed by MLS GRID #1010246 Report a problem | ||
| 7/16/2013 | Sold | $385,000+126.5%$226/sqft |
Source: OneKey® MLS as distributed by MLS GRID #L2548385 Report a problem | ||
| 7/9/1999 | Sold | $170,000$100/sqft |
Source: Public Record Report a problem | ||
Public tax history
| Year | Property taxes | Tax assessment |
|---|---|---|
| 2025 | -- | $940 |
| 2024 | -- | $940 |
| 2023 | -- | $940 |
| 2022 | -- | $940 |
| 2021 | -- | $940 |
| 2020 | -- | $940 |
| 2019 | -- | $940 |
| 2018 | -- | $940 |
| 2017 | $2,311 | $940 |
| 2016 | -- | $940 |
| 2015 | -- | $940 |
| 2014 | -- | $940 |
| 2013 | -- | $940 -43% |
| 2001 | $2,697 +4% | $1,650 |
| 2000 | $2,594 | $1,650 |
Find assessor info on the county website
Monthly payment
Climate risks
Neighborhood: East Setauket
Nearby schools
GreatSchools rating
- 5/10Arrowhead Elementary SchoolGrades: PK-6Distance: 0.7 mi
- 8/10Robert Cushman Murphy Junior High SchoolGrades: 7-9Distance: 2.2 mi
- 10/10Ward Melville Senior High SchoolGrades: 9-12Distance: 0.4 mi
Schools provided by the listing agent
- Elementary: Arrowhead Elementary School
- Middle: Robert Cushman Murphy Jr High School
- High: Ward Melville Senior High School
Source: OneKey® MLS as distributed by MLS GRID. This data may not be complete. We recommend contacting the local school district to confirm school assignments for this home.
- $692,900-- bd-- ba-- sqft223 Erik Dr, East Setauket, NY 11733Off Market
- $644,5002 bd3 ba-- sqft221 Erik Dr, East Setauket, NY 11733Off Market
- $750,0003 bd3 ba1.9k sqft220 Erik Dr, East Setauket, NY 11733Sold

- $648,2003 bd2 ba-- sqft224 Erik Dr, East Setauket, NY 11733Off Market
- $620,7003 bd2 ba-- sqft224 Erik Dr, Setauket, NY 11733Off Market
- $598,600-- bd-- ba-- sqft225 Erik Dr, East Setauket, NY 11733Off Market
- $724,4003 bd2 ba2.1k sqft324 Erik Dr, East Setauket, NY 11733Off Market
- $677,500-- bd-- ba-- sqft216 Erik Dr, East Setauket, NY 11733Off Market
A local agent can set up tours, give advice and negotiate with sellers.
Similar homes
- $679,0002 bd3 ba1.4k sqft126 Erin Lane, East Setauket, NY 11733For Sale

 MLS ID #1011040, Donna M. Ferro CBR, Listing by: Howard Hanna Coach. OneKey® MLS as distributed by MLS GRID
 - $599,0002 bd3 ba1.7k sqft210 Erik Drive, East Setauket, NY 11733For Sale
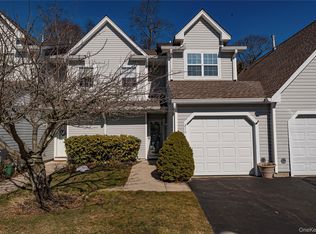 MLS ID #967426, Eric Neitzel GRI, Listing by: DeBarbieri Assoc Inc. OneKey® MLS as distributed by MLS GRID
 - $799,9993 bd3 ba1.9k sqft318 Erik Drive, East Setauket, NY 11733For Sale
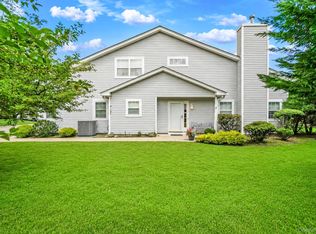 MLS ID #1035125, Devang Patel SRES, Listing by: Douglas Elliman Real Estate. OneKey® MLS as distributed by MLS GRID
 - $649,0002 bd3 ba2k sqft107 Kettles Lane, Medford, NY 11763For Sale
 MLS ID #1034106, Tara J. Wright, Listing by: Howard Hanna Coach. OneKey® MLS as distributed by MLS GRID
 - $675,0002 bd3 ba1.4k sqft2106 Nicole Drive, Port Jefferson Station, NY 11776For SaleMLS ID #1016640, Lisa A. Jaeger, Listing by: Douglas Elliman Real Estate. OneKey® MLS as distributed by MLS GRID
- $599,9992 bd2 ba1.8k sqft1 Jennifer Lane, Middle Island, NY 11953For SaleMLS ID #1037741, Kerri Passamenti, Listing by: BH&G R E Realty Connect. OneKey® MLS as distributed by MLS GRID
- $499,9002 bd3 ba1.3k sqft193 Windward Drive, Port Jefferson, NY 11777For SaleMLS ID #1034002, Stephen E. Belyea, Listing by: Signature Premier Properties. OneKey® MLS as distributed by MLS GRID
- $599,0002 bd2 ba1.3k sqft99 Constantine Way, Mount Sinai, NY 11766For SaleMLS ID #1014871, Yaffa Stegemann, Listing by: Douglas Elliman Real Estate. OneKey® MLS as distributed by MLS GRID
- $679,0003 bd2 ba1.5k sqft2 Gould Drive, Lake Grove, NY 11755For SaleMLS ID #1034839, Christine Farina CBR SRS, Listing by: Signature Premier Properties. OneKey® MLS as distributed by MLS GRID
- $699,9003 bd3 ba1.9k sqft4 Beaverdale Lane, Stony Brook, NY 11790For SaleMLS ID #1028735, Albert Jacabacci Jr, Listing by: Exit Realty Edge. OneKey® MLS as distributed by MLS GRID
- $695,0004 bd3 ba2k sqft48 Junard Boulevard, Port Jefferson Station, NY 11776For SaleMLS ID #1033194, Christine Daddio ABR CBR E-PRO PSA, Listing by: Howard Hanna Coach. OneKey® MLS as distributed by MLS GRID
- $619,0003 bd2 ba1.8k sqft1011 Old Town Road, Coram, NY 11727For SaleMLS ID #1031816, Michael J. Rose, Listing by: OverSouth LLC. OneKey® MLS as distributed by MLS GRID
- $635,9003 bd3 ba2.3k sqft8 Jennifer Lane, Middle Island, NY 11953For SaleMLS ID #1019561, Michael Costa, Listing by: Coldwell Banker American Homes. OneKey® MLS as distributed by MLS GRID
- $659,9002 bd3 ba1.4k sqft48 Avery Lane, Miller Place, NY 11764For SaleMLS ID #925827, Nicholas R. Aliano Jr, Listing by: Aliano Real Estate. OneKey® MLS as distributed by MLS GRID
- $449,9992 bd2 ba1.2k sqft3518 Gibbs Road, Coram, NY 11727For SaleMLS ID #1037405, Ryan Ranellone, Listing by: Signature Premier Properties. OneKey® MLS as distributed by MLS GRID
- $615,0002 bd2 ba1.6k sqft19 Sayville Court, Ridge, NY 11961For SaleMLS ID #1036622, Gloria Gallagher, Listing by: Signature Premier Properties. OneKey® MLS as distributed by MLS GRID
- $639,9992 bd3 ba1.3k sqft121 Scarlett Drive, Commack, NY 11725For SaleMLS ID #1034098, Elena M. Galluzzo, Listing by: Compass Greater NY LLC. OneKey® MLS as distributed by MLS GRID
- $549,9903 bd2 ba1.3k sqft4 Morgan Avenue, Port Jefferson Station, NY 11776For SaleMLS ID #1033699, Paul A. Musso SFR, Listing by: BH&G R E Realty Connect. OneKey® MLS as distributed by MLS GRID
- $525,0002 bd2 ba1.2k sqft18 Chippendale Drive, Mount Sinai, NY 11766For SaleMLS ID #1032395, Linda Stowell, Listing by: Howard Hanna Coach. OneKey® MLS as distributed by MLS GRID
- $659,0004 bd2 ba2.4k sqft37 Champlin Street, Ronkonkoma, NY 11779For SaleMLS ID #1028972, Alexis M. Kearney, Listing by: Galaxy Realty Group Inc. OneKey® MLS as distributed by MLS GRID
