Welcome to 950 Skyline Dr, a charming 2-bedroom, 2-bathroom ranch-style end unit condo nestled in the delightful Bretton Woods Community of Coram. Bask in the tranquility of having no neighbors above, below, or behind you. Freshly painted, this home boasts an in-unit laundry room and a serene patio, perfect for those peaceful afternoons.
The Bretton Woods Community is a 24-hour gated haven, where you can stroll down the sidewalks, enjoy the beautifully landscaped grounds, or engage in a range of amenities. From golfing, indoor and outdoor swimming pools, to a fitness center and clubhouse, the opportunities for relaxation or activity are endless. The community also hosts playgrounds, tennis and bocce ball courts, and even a bowling alley for your enjoyment.
With a monthly HOA fee of $743 and taxes at just $2849, this gem offers an unparalleled blend of comfort, convenience, and community spirit. Come experience the lifestyle you've been dreaming of at 950 Skyline Drive
For sale
$369,990
950 Skyline Drive, Coram, NY 11727
2beds
1,132sqft
Condominium, Residential
Built in 1975
-- sqft lot
$-- Zestimate®
$327/sqft
$746/mo HOA
What's special
Serene patioBeautifully landscaped groundsIn-unit laundry roomFreshly painted
- 38 days |
- 1,430 |
- 68 |
Likely to sell faster than
Zillow last checked:
Listing updated:
Listed by:
Douglas Elliman Real Estate 631-543-9400,
Nicholas Albanese 631-543-9400
Source: OneKey® MLS as distributed by MLS GRID,MLS#: 1012875
Facts & features
Interior
Bedrooms & bathrooms
- Bedrooms: 2
- Bathrooms: 2
- Full bathrooms: 2
Den
- Description: Kitchen, ding area, living room, laundry room, full bathroom, bedroom, primary bedroom with full bathroom
- Level: First
Heating
- Baseboard, Electric
Cooling
- Central Air
Appliances
- Included: Cooktop, Dishwasher, Dryer, Electric Oven, Refrigerator, Washer
- Laundry: Washer/Dryer Hookup, In Hall, In Unit, Inside, Laundry Room, Washer Hookup
Features
- First Floor Bedroom, First Floor Full Bath, Eat-in Kitchen, Entrance Foyer, Formal Dining, Primary Bathroom, Master Downstairs, Storage, Walk Through Kitchen, Walk-In Closet(s)
- Flooring: Laminate
- Attic: None
- Has fireplace: No
- Common walls with other units/homes: 2+ Common Walls,No One Above,No One Below
Interior area
- Total structure area: 1,132
- Total interior livable area: 1,132 sqft
Property
Parking
- Parking features: Common, Off Street, Parking Lot, Unassigned
Features
- Levels: One
- Patio & porch: Patio
- Exterior features: Garden, Playground, Private Entrance, Tennis Court(s)
- Pool features: Community
- Fencing: Fenced,Wood
Lot
- Size: 1,094 Square Feet
Details
- Parcel number: 0200522300200030000
- Special conditions: None
Construction
Type & style
- Home type: Condo
- Property subtype: Condominium, Residential
- Attached to another structure: Yes
Materials
- Vinyl Siding
Condition
- Year built: 1975
Details
- Builder model: Ranch
Utilities & green energy
- Sewer: Public Sewer
- Water: Public
- Utilities for property: Electricity Connected, Water Connected
Community & HOA
Community
- Features: Clubhouse, Curbs, Fitness Center, Gated, Golf, Park, Playground, Pool, Sidewalks, Tennis Court(s)
- Security: Gated Community
- Subdivision: Bretton Woods
HOA
- Has HOA: Yes
- Amenities included: Children's Playroom, Clubhouse, Fitness Center, Gated, Golf Course, Landscaping, Maintenance, Maintenance Grounds, Parking, Playground, Pool, Security, Snow Removal, Tennis Court(s)
- Services included: Common Area Maintenance, Maintenance Structure, Maintenance Grounds, Pool Service, Sewer, Snow Removal, Trash
- HOA fee: $746 monthly
Location
- Region: Coram
Financial & listing details
- Price per square foot: $327/sqft
- Tax assessed value: $944
- Annual tax amount: $4,499
- Date on market: 6/17/2026
- Cumulative days on market: 39 days
- Listing agreement: Exclusive Right To Sell
- Electric utility on property: Yes
Estimated market value
Not available
Estimated sales range
Not available
Not available
Price history
| Date | Event | Price |
|---|---|---|
| 6/17/2026 | Listed for sale | $369,990+51%$327/sqft |
Source:  OneKey® MLS as distributed by MLS GRID #1012875 Report a problem OneKey® MLS as distributed by MLS GRID #1012875 Report a problem | ||
| 12/14/2018 | Sold | $245,000$216/sqft |
Source: OneKey® MLS as distributed by MLS GRID #L3073234 Report a problem | ||
| 11/13/2018 | Pending sale | $245,000$216/sqft |
Source: Douglas Elliman #3073234 Report a problem | ||
| 10/14/2018 | Price change | $245,000-2%$216/sqft |
Source: Douglas Elliman Real Estate #3073234 Report a problem | ||
| 9/11/2018 | Listed for sale | $249,900+113.6%$221/sqft |
Source: Owner Report a problem | ||
| 1/1/2015 | Listing removed | $2,100$2/sqft |
Source: CENTURY 21 Castle Real Estate Report a problem | ||
| 11/5/2014 | Price change | $2,100+7.7%$2/sqft |
Source: Century 21 Castle R E Prop Inc #2713479 Report a problem | ||
| 10/20/2014 | Price change | $1,950-4.9%$2/sqft |
Source: Century 21 Castle R E Prop Inc #2713479 Report a problem | ||
| 10/13/2014 | Listed for rent | $2,050$2/sqft |
Source: Century 21 Castle R E Prop Inc #2713479 Report a problem | ||
| 6/9/1998 | Sold | $117,000+34.5%$103/sqft |
Source: Public Record Report a problem | ||
| 8/21/1995 | Sold | $87,000$77/sqft |
Source: Public Record Report a problem | ||
Public tax history
| Year | Property taxes | Tax assessment |
|---|---|---|
| 2025 | -- | $944 |
| 2024 | -- | $944 |
| 2023 | -- | $944 |
| 2022 | -- | $944 |
| 2021 | -- | $944 |
| 2020 | -- | $944 |
| 2019 | -- | $944 |
| 2018 | -- | $944 |
| 2017 | $754 | $944 |
| 2016 | -- | $944 |
| 2015 | -- | $944 -20.4% |
| 2014 | -- | $1,186 |
| 2013 | -- | $1,186 -7.3% |
| 2001 | $1,643 -21.5% | $1,280 -14.8% |
| 2000 | $2,093 | $1,503 |
Find assessor info on the county website
Monthly payment
Climate risks
Neighborhood: 11727
Nearby schools
GreatSchools rating
- 5/10New Lane Memorial Elementary SchoolGrades: 1-5Distance: 0.8 mi
- 5/10Selden Middle SchoolGrades: 6-9Distance: 2.9 mi
- 8/10Newfield High SchoolGrades: 9-12Distance: 2.7 mi
Schools provided by the listing agent
- Elementary: Coram Elementary School
- Middle: Longwood Junior High School
- High: Longwood High School
Source: OneKey® MLS as distributed by MLS GRID. This data may not be complete. We recommend contacting the local school district to confirm school assignments for this home.
- $404,0002 bd2 ba-- sqft949 Skyline Dr, Coram, NY 11727Sold
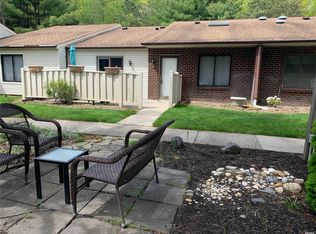
- $395,3002 bd2 ba-- sqft947 Skyline Dr, Coram, NY 11727Off Market

- $373,1002 bd2 ba-- sqft952 Skyline Dr, Coram, NY 11727Off Market
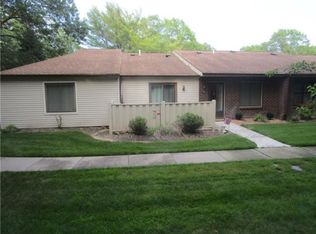
- $370,0002 bd2 ba1k sqft951 Skyline Dr, Coram, NY 11727Sold
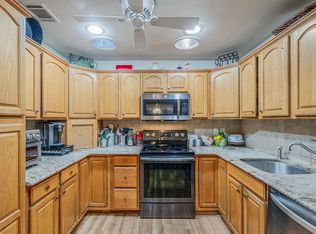
- $384,2002 bd2 ba-- sqft948 Skyline Dr, Coram, NY 11727Off Market
- $178,1132 bd2 ba975 sqft945 Skyline Dr, Coram, NY 11727Off Market
- $394,200-- bd-- ba-- sqft946 Skyline Dr, Coram, NY 11727Off Market
- $371,300-- bd-- ba-- sqft953 Skyline Dr, Coram, NY 11727Off Market
A local agent can set up tours, give advice and negotiate with sellers.
Similar homes
- $389,9902 bd1 ba936 sqft364 Woodland Court, Coram, NY 11727For Sale

 MLS ID #1009235, Joel S. Posner, Listing by: Douglas Elliman Real Estate. OneKey® MLS as distributed by MLS GRID
 - $425,0003 bd2 ba1.3k sqft225 Skyline Drive, Coram, NY 11727For Sale
 MLS ID #1015451, Carrie Mitchell, Listing by: Century 21 KR Realty. OneKey® MLS as distributed by MLS GRID
 - $429,9902 bd2 ba1.2k sqft203 Birchwood Road #203, Coram, NY 11727For Sale
 MLS ID #1005546, Thomas Schwaber, Listing by: Realty Connect USA L I Inc. OneKey® MLS as distributed by MLS GRID
 - $425,0003 bd2 ba1.3k sqft207 Skyline Drive, Coram, NY 11727For Sale
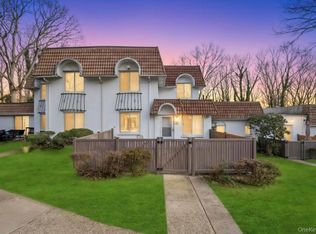 MLS ID #1016503, Angela Cernuto, Listing by: Pinpoint Realty LI. OneKey® MLS as distributed by MLS GRID
 - $399,0002 bd2 ba1.1k sqft794 Blue Ridge Drive, Medford, NY 11763For SaleMLS ID #1011298, Nicholas Mazziotti, Listing by: Signature Premier Properties. OneKey® MLS as distributed by MLS GRID
- $285,0002 bd1 ba900 sqft15 Eucalyptus Court #15, Selden, NY 11784For SaleMLS ID #1028190, Michael J. Ragosta, Listing by: Coldwell Banker M&D Good Life. OneKey® MLS as distributed by MLS GRID
- $335,0002 bd2 ba947 sqft178 Fairview Circle, Middle Island, NY 11953For SaleMLS ID #1021419, John Kilmartin, Listing by: Serhant East End LLC. OneKey® MLS as distributed by MLS GRID
- $349,9992 bd2 ba947 sqft80 Fairview Circle, Middle Island, NY 11953For SaleMLS ID #1018113, Stephen Zappalla, Listing by: Keller Williams Realty Elite. OneKey® MLS as distributed by MLS GRID
- $419,9993 bd2 ba1.2k sqft407 Birchwood Road, Medford, NY 11763For SaleMLS ID #991575, Kevin Iglesias, Listing by: Signature Premier Properties. OneKey® MLS as distributed by MLS GRID
- $329,9902 bd2 ba1.1k sqft219 Artist Lake Drive, Middle Island, NY 11953For SaleMLS ID #1008460, Jason Sorli, Listing by: Coldwell Banker American Homes. OneKey® MLS as distributed by MLS GRID
- $449,9993 bd2 ba1.2k sqft577 Blue Ridge Drive, Medford, NY 11763For SaleMLS ID #1017791, Mark E. Brode Jr, Listing by: Signature Premier Properties. OneKey® MLS as distributed by MLS GRID
- $479,9993 bd3 ba1.1k sqft30 Jefferson, Yaphank, NY 11980For SaleMLS ID #1028186, Frank Monforte Jr, Listing by: Corcoran SRG Residential. OneKey® MLS as distributed by MLS GRID
- $485,0003 bd1 ba1k sqft66 Norfleet Lane, Coram, NY 11727For SaleMLS ID #1013836, Luis F. Molina, Listing by: Vantage Realty Partners. OneKey® MLS as distributed by MLS GRID
- $399,0002 bd1 ba1k sqft176 Ventry Court #A, Ridge, NY 11961For SaleMLS ID #1021851, Kathleen Coughlan CBR, Listing by: Coldwell Banker American Homes. OneKey® MLS as distributed by MLS GRID
- $429,0002 bd2 ba1k sqft17 Stone Commons, Yaphank, NY 11980For SaleMLS ID #1003410, Deborah A. Sinensky CBR, Listing by: Realty Connect USA LI Inc. OneKey® MLS as distributed by MLS GRID
- $360,0003 bd1 ba1k sqft57 Adams Road #2D, Central Islip, NY 11722For SaleMLS ID #1005735, Felix Gutierrez, Listing by: ERealty Advisors Inc. OneKey® MLS as distributed by MLS GRID
- $439,0002 bd1 ba890 sqft107 Storm Drive, Holtsville, NY 11742For SaleMLS ID #975350, Marilyn Vincennie-Winer, Listing by: Compass Greater NY LLC. OneKey® MLS as distributed by MLS GRID
- $550,0003 bd1 ba1k sqft15 Groton Lane, Coram, NY 11727For SaleMLS ID #1018470, George Hamad, Listing by: Vantage Realty Partners. OneKey® MLS as distributed by MLS GRID
- $215,0001 bd1 ba700 sqft655 Middle Country Road #1G1, Coram, NY 11727For SaleMLS ID #997080, Jaime Tokofsky, Listing by: Century 21 Icon. OneKey® MLS as distributed by MLS GRID
- $379,9993 bd1 ba772 sqft109 Pine Road, Mastic Beach, NY 11951For SaleMLS ID #1029735, Eileen C. Flores, Listing by: Best American Homes Inc. OneKey® MLS as distributed by MLS GRID
