Welcome to Bretton Woods, one of Coram’s most sought-after gated communities. This beautifully maintained townhouse offers a rare combination of space, natural light, and exceptional outdoor living. One of the home’s most distinctive features is the oversized skylight, found in only a select number of units, filling the home with abundant natural light and enhancing the open, airy feel throughout the main living area.
The home also features solar tubing, providing additional natural light and energy efficiency. Step outside to the largest patio in the entire community.
Residents of Bretton Woods enjoy resort-style living with access to a clubhouse, indoor and outdoor pools, fitness center, golf course, tennis courts, basketball courts, playgrounds, bowling alley and beautifully maintained grounds. Conveniently located near shopping, dining, parks, and major roadways, this is a rare opportunity to own one of the community’s most unique and desirable homes. Don’t miss your chance to enjoy the lifestyle and amenities that make Bretton Woods so special.
Being sold as-is.
For sale
$425,000
207 Skyline Drive, Coram, NY 11727
3beds
1,392sqft
Condominium, Residential
Built in 1975
-- sqft lot
$-- Zestimate®
$305/sqft
$869/mo HOA
What's special
Abundant natural lightSolar tubingOversized skylightBeautifully maintained grounds
- 35 days |
- 960 |
- 57 |
Zillow last checked:
Listing updated:
Listed by:
Pinpoint Realty LI 631-320-5250,
Angela Cernuto 631-578-3246
Source: OneKey® MLS as distributed by MLS GRID,MLS#: 1016503
Facts & features
Interior
Bedrooms & bathrooms
- Bedrooms: 3
- Bathrooms: 2
- Full bathrooms: 1
- 1/2 bathrooms: 1
Heating
- Natural Gas
Cooling
- Central Air
Appliances
- Included: Dryer, Gas Cooktop, Gas Oven, Microwave, Refrigerator, Stainless Steel Appliance(s), Washer, Gas Water Heater
- Laundry: Washer/Dryer Hookup
Features
- Entrance Foyer, Formal Dining, His and Hers Closets, Walk Through Kitchen, Walk-In Closet(s)
- Attic: Pull Stairs
- Has fireplace: No
- Common walls with other units/homes: 1 Common Wall
Interior area
- Total structure area: 1,392
- Total interior livable area: 1,392 sqft
Property
Parking
- Parking features: Parking Lot
Features
- Levels: Two
Lot
- Size: 1,307 Square Feet
Details
- Parcel number: 0200522100100207000
- Special conditions: None
Construction
Type & style
- Home type: Condo
- Property subtype: Condominium, Residential
Materials
- Frame
Condition
- Year built: 1975
Utilities & green energy
- Sewer: Public Sewer
- Water: Public
- Utilities for property: Cable Connected, Electricity Connected, Natural Gas Connected, Sewer Connected, Trash Collection Private, Water Connected
Community & HOA
Community
- Features: Clubhouse, Fitness Center, Golf, Playground, Pool, Tennis Court(s)
HOA
- Has HOA: Yes
- Services included: Common Area Maintenance, Maintenance Structure, Pool Service, Snow Removal, Trash
- HOA fee: $869 monthly
Location
- Region: Coram
Financial & listing details
- Price per square foot: $305/sqft
- Tax assessed value: $1,094
- Annual tax amount: $4,967
- Date on market: 6/24/2026
- Cumulative days on market: 33 days
- Listing agreement: Exclusive Right To Sell
- Electric utility on property: Yes
Estimated market value
Not available
Estimated sales range
Not available
Not available
Price history
| Date | Event | Price |
|---|---|---|
| 6/24/2026 | Listed for sale | $425,000-3.4%$305/sqft |
Source:  OneKey® MLS as distributed by MLS GRID #1016503 Report a problem OneKey® MLS as distributed by MLS GRID #1016503 Report a problem | ||
| 6/1/2026 | Listing removed | $440,000$316/sqft |
Source: OneKey® MLS as distributed by MLS GRID #998483 Report a problem | ||
| 5/15/2026 | Listed for sale | $440,000+7.3%$316/sqft |
Source: OneKey® MLS as distributed by MLS GRID #998483 Report a problem | ||
| 5/30/2025 | Sold | $410,000+9.3%$295/sqft |
Source: OneKey® MLS as distributed by MLS GRID #837874 Report a problem | ||
| 4/2/2025 | Pending sale | $375,000$269/sqft |
Source: OneKey® MLS as distributed by MLS GRID #837874 Report a problem | ||
| 3/21/2025 | Listed for sale | $375,000+19%$269/sqft |
Source: OneKey® MLS as distributed by MLS GRID #837874 Report a problem | ||
| 4/23/2021 | Sold | $315,000$226/sqft |
Source: Public Record Report a problem | ||
| 1/21/2021 | Sold | $315,000+5%$226/sqft |
Source: Agent Provided Report a problem | ||
| 11/14/2020 | Pending sale | $299,900$215/sqft |
Source: RE/MAX Signature Real Estate #3265712 Report a problem | ||
| 10/31/2020 | Listed for sale | $299,900$215/sqft |
Source: RE/MAX Signature Real Estate #3265712 Report a problem | ||
Public tax history
| Year | Property taxes | Tax assessment |
|---|---|---|
| 2025 | -- | $1,094 |
| 2024 | -- | $1,094 |
| 2023 | -- | $1,094 |
| 2022 | -- | $1,094 |
| 2021 | -- | $1,094 |
| 2020 | -- | $1,094 |
| 2019 | -- | $1,094 |
| 2018 | -- | $1,094 |
| 2017 | $1,233 | $1,094 |
| 2016 | -- | $1,094 |
| 2015 | -- | $1,094 -21.4% |
| 2014 | -- | $1,391 |
| 2013 | -- | $1,391 -17.3% |
| 2001 | $1,407 +2.5% | $1,682 -5.6% |
| 2000 | $1,373 | $1,782 |
Find assessor info on the county website
Monthly payment
Climate risks
Neighborhood: 11727
Nearby schools
GreatSchools rating
- 5/10New Lane Memorial Elementary SchoolGrades: 1-5Distance: 0.6 mi
- 5/10Selden Middle SchoolGrades: 6-9Distance: 2.8 mi
- 8/10Newfield High SchoolGrades: 9-12Distance: 2.7 mi
Schools provided by the listing agent
- Elementary: New Lane Memorial Elementary School
- Middle: Selden Middle School
- High: Newfield High School
Source: OneKey® MLS as distributed by MLS GRID. This data may not be complete. We recommend contacting the local school district to confirm school assignments for this home.

- $431,6003 bd1 ba-- sqft205 Skyline Dr, Coram, NY 11727Off Market
- $334,200-- bd-- ba-- sqft208 Skyline Dr, Coram, NY 11727Off Market
- $330,900-- bd-- ba-- sqft209 Skyline Dr, Coram, NY 11727Off Market
- $407,900-- bd-- ba-- sqft206 Skyline Dr, Coram, NY 11727Off Market
- $379,9992 bd2 ba1k sqft210 Skyline Dr, Coram, NY 11727Sold
- $315,900-- bd-- ba-- sqft211 Skyline Dr, Coram, NY 11727Off Market
- $354,0002 bd2 ba-- sqft212 Skyline Dr, Coram, NY 11727Sold
- $320,900-- bd-- ba-- sqft213 Skyline Dr, Coram, NY 11727Off Market
A local agent can set up tours, give advice and negotiate with sellers.
Similar homes
- $429,9902 bd2 ba1.2k sqft203 Birchwood Road #203, Coram, NY 11727For Sale

 MLS ID #1005546, Thomas Schwaber, Listing by: Realty Connect USA L I Inc. OneKey® MLS as distributed by MLS GRID
 - $369,9902 bd2 ba1.1k sqft950 Skyline Drive, Coram, NY 11727For Sale
 MLS ID #1012875, Nicholas Albanese, Listing by: Douglas Elliman Real Estate. OneKey® MLS as distributed by MLS GRID
 - $419,9993 bd2 ba1.2k sqft407 Birchwood Road, Medford, NY 11763For Sale
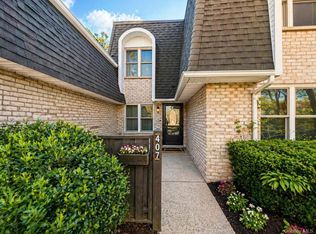 MLS ID #991575, Kevin Iglesias, Listing by: Signature Premier Properties. OneKey® MLS as distributed by MLS GRID
 - $449,9993 bd2 ba1.2k sqft577 Blue Ridge Drive, Medford, NY 11763For Sale
 MLS ID #1017791, Mark E. Brode Jr, Listing by: Signature Premier Properties. OneKey® MLS as distributed by MLS GRID
 - $399,0002 bd2 ba1.1k sqft794 Blue Ridge Drive, Medford, NY 11763For SaleMLS ID #1011298, Nicholas Mazziotti, Listing by: Signature Premier Properties. OneKey® MLS as distributed by MLS GRID
- $479,9993 bd3 ba1.1k sqft30 Jefferson, Yaphank, NY 11980For SaleMLS ID #1028186, Frank Monforte Jr, Listing by: Corcoran SRG Residential. OneKey® MLS as distributed by MLS GRID
- $450,0004 bd1 ba1.3k sqft164 Dare Road, Selden, NY 11784For SaleMLS ID #1029558, Stephany Hill-Cabera, Listing by: Century 21 AA Realty. OneKey® MLS as distributed by MLS GRID
- $429,0002 bd2 ba1k sqft17 Stone Commons, Yaphank, NY 11980For SaleMLS ID #1003410, Deborah A. Sinensky CBR, Listing by: Realty Connect USA LI Inc. OneKey® MLS as distributed by MLS GRID
- $445,0003 bd2 ba1.3k sqft71 Crystal Rock Court, Middle Island, NY 11953For SaleMLS ID #991165, Peter C. Grosso CBR, Listing by: RE/MAX Integrity Leaders. OneKey® MLS as distributed by MLS GRID
- $285,0002 bd1 ba900 sqft15 Eucalyptus Court #15, Selden, NY 11784For SaleMLS ID #1028190, Michael J. Ragosta, Listing by: Coldwell Banker M&D Good Life. OneKey® MLS as distributed by MLS GRID
- $499,0003 bd3 ba1.8k sqft824 Birchwood Park Drive, Middle Island, NY 11953For SaleMLS ID #1023820, Jamie DelCore, Listing by: Signature Premier Properties. OneKey® MLS as distributed by MLS GRID
- $439,0002 bd1 ba890 sqft107 Storm Drive, Holtsville, NY 11742For SaleMLS ID #975350, Marilyn Vincennie-Winer, Listing by: Compass Greater NY LLC. OneKey® MLS as distributed by MLS GRID
- $475,0003 bd2 ba1.3k sqft6 Amesworth Court, Middle Island, NY 11953For SaleMLS ID #999101, Paul M. Perrone, Listing by: Realty Connect USA LI Inc. OneKey® MLS as distributed by MLS GRID
- $215,0001 bd1 ba700 sqft655 Middle Country Road #1G1, Coram, NY 11727For SaleMLS ID #997080, Jaime Tokofsky, Listing by: Century 21 Icon. OneKey® MLS as distributed by MLS GRID
- $500,0003 bd1 ba1k sqft390 Blue Point Road, Farmingville, NY 11738For SaleMLS ID #1017790, Peter C. Grosso CBR, Listing by: RE/MAX Integrity Leaders. OneKey® MLS as distributed by MLS GRID
- $349,9992 bd2 ba947 sqft80 Fairview Circle, Middle Island, NY 11953For SaleMLS ID #1018113, Stephen Zappalla, Listing by: Keller Williams Realty Elite. OneKey® MLS as distributed by MLS GRID
- $599,9993 bd2 ba1.8k sqft38 Ruland Road, Selden, NY 11784For SaleMLS ID #1029502, Miguel A. Larios Villatoro SFR, Listing by: HomeSmart Dynamic Realty. OneKey® MLS as distributed by MLS GRID
- $499,9993 bd1 ba1.1k sqft18 Blossom Avenue, Holtsville, NY 11742For SaleMLS ID #982337, Thony Revelo, Listing by: BLT Minimax Realty Inc. OneKey® MLS as distributed by MLS GRID
- $449,9002 bd1 ba937 sqft49 Richmond Boulevard #1B, Ronkonkoma, NY 11779For SaleMLS ID #1011906, Nicholas R. Aliano Jr, Listing by: Aliano Real Estate. OneKey® MLS as distributed by MLS GRID
- $565,0003 bd2 ba1.2k sqft39 Superior Street, Port Jefferson Station, NY 11776For SaleMLS ID #1022892, Michael J. Rose, Listing by: OverSouth LLC. OneKey® MLS as distributed by MLS GRID
