Welcome to this beautiful spacious 2-bedroom, 2-bathroom end-unit condo! This is the Galaxy model – the most desired 2-bedroom floorplan in the community! The bright, open eat-in kitchen boasts gleaming granite countertops, an abundance of wood cabinetry and sleek stainless-steel appliances. The private laundry area with stackable washer/dryer adds to the home's practicality. The expansive primary bedroom with full ensuite bath features incredible closet space, offering both storage and comfort. The second spacious bedroom and full bath offers even more space and privacy. Relax in the warm and inviting living room that offers the perfect space for gatherings! Sliding glass doors lead to your own private patio, perfect for outdoor entertaining or enjoying a peaceful moment. With central air that is 2 years young, brand new storm doors and located in a gated community, this home offers both comfort and security.
Enjoy an array of incredible amenities that cater to every interest, including a 9-hole executive golf course, indoor and outdoor saltwater pools, fitness center with sauna, bowling alley, pickleball, tennis, basketball, bocce, a clubhouse, billiard room, library, and more! Plus, the low taxes and HOA coverage that includes cable, trash & snow removal, exterior maintenance, water, and sewer make this the ultimate in stress-free living. Parking is a breeze with your choice of spots in parking plaza 15. Don’t miss your chance to own this exceptional condo and create the lifestyle of your dreams!
Sold for $370,000
$370,000
951 Skyline Drive, Coram, NY 11727
2beds
1,095sqft
Condominium, Residential
Built in 1975
-- sqft lot
$391,100 Zestimate®
$338/sqft
$3,009 Estimated rent
Home value
$391,100
$348,000 - $438,000
$3,009/mo
Zestimate® history
Owner options
List your home for rent
$3,009/mo
Rent Zestimate®
Find your next renter with Zillow Rental Manager. Plus, with online applications, you can quickly screen prospective tenants – for free.
$3,009/mo
Rent Zestimate®
Refinance and save
$3,262/mo
Est. payment
Refinancing to a lower rate could help reduce your monthly payments and save thousands over the life of the loan.
$3,262/mo
Est. payment
Explore your selling options
Work with a Zillow partner agent
Leverage their expertise and Zillow's premium Showcase listings to get your home seen by more buyers.
Get startedList with your own agent
Get your home in front of millions of buyers by listing it on Zillow.
Learn how to do itSell it yourself
Take full control of how buyers see your home on Zillow by listing For Sale by Owner (FSBO).
List your homeWhat's special
Zillow last checked:
Listing updated:
Listed by:
Jennifer Goren C2EX 646-327-0936,
Exit Realty Island Elite 631-331-4000
Bought with:
Amanda Mas Spears ABR PSA, 10401303582
Howard Hanna Coach
Source: OneKey® MLS as distributed by MLS GRID,MLS#: 825458
Facts & features
Interior
Bedrooms & bathrooms
- Bedrooms: 2
- Bathrooms: 2
- Full bathrooms: 2
Primary bedroom
- Description: Large Primary bedroom with ensuite full bath and ample closet space
- Level: First
Bedroom 1
- Description: Second spacious bedroom
- Level: First
Primary bathroom
- Description: Ensuite bath located in primary bedroom
- Level: First
Bathroom 1
- Description: Full Bath
- Level: First
Dining room
- Description: Separate dining area
- Level: First
Kitchen
- Description: Eat In Kitchen with Granite Counter tops & Stainless Steel Appliances
- Level: First
Laundry
- Description: Stackable Washer & Dryer
- Level: First
Living room
- Description: Spacious living Room with sliding glass doors to private patio
- Level: First
Heating
- Electric
Cooling
- Central Air
Appliances
- Included: Convection Oven, Cooktop, Dishwasher, Dryer, Freezer, Microwave, Oven, Range, Refrigerator, Stainless Steel Appliance(s), Washer
- Laundry: Washer/Dryer Hookup
Features
- First Floor Bedroom, First Floor Full Bath, Eat-in Kitchen, Entrance Foyer, Granite Counters, Primary Bathroom, Open Kitchen, Pantry, Storage
- Attic: None
- Has fireplace: No
Interior area
- Total structure area: 1,095
- Total interior livable area: 1,095 sqft
Property
Features
- Patio & porch: Patio
- Pool features: In Ground, Indoor, Outdoor Pool, Pool/Spa Combo
Lot
- Size: 1,042 Square Feet
Details
- Parcel number: 0200522300200032000
- Special conditions: None
Construction
Type & style
- Home type: Condo
- Architectural style: Other
- Property subtype: Condominium, Residential
Materials
- Other
- Foundation: Other
Condition
- Year built: 1975
Details
- Builder model: Galaxy
Utilities & green energy
- Water: Public
- Utilities for property: Trash Collection Public
Community & HOA
Community
- Features: Clubhouse, Fitness Center, Gated, Golf, Playground, Pool, Sidewalks, Tennis Court(s)
- Security: Gated Community
- Subdivision: Brettonwoods
HOA
- Has HOA: Yes
- Services included: Common Area Maintenance, Maintenance Grounds, Pool Service, Snow Removal, Water
- HOA fee: $715 monthly
Location
- Region: Coram
Financial & listing details
- Price per square foot: $338/sqft
- Tax assessed value: $944
- Annual tax amount: $4,286
- Date on market: 2/17/2025
- Cumulative days on market: 24 days
- Listing agreement: Exclusive Right To Sell
Price history
| Date | Event | Price |
|---|---|---|
| 7/10/2025 | Sold | $370,000-1.3%$338/sqft |
Source:  OneKey® MLS as distributed by MLS GRID #825458 Report a problem OneKey® MLS as distributed by MLS GRID #825458 Report a problem | ||
| 3/14/2025 | Pending sale | $375,000$342/sqft |
Source: OneKey® MLS as distributed by MLS GRID #825458 Report a problem | ||
| 2/19/2025 | Listed for sale | $375,000+25%$342/sqft |
Source: OneKey® MLS as distributed by MLS GRID #825458 Report a problem | ||
| 5/23/2022 | Sold | $300,000+153.2%$274/sqft |
Source: Public Record Report a problem | ||
| 3/8/1999 | Sold | $118,500$108/sqft |
Source: Public Record Report a problem | ||
Public tax history
| Year | Property taxes | Tax assessment |
|---|---|---|
| 2025 | -- | $944 |
| 2024 | -- | $944 |
| 2023 | -- | $944 |
| 2022 | -- | $944 |
| 2021 | -- | $944 |
| 2020 | -- | $944 |
| 2019 | -- | $944 |
| 2018 | -- | $944 |
| 2017 | $1,369 | $944 |
| 2016 | -- | $944 |
| 2015 | -- | $944 -20.4% |
| 2014 | -- | $1,186 |
| 2013 | -- | $1,186 -7.3% |
| 2001 | $1,643 -21.5% | $1,280 -14.8% |
| 2000 | $2,093 | $1,503 |
Find assessor info on the county website
Neighborhood: 11727
Nearby homes
- $381,2002 bd2 ba-- sqft952 Skyline Dr, Coram, NY 11727Off Market
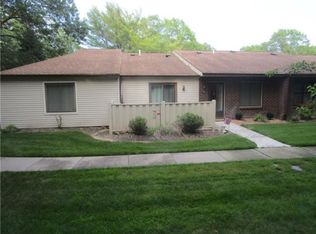
- $404,0002 bd2 ba-- sqft949 Skyline Dr, Coram, NY 11727Sold
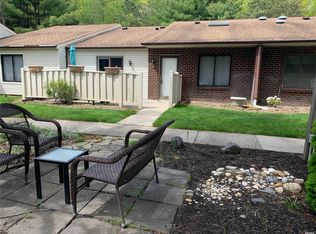
- $369,9902 bd2 ba1.1k sqft950 Skyline Dr, Coram, NY 11727Pending

- $395,3002 bd2 ba-- sqft947 Skyline Dr, Coram, NY 11727Off Market

- $389,0002 bd2 ba-- sqft948 Skyline Dr, Coram, NY 11727Off Market
- $376,700-- bd-- ba-- sqft953 Skyline Dr, Coram, NY 11727Off Market
- $339,300-- bd-- ba-- sqft955 Skyline Dr, Coram, NY 11727Off Market
- $404,100-- bd-- ba-- sqft954 Skyline Dr, Coram, NY 11727Off Market
Nearby schools
GreatSchools rating
- 5/10New Lane Memorial Elementary SchoolGrades: 1-5Distance: 0.8 mi
- 5/10Selden Middle SchoolGrades: 6-9Distance: 2.9 mi
- 8/10Newfield High SchoolGrades: 9-12Distance: 2.7 mi
Schools provided by the listing agent
- Elementary: New Lane Memorial Elementary School
- Middle: Selden Middle School
- High: Newfield High School
Source: OneKey® MLS as distributed by MLS GRID. This data may not be complete. We recommend contacting the local school district to confirm school assignments for this home.
Get a cash offer in 3 minutes
Find out how much your home could sell for in as little as 3 minutes with a no-obligation cash offer.
Estimated market value
$391,100
Get a cash offer in 3 minutes
Find out how much your home could sell for in as little as 3 minutes with a no-obligation cash offer.
Estimated market value
$391,100
- New York
- Suffolk County
- Selden
- 11727
- 951 Skyline Drive
Nearby cities
Nearby zip codes
Other Selden Topics
