Welcome to this exquisitely updated townhouse nestled within the prestigious Bretton Woods community, where elegant design meets resort-style living. Thoughtfully renovated with premium finishes throughout, this sophisticated residence showcases a stunning chef-inspired kitchen featuring custom white shaker cabinetry, luxurious quartz countertops, a designer white tile backsplash, and sleek stainless steel appliances.
Rich engineered hardwood flooring, detailed crown moldings, and abundant natural light create an atmosphere of timeless elegance. The expansive open-concept living and dining areas offer the perfect setting for both intimate gatherings and grand entertaining. A beautifully appointed full bath features a granite-topped double vanity and refined finishes that elevate everyday living.
Additional highlights include central air conditioning, five ceiling fans, and meticulous attention to detail throughout. Step outside and embrace the exceptional lifestyle Bretton Woods is known for, with exclusive access to a magnificent clubhouse, indoor and outdoor swimming pools, state-of-the-art fitness center, library, golf course, and tennis facilities.
Experience luxury, convenience, and country club-style amenities.
Pending
$425,000
225 Skyline Drive, Coram, NY 11727
3beds
1,392sqft
Condominium, Residential
Built in 1975
-- sqft lot
$-- Zestimate®
$305/sqft
$897/mo HOA
What's special
Abundant natural lightPremium finishes throughoutCentral air conditioningGolf courseTennis facilitiesGranite-topped double vanitySleek stainless steel appliances
- 33 days |
- 1,134 |
- 77 |
Likely to sell faster than
Zillow last checked:
Listing updated:
Listed by:
Century 21 KR Realty 631-736-5200,
Carrie Mitchell 631-736-5200
Source: OneKey® MLS as distributed by MLS GRID,MLS#: 1015451
Facts & features
Interior
Bedrooms & bathrooms
- Bedrooms: 3
- Bathrooms: 2
- Full bathrooms: 1
- 1/2 bathrooms: 1
Heating
- Forced Air, Natural Gas
Cooling
- Central Air
Appliances
- Included: Dishwasher, Dryer, Microwave, Range, Refrigerator, Stainless Steel Appliance(s), Washer
- Laundry: In Unit
Features
- Galley Type Kitchen, Open Floorplan, Quartz/Quartzite Counters
- Attic: None
- Has fireplace: No
- Common walls with other units/homes: 1 Common Wall
Interior area
- Total structure area: 1,392
- Total interior livable area: 1,392 sqft
Property
Parking
- Parking features: Parking Lot
Features
- Patio & porch: Patio
Lot
- Size: 1,307 Square Feet
Details
- Parcel number: 0200522100100225000
- Special conditions: None
Construction
Type & style
- Home type: Condo
- Property subtype: Condominium, Residential
- Attached to another structure: Yes
Materials
- Frame, Stucco
Condition
- Year built: 1975
Utilities & green energy
- Sewer: Public Sewer
- Water: Public
- Utilities for property: Cable Available, Electricity Connected, Natural Gas Connected, Sewer Connected, Trash Collection Public, Underground Utilities, Water Connected
Community & HOA
Community
- Subdivision: Bretton Woods
HOA
- Has HOA: Yes
- Services included: Common Area Maintenance, Maintenance Structure, Pool Service, Sewer, Snow Removal, Trash, Water
- HOA fee: $897 monthly
- HOA phone: 516-526-7069
Location
- Region: Coram
Financial & listing details
- Price per square foot: $305/sqft
- Tax assessed value: $1,094
- Annual tax amount: $5,101
- Date on market: 6/29/2026
- Cumulative days on market: 32 days
- Listing agreement: Exclusive Right To Sell
- Electric utility on property: Yes
Estimated market value
Not available
Estimated sales range
Not available
Not available
Price history
| Date | Event | Price |
|---|---|---|
| 7/29/2026 | Pending sale | $425,000$305/sqft |
Source:  OneKey® MLS as distributed by MLS GRID #1015451 Report a problem OneKey® MLS as distributed by MLS GRID #1015451 Report a problem | ||
| 6/29/2026 | Listed for sale | $425,000+60.4%$305/sqft |
Source: OneKey® MLS as distributed by MLS GRID #1015451 Report a problem | ||
| 1/3/2019 | Sold | $265,000-1.5%$190/sqft |
Source: OneKey® MLS as distributed by MLS GRID #L3062208 Report a problem | ||
| 10/1/2018 | Price change | $269,000-2.1%$193/sqft |
Source: Belzak & Bodkin Realty Corp #3062208 Report a problem | ||
| 9/4/2018 | Listed for sale | $274,900+37.1%$197/sqft |
Source: Belzak & Bodkin Realty Corp #3062208 Report a problem | ||
| 6/4/2018 | Sold | $200,550-3.4%$144/sqft |
Source: OneKey® MLS as distributed by MLS GRID #L2983623 Report a problem | ||
| 1/18/2018 | Price change | $207,700-5%$149/sqft |
Source: REALHome Services and Solutions #2983623 Report a problem | ||
| 12/9/2017 | Price change | $218,600-5%$157/sqft |
Source: REALHome Services and Solutions #2983623 Report a problem | ||
| 11/8/2017 | Listed for sale | $230,020-43.1%$165/sqft |
Source: REALHome Services and Solutions #2983623 Report a problem | ||
| 10/23/2017 | Sold | $404,580+27.2%$291/sqft |
Source: Public Record Report a problem | ||
| 3/14/2006 | Sold | $318,000+86%$228/sqft |
Source: Public Record Report a problem | ||
| 4/22/2002 | Sold | $171,000$123/sqft |
Source: Public Record Report a problem | ||
Public tax history
| Year | Property taxes | Tax assessment |
|---|---|---|
| 2025 | -- | $1,094 |
| 2024 | -- | $1,094 |
| 2023 | -- | $1,094 |
| 2022 | -- | $1,094 |
| 2021 | -- | $1,094 |
| 2020 | -- | $1,094 |
| 2019 | -- | $1,094 |
| 2018 | -- | $1,094 |
| 2017 | $4,333 | $1,094 |
| 2016 | -- | $1,094 |
| 2015 | -- | $1,094 -21.4% |
| 2014 | -- | $1,391 |
| 2013 | -- | $1,391 -17.3% |
| 2001 | $2,791 +0.5% | $1,682 -5.6% |
| 2000 | $2,779 | $1,782 |
Find assessor info on the county website
Monthly payment
Climate risks
Neighborhood: 11727
Nearby schools
GreatSchools rating
- 5/10New Lane Memorial Elementary SchoolGrades: 1-5Distance: 0.6 mi
- 5/10Selden Middle SchoolGrades: 6-9Distance: 2.8 mi
- 8/10Newfield High SchoolGrades: 9-12Distance: 2.7 mi
Schools provided by the listing agent
- Elementary: New Lane Memorial Elementary School
- Middle: Selden Middle School
- High: Newfield High School
Source: OneKey® MLS as distributed by MLS GRID. This data may not be complete. We recommend contacting the local school district to confirm school assignments for this home.
- $423,8003 bd3 ba-- sqft227 Skyline Dr, Coram, NY 11727Sold

- $373,100-- bd1 ba1.2k sqft224 Skyline Dr, Coram, NY 11727Off Market
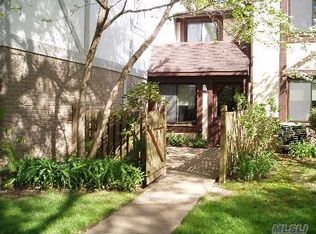
- $359,100-- bd-- ba-- sqft226 Skyline Dr, Coram, NY 11727Off Market
- $391,5002 bd2 ba-- sqft228 Skyline Dr, Coram, NY 11727Off Market

- $334,200-- bd-- ba-- sqft223 Skyline Dr, Coram, NY 11727Off Market
- $334,800-- bd-- ba-- sqft222 Skyline Dr, Coram, NY 11727Off Market
- $415,5003 bd2 ba-- sqft221 Skyline Dr, Coram, NY 11727Off Market
- $388,500-- bd-- ba-- sqft220 Skyline Dr, Coram, NY 11727Off Market
A local agent can set up tours, give advice and negotiate with sellers.
Similar homes
- $429,9902 bd2 ba1.2k sqft203 Birchwood Road #203, Coram, NY 11727For Sale

 MLS ID #1005546, Thomas Schwaber, Listing by: Realty Connect USA L I Inc. OneKey® MLS as distributed by MLS GRID
 - $469,0003 bd3 ba1.9k sqft415 Clubhouse Court, Coram, NY 11727For Sale
 MLS ID #1006709, Michael A. Trotta CBR, Listing by: Realty One Group First. OneKey® MLS as distributed by MLS GRID
 - $379,0002 bd1 ba936 sqft364 Woodland Court, Coram, NY 11727For Sale
 MLS ID #1009235, Joel S. Posner, Listing by: Douglas Elliman Real Estate. OneKey® MLS as distributed by MLS GRID
 - $475,0002 bd2 ba1.2k sqft110 Theodore Drive #110, Coram, NY 11727For Sale
 MLS ID #1015004, James H. Elstroth, Listing by: RE/MAX Signature Real Estate. OneKey® MLS as distributed by MLS GRID
 - $449,9993 bd2 ba1.2k sqft577 Blue Ridge Drive, Medford, NY 11763For SaleMLS ID #1017791, Mark E. Brode Jr, Listing by: Signature Premier Properties. OneKey® MLS as distributed by MLS GRID
- $419,9993 bd2 ba1.2k sqft407 Birchwood Road, Medford, NY 11763For SaleMLS ID #991575, Kevin Iglesias, Listing by: Signature Premier Properties. OneKey® MLS as distributed by MLS GRID
- $399,0002 bd2 ba1.1k sqft794 Blue Ridge Drive, Medford, NY 11763For SaleMLS ID #1011298, Nicholas Mazziotti, Listing by: Signature Premier Properties. OneKey® MLS as distributed by MLS GRID
- $616,0004 bd2 ba1.3k sqft36 Harford Drive, Coram, NY 11727For SaleMLS ID #1029329, Angela Myles, Listing by: Coldwell Banker American Homes. OneKey® MLS as distributed by MLS GRID
- $519,0002 bd2 ba1.2k sqft5 White Oak Court #5, Coram, NY 11727For SaleMLS ID #981936, Renee Steinberg, Listing by: RE/MAX Signature Real Estate. OneKey® MLS as distributed by MLS GRID
- $449,9992 bd1 ba987 sqft10 Midwood Place, Farmingville, NY 11738For SaleMLS ID #1031343, Dorrie C. Capizzi, Listing by: Signature Premier Properties. OneKey® MLS as distributed by MLS GRID
- $479,9993 bd3 ba1.1k sqft30 Jefferson, Yaphank, NY 11980For SaleMLS ID #1028186, Frank Monforte Jr, Listing by: Corcoran SRG Residential. OneKey® MLS as distributed by MLS GRID
- $469,9993 bd3 ba1.8k sqft824 Birchwood Park Drive, Middle Island, NY 11953For SaleMLS ID #1023820, Jamie DelCore, Listing by: Signature Premier Properties. OneKey® MLS as distributed by MLS GRID
- $439,0002 bd1 ba890 sqft107 Storm Drive, Holtsville, NY 11742For SaleMLS ID #975350, Marilyn Vincennie-Winer, Listing by: Compass Greater NY LLC. OneKey® MLS as distributed by MLS GRID
- $620,0003 bd2 ba1.5k sqft4 Blair Court, Coram, NY 11727For SaleMLS ID #1012534, Veronica A. Solis Naranjo, Listing by: Exit Realty Island Elite. OneKey® MLS as distributed by MLS GRID
- $289,0001 bd1 ba728 sqft9 Freedom Lane, Coram, NY 11727For SaleMLS ID #1019048, Lynn R. Deeg, Listing by: Coldwell Banker American Homes. OneKey® MLS as distributed by MLS GRID
- $499,0003 bd1 ba1.3k sqft61 W End Avenue, Shirley, NY 11967For SaleMLS ID #1031060, Carlos Salinas CBR, Listing by: Douglas Elliman Real Estate. OneKey® MLS as distributed by MLS GRID
- $424,0001 bd1 ba752 sqft606 Flair Court W, Saint James, NY 11780For SaleMLS ID #1022072, Christine R. Stevens SRES, Listing by: Howard Hanna Coach. OneKey® MLS as distributed by MLS GRID
- $349,9992 bd2 ba947 sqft80 Fairview Circle, Middle Island, NY 11953For SaleMLS ID #1018113, Stephen Zappalla, Listing by: Keller Williams Realty Elite. OneKey® MLS as distributed by MLS GRID
- $479,0003 bd1 ba865 sqft948 Walker Street, Bellport, NY 11713For SaleMLS ID #1031221, Louis Reyes, Listing by: Keller Williams Realty Elite. OneKey® MLS as distributed by MLS GRID
- $474,0002 bd2 ba916 sqft2006 Eve Ann Drive, Port Jefferson Station, NY 11776For SaleMLS ID #1014249, Michael Graziose, Listing by: Redfin Real Estate. OneKey® MLS as distributed by MLS GRID
