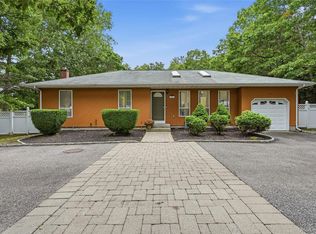
Nestled on a spacious 0.40-acre property, 133 Cumberland Street presents an exceptional opportunity to own a beautifully cared-for Colonial built in 2003. Offering over two levels of thoughtfully designed living space, this home blends comfort, functionality, and timeless appeal. Inside, you'll find 4 generously sized bedrooms and 3.5 bathrooms, complemented by rich hardwood flooring and a floor plan designed for today's lifestyle. The heart of the home is the spacious kitchen, complete with stainless steel appliances, abundant cabinet space, and an open layout that connects effortlessly to the main living areas. A cozy wood-burning fireplace serves as the focal point of the living room, creating the perfect setting for relaxing evenings or entertaining guests. Downstairs, the fully finished basement with a private outside entrance expands the home's versatility, offering endless possibilities for extended living, a media room, home office, gym, guest accommodations, or possible mother/daughter potential. Additional features include central air conditioning, 200-amp electric service + a subpanel, a 2-car attached garage, and a 9-zone in-ground sprinkler system, adding both convenience and efficiency to everyday living. The expansive backyard provides plenty of room to entertain, garden, or simply enjoy the privacy of your own outdoor retreat. Combining generous living space, modern amenities, and a flexible layout, 133 Cumberland Street is ready to welcome its next owner. Schedule your private showing today and discover everything this exceptional home has to offer.
Pending
Price increase: $35K (8/28)
$695,000
133 Cumberland Street, Mastic, NY 11950
4beds
2,100sqft
Single Family Residence, Residential
Built in 2003
0.41 Acres Lot
$-- Zestimate®
$331/sqft
$-- HOA
What's special
- 73 days
- 81
- 0
Zillow last checked:
Listing updated:
Listed by:
Vantage Realty Partners 631-562-0606,
Luis F. Molina 631-568-8561
Source: OneKey® MLS as distributed by MLS GRID,MLS#: 1034766
Facts & features
Interior
Bedrooms & bathrooms
- Bedrooms: 4
- Bathrooms: 4
- Full bathrooms: 3
- 1/2 bathrooms: 1
Primary bedroom
- Description: 14'2" X 19'9", FULL BATHROOM, WALKING CLOSET
- Level: Second
Bedroom 1
- Description: 12'6" X 9'6"
- Level: Second
Bedroom 2
- Description: 12'6" X 10'8"
- Level: Second
Bedroom 3
- Description: 12'11" X 9'6"
- Level: Second
Basement
- Description: Full finished with OSE
- Level: Basement
Dining room
- Description: 11'10" X 13'1"
- Level: First
Family room
- Description: 16'9" X 12'6"
- Level: First
Kitchen
- Description: 9'2" X 10'8"
- Level: First
Living room
- Description: 15'9" x 16'5"
- Level: First
Heating
- Oil
Cooling
- Central Air
Appliances
- Included: Dishwasher, Electric Range, Electric Water Heater, Microwave, Refrigerator
- Laundry: Washer/Dryer Hookup, Electric Dryer Hookup, In Basement, Washer Hookup
Features
- First Floor Bedroom, Formal Dining, Open Floorplan, Open Kitchen, Primary Bathroom, Recessed Lighting, Walk-In Closet(s)
- Flooring: Carpet, Hardwood
- Basement: Finished,Full,Walk-Out Access
- Attic: Scuttle
- Number of fireplaces: 1
- Fireplace features: Wood Burning
Interior area
- Total structure area: 2,100
- Total interior livable area: 2,100 sqft
Property
Parking
- Total spaces: 2
- Parking features: Driveway, Garage
- Garage spaces: 2
- Has uncovered spaces: Yes
Features
- Patio & porch: Deck
- Fencing: Full,Vinyl
Lot
- Size: 0.41 Acres
Details
- Additional structures: Gazebo
- Parcel number: 0200882000400021002
- Special conditions: None
- Other equipment: Irrigation Equipment
Construction
Type & style
- Home type: SingleFamily
- Architectural style: Colonial
- Property subtype: Single Family Residence, Residential
Materials
- Foundation: Pillar/Post/Pier, Concrete Perimeter
Condition
- Updated/Remodeled
- Year built: 2003
Utilities & green energy
- Sewer: Public Sewer
- Water: Public
- Utilities for property: Electricity Connected, Sewer Connected
Community & HOA
HOA
- Has HOA: No
Location
- Region: Mastic
Financial & listing details
- Price per square foot: $331/sqft
- Tax assessed value: $2,425
- Annual tax amount: $10,244
- Date on market: 8/7/2026
- Cumulative days on market: 70 days
- Listing agreement: Exclusive Right To Sell
- Electric utility on property: Yes
Estimated market value
Not available
Estimated sales range
Not available
Not available
Price history
| Date | Event | Price |
|---|---|---|
| 8/28/2026 | Pending sale | $695,000+5.3%$331/sqft |
Source:  OneKey® MLS as distributed by MLS GRID #1034766 Report a problem OneKey® MLS as distributed by MLS GRID #1034766 Report a problem | ||
| 8/7/2026 | Listed for sale | $660,000+277.1%$314/sqft |
Source: OneKey® MLS as distributed by MLS GRID #1034766 Report a problem | ||
| 12/12/2019 | Sold | $175,000$83/sqft |
Source: Public Record Report a problem | ||
| 12/13/2016 | Sold | $175,000$83/sqft |
Source: Public Record Report a problem | ||
Public tax history
| Year | Property taxes | Tax assessment |
|---|---|---|
| 2025 | -- | $2,425 |
| 2024 | -- | $2,425 |
| 2023 | -- | $2,425 |
| 2022 | -- | $2,425 |
| 2021 | -- | $2,425 -6.4% |
| 2020 | -- | $2,590 |
| 2019 | -- | $2,590 |
| 2018 | -- | $2,590 |
| 2017 | $11,510 | $2,590 |
| 2016 | -- | $2,590 |
| 2015 | -- | $2,590 |
| 2014 | -- | $2,590 |
| 2013 | -- | $2,590 |
| 2012 | -- | $2,590 |
| 2011 | -- | $2,590 |
| 2010 | -- | $2,590 |
| 2009 | -- | $2,590 |
| 2008 | -- | $2,590 -15.1% |
| 2007 | $8,455 +14.2% | $3,050 |
| 2005 | $7,402 | $3,050 |
Find assessor info on the county website
Monthly payment
Climate risks
Neighborhood: 11950
Nearby schools
Schools provided by the listing agent
- Elementary: Nathaniel Woodhull Elementary School
- Middle: William Floyd Middle School
- High: William Floyd High School
Source: OneKey® MLS as distributed by MLS GRID. This data may not be complete. We recommend contacting the local school district to confirm school assignments for this home.
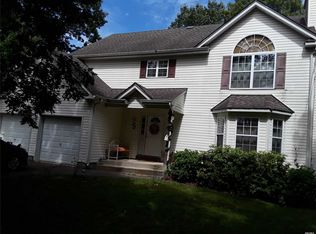
Similar homes
- $724,9004 bd3 ba2k sqft138 Holiday Boulevard, Center Moriches, NY 11934For Sale
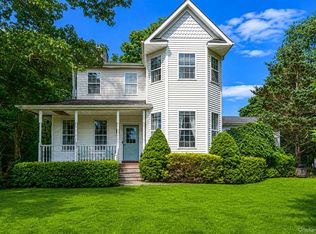
 MLS ID #1030121, Jessica Tenney, Listing by: BH&G R E Realty Connect. OneKey® MLS as distributed by MLS GRID
 - $600,0003 bd2 ba1.2k sqft29 Dana Avenue, Mastic, NY 11950For Sale
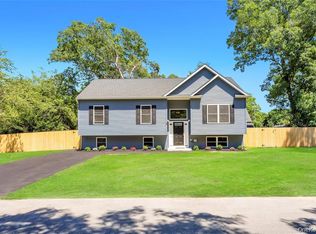 MLS ID #1061771, Walter Florian, Listing by: Premium Group Realty Corp. OneKey® MLS as distributed by MLS GRID
 - $499,9993 bd2 ba1.4k sqft155 Moriches Avenue, Mastic, NY 11950For Sale
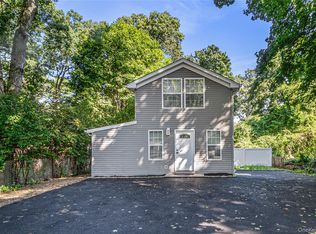 MLS ID #1047912, Deepak P. Hemrajani PSA SRS CBR, Listing by: Deepak Hemrajani Inc. OneKey® MLS as distributed by MLS GRID
 - $729,0003 bd2 ba1.4k sqft16 Georgann Road, Manorville, NY 11949For Sale
 MLS ID #1059567, Ryan Franceschini, Listing by: Signature Premier Properties. OneKey® MLS as distributed by MLS GRID
 - $750,0003 bd3 ba1.7k sqft144 Dawn Drive, Shirley, NY 11967For SaleMLS ID #1041291, Cesar Jimenez RENE, Listing by: LPT Realty Tri-State LLC. OneKey® MLS as distributed by MLS GRID
- $725,0004 bd4 ba2.3k sqft24 Kastal Drive, Ridge, NY 11961For SaleMLS ID #1051266, Marian McKenna CBR E-PRO, Listing by: Signature Premier Properties. OneKey® MLS as distributed by MLS GRID
- $699,9004 bd2 ba2.3k sqft41 Powell Avenue, Farmingville, NY 11738For SaleMLS ID #1058632, Mark T. Maningo, Listing by: RE/MAX Signature Real Estate. OneKey® MLS as distributed by MLS GRID
- $689,9004 bd2 ba2.5k sqft27 Lehigh Lane, Farmingville, NY 11738For SaleMLS ID #1058608, David Oakley, Listing by: BH&G R E Realty Connect. OneKey® MLS as distributed by MLS GRID
- $590,0004 bd3 ba2.7k sqft43 harrison Drive, Shirley, NY 11967For SaleMLS ID #1044067, Prince Luthra, Listing by: Voro LLC. OneKey® MLS as distributed by MLS GRID
- $645,0004 bd3 ba2.3k sqft457 Granny Road, Medford, NY 11763For SaleMLS ID #1059592, Theresa Consey, Listing by: Exit Realty Achieve. OneKey® MLS as distributed by MLS GRID
- $729,9904 bd3 ba2.2k sqft70 Woodview Lane, Centereach, NY 11720For SaleMLS ID #1039458, Dilsah Gulbahce, Listing by: OverSouth LLC. OneKey® MLS as distributed by MLS GRID
- $629,0003 bd2 ba1.5k sqft12 Beecher Street, Coram, NY 11727For SaleMLS ID #1062205, Kevin Collins, Listing by: Signature Premier Properties. OneKey® MLS as distributed by MLS GRID
- $699,9993 bd3 ba2k sqft6 Winfield Drive, Sound Beach, NY 11789For SaleMLS ID #1060339, Isabel M. Melo Kay, Listing by: Howard Hanna Coach. OneKey® MLS as distributed by MLS GRID
- $774,9904 bd3 ba2.3k sqft283 Route 25A, Wading River, NY 11792For SaleMLS ID #1002153, Bonnie Sulz, Listing by: BH&G R E Realty Connect. OneKey® MLS as distributed by MLS GRID
- $684,9964 bd2 ba2.4k sqft141 Fire Lane, Wading River, NY 11792For SaleMLS ID #1034015, Laura M. Cochran, Listing by: BERKSHIRE HATHAWAY. OneKey® MLS as distributed by MLS GRID
- $689,0005 bd2 ba1.8k sqft21 Hope Court, Selden, NY 11784For SaleMLS ID #1042717, Peter Schmohl, Listing by: Coldwell Banker American Homes. OneKey® MLS as distributed by MLS GRID
- $749,9997 bd3 ba2.8k sqft71 Barton Avenue, Patchogue, NY 11772For SaleMLS ID #1031727, Wendy Rodriguez, Listing by: Real Broker NY LLC. OneKey® MLS as distributed by MLS GRID
- $550,0004 bd2 ba1.3k sqft361 Decatur Avenue, Shirley, NY 11967For SaleMLS ID #1042139, Teresa Green CRB SFR PSA, Listing by: Marylou Swan Realty Corp. OneKey® MLS as distributed by MLS GRID
- $749,9004 bd3 ba2k sqft1 School Court, Shoreham, NY 11786For SaleMLS ID #1059766, Maureen P. Fitzgibbon CBR, Listing by: Howard Hanna Coach. OneKey® MLS as distributed by MLS GRID
- $749,0004 bd2 ba1.6k sqft64 Skylark Drive, Holtsville, NY 11742New ConstructionMLS ID #1059357, Debbie Kopack CBR, Listing by: Douglas Elliman Real Estate. OneKey® MLS as distributed by MLS GRID
