Worth the wait! Worth the excitement! Worth seeing fast!
This is the kind of listing buyers hope hits the market—but almost never does!
Designed with an open, airy floor plan, this beautifully maintained ranch offers 3 spacious bedrooms and 2 full bathrooms. Vaulted ceilings soar above the living room, dining room, and eat-in kitchen, creating an inviting sense of space, while beautiful hardwood flooring flows throughout.
Enjoy year-round comfort with Central Air, Oil heat, and the peace of mind of a Newer Roof. But, what truly sets this home apart is the Seller Owned SOLAR PANEL System, included FREE and CLEAR. No lease, No commitments, just the potential to produce all the electricity you'll need!
New Paver Walkways welcome you home and lead to the oversized 2 plus-car garage, while a full, partially finished basement provides even more space to enjoy.
Then step outside and prepare to fall in love.
Whether you're relaxing on the back deck, entertaining on the patio, gathering around the fire pit for s'mores and star gazing beneath the stars, or dreaming of the pool you've always wanted, this incredible backyard offers the space to make it happen! Completely Fenced in Yard. Plenty of Room for Pool and more! Better yet, the property BACKS TO OVER 15 ACRES OF PROTECTED ACRES with the development rights sold (DRS), Providing a Peaceful backdrop and a level of privacy that's becoming increasingly difficult to find!
Homes may offer features...the special ones, offer a feeling! Come experience the difference for yourself!
Location:
Conveniently located at the start of the North Fork in Beautiful Baiting Hollow. You also have easy access to multiple town beaches on the Bay or Sound, with convenient access to Ocean beaches, County Parks and numerous Marinas and Golf Courses. Come enjoy the Beautiful North Fork, its Gourmet Restaurants, Vineyard Wineries, Breweries, Retail shopping and Outlets, nearby Farmstands & Agricultural Attractions, and the endless year-round
opportunities The North Fork provides!
For sale
$699,000
124 Donna Drive, Baiting Hollow, NY 11933
3beds
1,484sqft
Single Family Residence, Residential
Built in 1993
0.63 Acres Lot
$-- Zestimate®
$471/sqft
$-- HOA
What's special
Newer roofCentral airBack deckOil heatOpen airy floor planCompletely fenced in yard
- 6 days |
- 734 |
- 40 |
Likely to sell faster than
Zillow last checked:
Listing updated:
Listed by:
Fedun Real Estate Inc 631-722-5000,
Deirdre Fedun
Source: OneKey® MLS as distributed by MLS GRID,MLS#: 1034520
Facts & features
Interior
Bedrooms & bathrooms
- Bedrooms: 3
- Bathrooms: 2
- Full bathrooms: 2
Heating
- Baseboard, Hot Water, Oil, Solar
Cooling
- Central Air
Appliances
- Included: Dishwasher, Dryer, ENERGY STAR Qualified Appliances, Gas Range, Refrigerator, Washer, Oil Water Heater
- Laundry: In Hall, Laundry Room
Features
- First Floor Bedroom, First Floor Full Bath, Ceiling Fan(s), Eat-in Kitchen, High Ceilings, Open Floorplan, Pantry, Primary Bathroom, Master Downstairs, Storage
- Flooring: Combination, Hardwood, Laminate, Tile
- Windows: Skylight(s)
- Basement: Full,Partially Finished,Storage Space
- Attic: Full,Stairs,Unfinished
- Has fireplace: No
Interior area
- Total structure area: 1,484
- Total interior livable area: 1,484 sqft
Property
Parking
- Total spaces: 6
- Parking features: Attached, Driveway, Garage, Oversized, Private
- Garage spaces: 2
- Has uncovered spaces: Yes
Features
- Levels: One
- Patio & porch: Deck, Patio, Porch
- Fencing: Back Yard
- Has view: Yes
- View description: Open
Lot
- Size: 0.63 Acres
- Features: Back Yard, Front Yard, Landscaped, Level, Near School, Private, Sprinklers In Front, Sprinklers In Rear, Views
Details
- Additional structures: Shed(s)
- Parcel number: 0600079000500058000
- Special conditions: None
- Other equipment: Irrigation Equipment
Construction
Type & style
- Home type: SingleFamily
- Architectural style: Ranch
- Property subtype: Single Family Residence, Residential
Materials
- Frame, Vinyl Siding
Condition
- Actual
- Year built: 1993
Utilities & green energy
- Sewer: Cesspool
- Water: Public
- Utilities for property: Cable Available, Electricity Connected, Propane, Trash Collection Public, Underground Utilities, Water Connected
Community & HOA
Community
- Subdivision: Village Green at Baiting Hollow
HOA
- Has HOA: No
Location
- Region: Baiting Hollow
Financial & listing details
- Price per square foot: $471/sqft
- Tax assessed value: $600,490
- Annual tax amount: $11,228
- Date on market: 8/5/2026
- Cumulative days on market: 17 days
- Listing agreement: Exclusive Right To Sell
- Inclusions: SOLAR PANELS
- Electric utility on property: Yes
Estimated market value
Not available
Estimated sales range
Not available
Not available
Price history
| Date | Event | Price |
|---|---|---|
| 8/5/2026 | Listed for sale | $699,000-6.4%$471/sqft |
Source:  OneKey® MLS as distributed by MLS GRID #1034520 Report a problem OneKey® MLS as distributed by MLS GRID #1034520 Report a problem | ||
| 8/2/2026 | Listing removed | $747,000$503/sqft |
Source: OneKey® MLS as distributed by MLS GRID #1028176 Report a problem | ||
| 7/22/2026 | Listed for sale | $747,000+126.4%$503/sqft |
Source: OneKey® MLS as distributed by MLS GRID #1028176 Report a problem | ||
| 7/22/2015 | Sold | $330,000-5.4%$222/sqft |
Source: OneKey® MLS as distributed by MLS GRID #L2735559 Report a problem | ||
| 11/4/2014 | Price change | $349,000-5.4%$235/sqft |
Source: Little Bay Realty Inc #2694994 Report a problem | ||
| 8/1/2014 | Listed for sale | $369,000-20.6%$249/sqft |
Source: Little Bay Realty Inc. #2694994 Report a problem | ||
| 8/24/2007 | Sold | $465,000+215.3%$313/sqft |
Source: Public Record Report a problem | ||
| 11/19/1993 | Sold | $147,500$99/sqft |
Source: Public Record Report a problem | ||
Public tax history
| Year | Property taxes | Tax assessment |
|---|---|---|
| 2025 | -- | $49,000 |
| 2024 | -- | $49,000 |
| 2023 | -- | $49,000 |
| 2022 | -- | $49,000 |
| 2021 | -- | $49,000 |
| 2020 | -- | $49,000 |
| 2019 | -- | $49,000 |
| 2018 | -- | $49,000 |
| 2017 | $8,758 | $49,000 |
| 2016 | -- | $49,000 |
| 2015 | -- | $49,000 |
| 2014 | -- | $49,000 |
| 2013 | -- | $49,000 |
| 2012 | -- | $49,000 |
| 2011 | -- | $49,000 |
| 2007 | $6,057 +19.1% | $49,000 |
| 2005 | $5,085 +5.3% | $49,000 |
| 2004 | $4,829 +10.1% | $49,000 |
| 2003 | $4,386 +6.1% | $49,000 |
| 2002 | $4,135 | $49,000 |
| 2001 | -- | $49,000 |
| 2000 | $3,928 | $49,000 |
Find assessor info on the county website
Monthly payment
Climate risks
Neighborhood: 11933
Nearby schools
GreatSchools rating
- 2/10Riley Avenue SchoolGrades: PK-4Distance: 0.3 mi
- 3/10Riverhead Middle SchoolGrades: 6-8Distance: 3.8 mi
- 3/10Riverhead Senior High SchoolGrades: 9-12Distance: 3.7 mi
Schools provided by the listing agent
- Elementary: Riley Avenue School
- Middle: Riverhead Middle School
- High: Riverhead Senior High School
Source: OneKey® MLS as distributed by MLS GRID. This data may not be complete. We recommend contacting the local school district to confirm school assignments for this home.
- $645,0003 bd2 ba-- sqft116 Donna Dr, Baiting Hollow, NY 11933Sold

- $817,0004 bd3 ba2.3k sqft132 Donna Dr, Baiting Hollow, NY 11933Sold
- $673,3003 bd2 ba1.4k sqft123 Donna Dr, Baiting Hollow, NY 11933Off Market
- $700,9003 bd2 ba1.7k sqft138 Donna Dr, Baiting Hollow, NY 11933Off Market
- $550,0003 bd2 ba1.4k sqft131 Donna Dr, Baiting Hollow, NY 11933Sold
- $882,7004 bd4 ba2k sqft108 Donna Dr, Baiting Hollow, NY 11933Off Market
- $684,1003 bd2 ba1.5k sqft115 Donna Dr, Baiting Hollow, NY 11933Off Market
- $684,2003 bd2 ba1.4k sqft107 Donna Dr, Baiting Hollow, NY 11933Off Market
A local agent can set up tours, give advice and negotiate with sellers.
Similar homes
- $719,0004 bd3 ba1.9k sqft125 Northgate Circle, Baiting Hollow, NY 11933For Sale
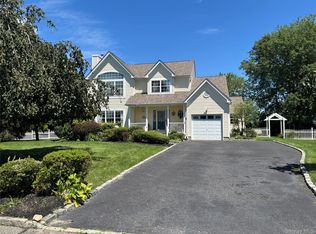
 MLS ID #1009113, Renee Tiskevics, Listing by: Coldwell Banker M&D Good Life. OneKey® MLS as distributed by MLS GRID
 - $749,9994 bd3 ba1.7k sqft64 Glen Road, Baiting Hollow, NY 11933For Sale
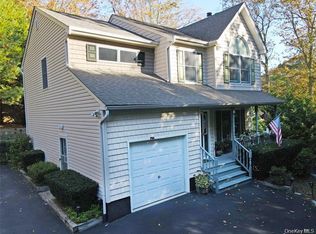 MLS ID #993678, Richard Bitzer, Listing by: H & G Realty New York. OneKey® MLS as distributed by MLS GRID
 - $699,0003 bd2 ba1.3k sqft126 Holiday Boulevard, Center Moriches, NY 11934For Sale
 MLS ID #1030581, Salvatore Dicristo, Listing by: Signature Premier Properties. OneKey® MLS as distributed by MLS GRID
 - $679,9994 bd2 ba2k sqft357 Avondale Drive, Shirley, NY 11967For Sale
 MLS ID #1033583, Jill A. McDowell SRS, Listing by: Signature Premier Properties. OneKey® MLS as distributed by MLS GRID
 - $689,0003 bd3 ba1.8k sqft5 Soundview Drive, Rocky Point, NY 11778For SaleMLS ID #1007720, Robert Engellau ABR E-PRO, Listing by: Coldwell Banker M&D Good Life. OneKey® MLS as distributed by MLS GRID
- $599,0003 bd2 ba1.5k sqft29 Torrey Pine Lane, Medford, NY 11763For SaleMLS ID #1036026, Susan G. Owen, Listing by: Coldwell Banker M&D Good Life. OneKey® MLS as distributed by MLS GRID
- $799,9993 bd2 ba1.5k sqft3 Russell Drive, Wading River, NY 11792For SaleMLS ID #1022086, Shannon Hansen AHWD C2EX ABR, Listing by: Signature Premier Properties. OneKey® MLS as distributed by MLS GRID
- $599,9903 bd2 ba1.4k sqft5 Cedar Grove Terrace, Middle Island, NY 11953For SaleMLS ID #1030369, Jason Sorli, Listing by: Coldwell Banker American Homes. OneKey® MLS as distributed by MLS GRID
- $674,9994 bd2 ba1.6k sqft325 Harrison Avenue, Miller Place, NY 11764For SaleMLS ID #1027208, Michelle Keegan, Listing by: Douglas Elliman Real Estate. OneKey® MLS as distributed by MLS GRID
- $699,9994 bd3 ba2.1k sqft27 Sunburst Drive, Rocky Point, NY 11778For SaleMLS ID #1004542, Jeanine Cozzetti, Listing by: RE/MAX Signature Real Estate. OneKey® MLS as distributed by MLS GRID
- $799,0004 bd3 ba1.6k sqft4 Manor Hills Drive, Manorville, NY 11949For SaleMLS ID #954411, Doris F. Lucero, Listing by: New Vision Group Realty Inc. OneKey® MLS as distributed by MLS GRID
- $569,0003 bd2 ba1.3k sqft86 Hulse Avenue, Wading River, NY 11792For SaleMLS ID #981288, Kendra Stryska, Listing by: Netter Real Estate Inc. OneKey® MLS as distributed by MLS GRID
- $599,0004 bd2 ba1.8k sqft282 W End Avenue, Shirley, NY 11967For SaleMLS ID #1033653, Ashley Bernard-Cadet, Listing by: Listing Pro Realty Services. OneKey® MLS as distributed by MLS GRID
- $599,0003 bd2 ba1.2k sqft347 Miller Place Road, Miller Place, NY 11764For SaleMLS ID #1024964, Ray Manzoni CBR, Listing by: Manzoni Real Estate. OneKey® MLS as distributed by MLS GRID
- $685,0005 bd2 ba1.9k sqft5 2nd Street, Coram, NY 11727For SaleMLS ID #1023215, Josue Badillo, Listing by: Lofty Homes Real Estate Inc. OneKey® MLS as distributed by MLS GRID
- $649,9994 bd2 ba1.5k sqft89 Avery Avenue, Patchogue, NY 11772For SaleMLS ID #1032747, Louis Reyes, Listing by: Keller Williams Realty Elite. OneKey® MLS as distributed by MLS GRID
- $549,9903 bd2 ba1.4k sqft11 Radio Avenue, Miller Place, NY 11764For SaleMLS ID #1030186, Frank Failla, Listing by: Handsome Real Estate Inc. OneKey® MLS as distributed by MLS GRID
- $699,0004 bd4 ba1.7k sqft106 Chanel Drive E, Shirley, NY 11967For SaleMLS ID #1018374, Sajid R. Choudhry, Listing by: Top Realty Incorporated. OneKey® MLS as distributed by MLS GRID
- $579,0003 bd2 ba1.5k sqft37 Black Locust Avenue, East Setauket, NY 11733For SaleMLS ID #1031598, Thomas Digennaro, Listing by: Howard Hanna Coach. OneKey® MLS as distributed by MLS GRID
- $699,0004 bd2 ba1.9k sqft376 S Country Road, East Patchogue, NY 11772For SaleMLS ID #1007151, Christopher Colucci AHWD C2EX E-PR, Listing by: LAFFEY REAL ESTATE. OneKey® MLS as distributed by MLS GRID
