Built in 1997 discover the Northfork at its finest with this thoughtfully and lovingly maintained, beautiful 4 bedroom, 2.5 bath Colonial which is nestled in the heart of Baiting Hollow. This home features the perfect blend of comfort, convenience, and character. The main levvel boasts a sun drenched, open and airy layout which offers a large Foyer, .5 bath, spacioue EIK which flows seamlessly into the living room, formal dining room and den. On the second level you'll find an expansive Primary bedroom w/ensuite and vaulted ceiling, WIC, 3 additional bedrooms and full bath in the hall, lots of closets and an attic for added storage space. While the basement houses the utilites it also provides an unfinished versatile space for an extra room, office or home gym, the possibilities are endless. 1 car garage w/storage space above, 100 AMP electrical service, roof is 7 years young and burner is 4. 4 zone underground sprinklers.
Step out into your private backyard oasis which is the ultimate and tranquil setting for relaxing or hosting bbq's, with loved ones and friends. Located close to Long Island sound, beaches, vineyards, parks Greenbelt trails, farmstands, shopping, restaurants and golf. Don't let this hidden gem pass you by.
For sale
$719,000
125 Northgate Circle, Baiting Hollow, NY 11933
4beds
1,995sqft
Single Family Residence, Residential
Built in 1997
0.49 Acres Lot
$-- Zestimate®
$360/sqft
$-- HOA
What's special
Private backyard oasisLots of closetsFormal dining roomLarge foyer
- 49 days |
- 656 |
- 29 |
Zillow last checked:
Listing updated:
Listed by:
Coldwell Banker M&D Good Life 631-289-1400,
Renee Tiskevics 631-624-7490
Source: OneKey® MLS as distributed by MLS GRID,MLS#: 1009113
Facts & features
Interior
Bedrooms & bathrooms
- Bedrooms: 4
- Bathrooms: 3
- Full bathrooms: 2
- 1/2 bathrooms: 1
Primary bedroom
- Description: Primary Bdrm w/ensuite, 3 additional bedrooms- full bath in hallway
- Level: Second
Basement
- Description: Utilities
- Level: Basement
Kitchen
- Description: EIK-Living Room-Dining Room-Den-Foyer-.5 Bath-1 car garage
- Level: First
Heating
- Baseboard
Cooling
- None
Appliances
- Included: Dishwasher, Dryer, Oven, Washer
Features
- Eat-in Kitchen, Entrance Foyer, Formal Dining, Open Kitchen
- Flooring: Carpet
- Basement: Unfinished
- Attic: Full
- Has fireplace: No
Interior area
- Total structure area: 1,995
- Total interior livable area: 1,995 sqft
Property
Parking
- Total spaces: 1
- Parking features: Driveway, Garage, Private
- Garage spaces: 1
- Has uncovered spaces: Yes
Features
- Levels: Two
- Patio & porch: Deck, Porch
Lot
- Size: 0.49 Acres
- Features: Back Yard, Sprinklers In Front
Details
- Parcel number: 0600061.0000003047.000
- Special conditions: None
Construction
Type & style
- Home type: SingleFamily
- Architectural style: Colonial
- Property subtype: Single Family Residence, Residential
Materials
- Vinyl Siding
- Foundation: Concrete Perimeter
Condition
- Actual
- Year built: 1997
Utilities & green energy
- Sewer: Cesspool
- Water: Public
- Utilities for property: Cable Available, Electricity Connected, Trash Collection Public, Water Connected
Community & HOA
HOA
- Has HOA: No
Location
- Region: Baiting Hollow
Financial & listing details
- Price per square foot: $360/sqft
- Tax assessed value: $707,108
- Annual tax amount: $11,308
- Date on market: 6/4/2026
- Cumulative days on market: 172 days
- Listing agreement: Exclusive Right To Sell
- Electric utility on property: Yes
Estimated market value
Not available
Estimated sales range
Not available
Not available
Price history
| Date | Event | Price |
|---|---|---|
| 6/4/2026 | Listed for sale | $719,000$360/sqft |
Source:  OneKey® MLS as distributed by MLS GRID #1009113 Report a problem OneKey® MLS as distributed by MLS GRID #1009113 Report a problem | ||
| 6/4/2026 | Listing removed | $719,000$360/sqft |
Source: OneKey® MLS as distributed by MLS GRID #957636 Report a problem | ||
| 6/1/2026 | Price change | $719,000-5.8%$360/sqft |
Source: OneKey® MLS as distributed by MLS GRID #957636 Report a problem | ||
| 4/20/2026 | Price change | $763,000-3.3%$382/sqft |
Source: OneKey® MLS as distributed by MLS GRID #957636 Report a problem | ||
| 2/2/2026 | Listed for sale | $789,000+333.5%$395/sqft |
Source: OneKey® MLS as distributed by MLS GRID #957636 Report a problem | ||
| 1/20/1998 | Sold | $182,000$91/sqft |
Source: Public Record Report a problem | ||
Public tax history
| Year | Property taxes | Tax assessment |
|---|---|---|
| 2025 | -- | $57,700 |
| 2024 | -- | $57,700 |
| 2023 | -- | $57,700 |
| 2022 | -- | $57,700 |
| 2021 | -- | $57,700 |
| 2020 | -- | $57,700 |
| 2019 | -- | $57,700 |
| 2018 | -- | $57,700 |
| 2017 | $9,805 | $57,700 |
| 2016 | -- | $57,700 |
| 2015 | -- | $57,700 |
| 2014 | -- | $57,700 |
| 2013 | -- | $57,700 |
| 2012 | -- | $57,700 |
| 2011 | -- | $57,700 -6.2% |
| 2010 | -- | $61,500 +1.7% |
| 2009 | -- | $60,500 |
| 2008 | -- | $60,500 |
| 2007 | $7,559 +39% | $60,500 |
| 2005 | $5,438 -1.8% | $60,500 |
| 2004 | $5,537 -2.3% | $60,500 |
| 2003 | $5,667 -3.4% | $60,500 |
| 2002 | $5,867 | $60,500 |
| 2001 | -- | $60,500 |
| 2000 | $6,013 | $60,500 |
Find assessor info on the county website
Monthly payment
Climate risks
Neighborhood: 11933
Nearby schools
GreatSchools rating
- 2/10Riley Avenue SchoolGrades: PK-4Distance: 0.8 mi
- 3/10Riverhead Middle SchoolGrades: 6-8Distance: 3.6 mi
- 3/10Riverhead Senior High SchoolGrades: 9-12Distance: 3.5 mi
Schools provided by the listing agent
- Elementary: Riley Avenue School
- Middle: Riverhead Middle School
- High: Riverhead Senior High School
Source: OneKey® MLS as distributed by MLS GRID. This data may not be complete. We recommend contacting the local school district to confirm school assignments for this home.
- $811,2004 bd2 ba1.8k sqft137 Northgate Cir, Baiting Hollow, NY 11933Off Market
- $650,0004 bd3 ba1.9k sqft113 Northgate Cir, Baiting Hollow, NY 11933Sold
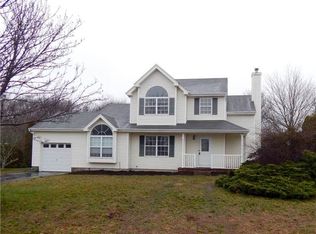
- $805,8003 bd2 ba1.7k sqft122 Northgate Cir, Baiting Hollow, NY 11933Off Market
- $947,0004 bd3 ba2.6k sqft108 Northgate Cir, Baiting Hollow, NY 11933Off Market
- $786,4003 bd3 ba1.6k sqft136 Northgate Cir, Baiting Hollow, NY 11933Off Market
- $798,2003 bd2 ba2k sqft101 Northgate Cir, Baiting Hollow, NY 11933Off Market
- $675,6003 bd1 ba1.7k sqft145 Northgate Cir, Calverton, NY 11933Off Market
- $727,6003 bd2 ba1.9k sqft28 Northgate Cir, Baiting Hollow, NY 11933Off Market
A local agent can set up tours, give advice and negotiate with sellers.
Similar homes
- $699,9993 bd2 ba1.2k sqft100 Donna Drive, Baiting Hollow, NY 11933For Sale

 MLS ID #1010341, Stephanie A. Ranghelli, Listing by: Realty Connect USA LI Inc. OneKey® MLS as distributed by MLS GRID
 - $894,9904 bd3 ba2.3k sqft77 N Woods Road, Baiting Hollow, NY 11933For Sale
 MLS ID #1008371, Charlotte Gray, Listing by: Coldwell Banker American Homes. OneKey® MLS as distributed by MLS GRID
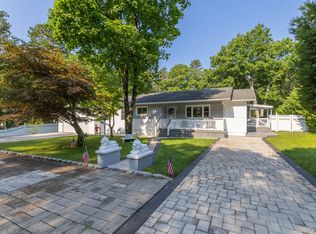
 - $650,0003 bd4 ba1.3k sqft276 Parkway Drive, Calverton, NY 11933For Sale
 MLS ID #1012293, Donna Neyland CBR SRS, Listing by: Coldwell Banker M&D Good Life. OneKey® MLS as distributed by MLS GRID
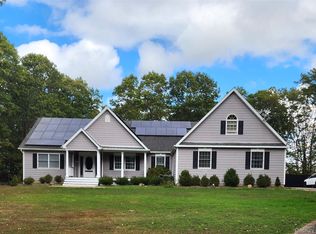
 - $925,0004 bd3 ba2.5k sqft156 N Woods Road, Baiting Hollow, NY 11933For Sale
 MLS ID #921519, Angelica R. Cocha CBR, Listing by: EXP Realty. OneKey® MLS as distributed by MLS GRID
 - $700,0004 bd2 ba2.4k sqft51 Trout Brook Lane, Aquebogue, NY 11931For SaleMLS ID #1021194, Peter C. Grosso CBR, Listing by: RE/MAX Integrity Leaders. OneKey® MLS as distributed by MLS GRID
- $739,0003 bd3 ba2.4k sqft38 Elizabeth Drive, Wading River, NY 11792For SaleMLS ID #998001, Marie E. Asher, Listing by: Coldwell Banker American Homes. OneKey® MLS as distributed by MLS GRID
- $799,0004 bd3 ba2.3k sqft283 Route 25A, Wading River, NY 11792For SaleMLS ID #1002153, Bonnie Sulz, Listing by: Realty Connect USA L I Inc. OneKey® MLS as distributed by MLS GRID
- $825,0004 bd3 ba2.1k sqft138 Hallock Street, Riverhead, NY 11901For SaleMLS ID #1020411, Letticia Lettieri, Listing by: Corcoran. OneKey® MLS as distributed by MLS GRID
- $749,9993 bd3 ba1.4k sqft14 Belvoir Court, Ridge, NY 11788For SaleMLS ID #983847, Adrianne Faranda CBR, Listing by: Realty Connect USA L I Inc. OneKey® MLS as distributed by MLS GRID
- $799,0004 bd4 ba2.6k sqft150 N Woods Drive, Wading River, NY 11792For SaleMLS ID #986004, Diane S. Loper, Listing by: Signature Premier Properties. OneKey® MLS as distributed by MLS GRID
- $699,0004 bd3 ba2.2k sqft22 Bellhaven Road, Bellport, NY 11713For SaleMLS ID #1023113, Shahzad S. Qureshi, Listing by: Pinnacle R E Consulting Inc. OneKey® MLS as distributed by MLS GRID
- $945,0004 bd3 ba2.2k sqft4 Pheasant Court, Riverhead, NY 11901For SaleMLS ID #1019957, Stephanie A. Ranghelli, Listing by: Realty Connect USA LI Inc. OneKey® MLS as distributed by MLS GRID
- $699,9994 bd2 ba1.6k sqft325 Harrison Avenue, Miller Place, NY 11764For SaleMLS ID #1027208, Michelle Keegan, Listing by: Douglas Elliman Real Estate. OneKey® MLS as distributed by MLS GRID
- $619,9903 bd3 ba2.3k sqft14 Sylvester Road, Wading River, NY 11792For SaleMLS ID #1004968, Peter Foglia CBR, Listing by: RE/MAX Integrity Leaders. OneKey® MLS as distributed by MLS GRID
- $799,9904 bd3 ba1.7k sqft34 John Street N, Shoreham, NY 11786For SaleMLS ID #1014690, Lawrence P. Lederer, Listing by: Gold Key Realty of NY LLC. OneKey® MLS as distributed by MLS GRID
- $800,0004 bd3 ba1.5k sqft61 Fairway Avenue, Riverhead, NY 11901For SaleMLS ID #943323, Ashly Hernandez, Listing by: Empire Home Realty of L I Inc. OneKey® MLS as distributed by MLS GRID
- $849,9994 bd3 ba2.1k sqft49 S Cozine Road, Center Moriches, NY 11934For SaleMLS ID #987270, Ronnie P. Munive, Listing by: Power Team Realty Corp. OneKey® MLS as distributed by MLS GRID
- $695,0004 bd2 ba2.1k sqft53 Jarvin Road, Port Jefferson Station, NY 11776For SaleMLS ID #1003555, Yan Wong, Listing by: Modern Realty and Management. OneKey® MLS as distributed by MLS GRID
- $819,9994 bd3 ba2.8k sqft2 Barbara Anne Street, Manorville, NY 11949For SaleMLS ID #1008416, Frank Vertullo, Listing by: Blue Shark Realty Group Inc. OneKey® MLS as distributed by MLS GRID
- $799,9993 bd2 ba2.4k sqft47 Pier Avenue, Riverhead, NY 11901For SaleMLS ID #982974, Ryan L. Springer, Listing by: Corcoran. OneKey® MLS as distributed by MLS GRID
