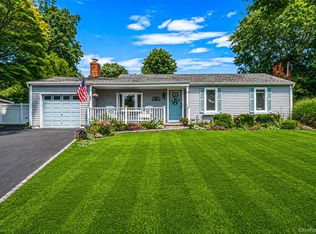
Welcome to 276 Parkway Drive in the Peconic River Park community of Calverton! Situated on two combined lots totaling a half-acre plus, this expanded 3-bedroom ranch with 2-bedrooms offering attached sitting Rooms offers exceptional space, privacy, and numerous major updates for peace of mind. The home features a spacious 2-car garage, ample parking, central air conditioning, an automatic attic fan, an updated furnace, and new windows installed in 2023. With a total of 4-full bathrooms, the home provides flexible living space for guests or everyday convenience. The beautifully remodeled kitchen, completed in 2022, showcases a center island, granite countertops, stainless-steel appliances, and easy access to the backyard. Significant improvements include new cesspools and a 200-amp electrical service upgrade completed in 2018, New CAC in 2024, a water filtration system installed in 2023, and a new well pump in 2024. Public water lines have recently been installed along the street, offering future connection potential. Enjoy outdoor living in the fully fenced backyard with low-maintenance vinyl fencing, underground sprinklers, a large storage shed, and plenty of room for entertaining, gardening, recreation, or future expansion. Located within the Town of Brookhaven, this property is exempt from the Peconic Bay Region Community Preservation Tax, providing a valuable savings to buyers.
For sale
$650,000
276 Parkway Drive, Calverton, NY 11933
3beds
1,365sqft
Single Family Residence, Residential
Built in 1962
0.55 Acres Lot
$-- Zestimate®
$476/sqft
$-- HOA
What's special
Central air conditioningAmple parkingLarge storage shedUpdated furnaceCenter islandUnderground sprinklersBeautifully remodeled kitchen
- 34 days |
- 1,044 |
- 67 |
Zillow last checked:
Listing updated:
Listed by:
Coldwell Banker M&D Good Life 631-929-3700,
Donna Neyland CBR SRS 631-835-8056
Source: OneKey® MLS as distributed by MLS GRID,MLS#: 1012293
Facts & features
Interior
Bedrooms & bathrooms
- Bedrooms: 3
- Bathrooms: 4
- Full bathrooms: 4
Other
- Description: LR, Kitchen, Dining Room, BR, FBth, BR w/Sitting/Office/Study, Full Bth, BR w/Sitting/office/study, Full Bath
- Level: First
Other
- Description: finished as recreation room w/OSE
- Level: Basement
Heating
- Ducts, Forced Air, Oil
Cooling
- Central Air
Appliances
- Included: Dishwasher, Dryer, Electric Oven, Electric Range, Electric Water Heater, Microwave, Refrigerator, Stainless Steel Appliance(s), Washer
Features
- First Floor Bedroom, First Floor Full Bath, Eat-in Kitchen, Granite Counters, Kitchen Island, Primary Bathroom, Walk-In Closet(s)
- Flooring: Laminate
- Windows: Double Pane Windows, New Windows, Tilt Turn Windows
- Basement: Finished,Walk-Out Access
- Attic: Pull Stairs
- Has fireplace: No
Interior area
- Total structure area: 1,365
- Total interior livable area: 1,365 sqft
Property
Parking
- Total spaces: 2
- Parking features: Driveway, Garage, Garage Door Opener
- Garage spaces: 2
- Has uncovered spaces: Yes
Features
- Patio & porch: Deck, Porch
- Fencing: Back Yard,Vinyl
Lot
- Size: 0.55 Acres
- Dimensions: 125 x 192
- Features: Back Yard, Front Yard
Details
- Additional structures: Shed(s)
- Parcel number: 0200300000300023000 & 24
- Special conditions: None
Construction
Type & style
- Home type: SingleFamily
- Architectural style: Exp Ranch,Ranch
- Property subtype: Single Family Residence, Residential
Materials
- Frame
Condition
- Year built: 1962
Utilities & green energy
- Sewer: Cesspool
- Water: Well
- Utilities for property: Electricity Connected, Water Available
Community & HOA
Community
- Subdivision: Peconic River Park
HOA
- Has HOA: No
Location
- Region: Calverton
Financial & listing details
- Price per square foot: $476/sqft
- Tax assessed value: $2,300
- Annual tax amount: $8,430
- Date on market: 7/9/2026
- Cumulative days on market: 35 days
- Listing agreement: Exclusive Right To Sell
- Electric utility on property: Yes
Estimated market value
Not available
Estimated sales range
Not available
Not available
Price history
| Date | Event | Price |
|---|---|---|
| 7/10/2026 | Listed for sale | $650,000+566.7%$476/sqft |
Source:  OneKey® MLS as distributed by MLS GRID #1012293 Report a problem OneKey® MLS as distributed by MLS GRID #1012293 Report a problem | ||
| 11/3/2017 | Sold | $97,500$71/sqft |
Source: Public Record Report a problem | ||
Public tax history
| Year | Property taxes | Tax assessment |
|---|---|---|
| 2025 | -- | $2,300 |
| 2024 | -- | $2,300 |
| 2023 | -- | $2,300 |
| 2022 | -- | $2,300 |
| 2021 | -- | $2,300 |
| 2020 | -- | $2,300 |
| 2019 | -- | $2,300 |
| 2018 | -- | $2,300 |
| 2017 | $8,588 | $2,300 |
| 2016 | -- | $2,300 |
| 2015 | -- | $2,300 |
| 2014 | -- | $2,300 |
| 2013 | -- | $2,300 |
| 2012 | -- | $2,300 |
| 2011 | -- | $2,300 |
| 2010 | -- | $2,300 |
| 2009 | -- | $2,300 |
| 2008 | -- | $2,300 |
| 2007 | $2,522 +9.4% | $2,300 |
| 2005 | $2,305 +4.8% | $2,300 |
| 2004 | $2,201 +12.3% | $2,300 |
| 2003 | $1,959 +7.6% | $2,300 |
| 2002 | $1,821 +13.5% | $2,300 |
| 2001 | $1,604 +16% | $2,300 |
| 2000 | $1,383 | $2,300 |
Find assessor info on the county website
Monthly payment
Climate risks
Neighborhood: 11933
Nearby schools
GreatSchools rating
- 2/10Pulaski Street Elementary SchoolGrades: 5-6Distance: 2.9 mi
- 3/10Riverhead Middle SchoolGrades: 6-8Distance: 2.9 mi
- 3/10Riverhead Senior High SchoolGrades: 9-12Distance: 2.9 mi
Schools provided by the listing agent
- Elementary: Riley Avenue School
- Middle: Riverhead Middle School
- High: Riverhead Senior High School
Source: OneKey® MLS as distributed by MLS GRID. This data may not be complete. We recommend contacting the local school district to confirm school assignments for this home.
- $538,200-- bd-- ba-- sqftParkway Dr, Calverton, NY 11933Off Market
- $574,400-- bd-- ba-- sqft274 Parkway Dr, Calverton, NY 11933Off Market
- $669,000-- bd-- ba-- sqft280 Parkway Dr, Calverton, NY 11933Off Market
- $10,417-- bd-- ba-- sqftParkway Dr, Middle island, NY 11933Off Market
- $10,417-- bd-- ba-- sqftParkway Dr, Middle island, NY 11933Off Market
- $18,750-- bd-- ba-- sqftParkway Dr, Middle island, NY 11933Off Market
- $10,417-- bd-- ba-- sqftParkway Dr, Middle island, NY 11933Off Market
- $15,625-- bd-- ba-- sqftParkway Dr, Middle island, NY 11933Off Market
A local agent can set up tours, give advice and negotiate with sellers.
Similar homes
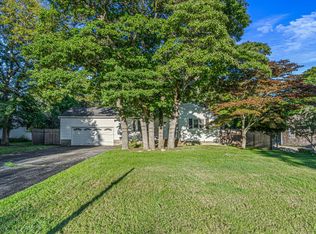
- $699,9993 bd1 ba1k sqft16 Pine Edge Drive, East Moriches, NY 11940For Sale
 MLS ID #1036100, Efthimios Petrou, Listing by: Blue Shark Realty Group Inc. OneKey® MLS as distributed by MLS GRID
 - $699,9993 bd2 ba1.6k sqft189 Belleview Ave, Center Moriches, NY 11934For Sale
 MLS ID #11931184, Maria C. Cunneen, Listing by: Compass. NY State MLS
 - $680,0003 bd2 ba1.1k sqft60 Hubbard Avenue, Riverhead, NY 11901For Sale
 MLS ID #1031536, Salvatore Catalano, Listing by: Signature Premier Properties. OneKey® MLS as distributed by MLS GRID
 - $599,9903 bd2 ba1.4k sqft5 Cedar Grove Terrace, Middle Island, NY 11953For Sale
 MLS ID #1030369, Jason Sorli, Listing by: Coldwell Banker American Homes. OneKey® MLS as distributed by MLS GRID
 - $649,9904 bd2 ba1.7k sqft21 Sams Path, Rocky Point, NY 11778For SaleMLS ID #1034970, Nicholas Accardi, Listing by: Hartford Homes & Estates of LI. OneKey® MLS as distributed by MLS GRID
- $699,0003 bd3 ba1.7k sqft7 Jarvis Lane, Center Moriches, NY 11934For SaleMLS ID #1034267, Letticia Lettieri, Listing by: Corcoran. OneKey® MLS as distributed by MLS GRID
- $629,0003 bd2 ba1.6k sqft9 Grove Avenue, Coram, NY 11727For SaleMLS ID #1034311, Valerie Labianca, Listing by: Douglas Elliman Real Estate. OneKey® MLS as distributed by MLS GRID
- $655,0003 bd3 ba1.9k sqft16 Winterberry Drive, Middle Island, NY 11953For SaleMLS ID #993470, Yoan Velazquez, Listing by: Real Broker NY LLC. OneKey® MLS as distributed by MLS GRID
- $609,9994 bd2 ba1.8k sqft53 Comerford Street, Port Jefferson, NY 11776For SaleMLS ID #1034495, Matthew J. Miller, Listing by: Serhant East End LLC. OneKey® MLS as distributed by MLS GRID
- $599,0003 bd2 ba1.5k sqft29 Torrey Pine Lane, Medford, NY 11763For SaleMLS ID #1036026, Susan G. Owen, Listing by: Coldwell Banker M&D Good Life. OneKey® MLS as distributed by MLS GRID
- $619,9963 bd2 ba1.7k sqft25 Cherry Lane, Wading River, NY 11792For SaleMLS ID #1015466, Laura M. Cochran, Listing by: BERKSHIRE HATHAWAY. OneKey® MLS as distributed by MLS GRID
- $599,0003 bd2 ba2k sqft645 Middle Country Road, Middle Island, NY 11953For SaleMLS ID #1033309, Christine Sosik CBR, Listing by: H & G Realty New York. OneKey® MLS as distributed by MLS GRID
- $619,9003 bd2 ba1.6k sqft19 Pennaquid Road, Coram, NY 11727For SaleMLS ID #1032132, Margaret Tsoukaris, Listing by: Realty Connect USA LI. OneKey® MLS as distributed by MLS GRID
- $589,8883 bd2 ba1.6k sqft26 Probst Drive, Shirley, NY 11967For SaleMLS ID #1036975, Edgar Iglesias, Listing by: Serhant East End LLC. OneKey® MLS as distributed by MLS GRID
- $599,0004 bd3 ba2k sqft8 Dartmouth Road, Shoreham, NY 11786For SaleMLS ID #1033504, Nicole J. Aretz, Listing by: Douglas Elliman Real Estate. OneKey® MLS as distributed by MLS GRID
- $619,0003 bd2 ba1.8k sqft1011 Old Town Road, Coram, NY 11727For SaleMLS ID #1031816, Michael J. Rose, Listing by: OverSouth LLC. OneKey® MLS as distributed by MLS GRID
- $649,0003 bd2 ba1.2k sqft75 Champlin Avenue, Bellport, NY 11713For SaleMLS ID #1006698, Kerri-Ann Murphy Schlomann, Listing by: Cornerstone Properties of LI. OneKey® MLS as distributed by MLS GRID
- $569,9993 bd2 ba1.3k sqft20 Musket Drive, Shirley, NY 11967For SaleMLS ID #1033659, Rosemarie J. Costa, Listing by: Coldwell Banker American Homes. OneKey® MLS as distributed by MLS GRID
- $779,0003 bd2 ba1.4k sqft77 Evergreen Avenue, East Moriches, NY 11940For SaleMLS ID #999248, Allison Diem, Listing by: NGC Realty Group. OneKey® MLS as distributed by MLS GRID
- $599,9993 bd2 ba1k sqft152 Grand Avenue, Shirley, NY 11967For SaleMLS ID #1012144, Judy Bianco, Listing by: Exit Realty Edge. OneKey® MLS as distributed by MLS GRID
