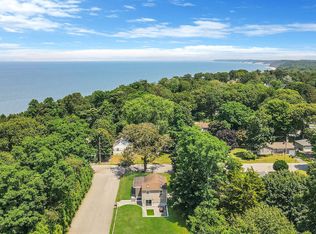
Welcome to this custom, fully renovated ranch offering 3 bedrooms and 2 updated full bathrooms. This move-in-ready home has been thoughtfully updated throughout with quality finishes and a functional layout.
The kitchen is the heart of the home, featuring a large granite island, custom range hood, KitchenAid appliances, and a Bertazzoni range. The adjoining dining area includes built-in bench seating with storage and additional cabinetry that's perfect for barware, serving pieces, or extra storage.
The living room offers hardwood floors and shiplap accent walls, creating a warm and inviting space. Just off the back of the home, the cozy den features a pellet stove, making it the perfect place to relax year-round.
The primary bedroom includes hardwood floors, a walk-in closet, and an updated ensuite bathroom with a walk-in shower. Two additional bedrooms are bright and spacious with hardwood floors. Both bathrooms have been renovated and feature Pottery Barn vanities.
The full basement offers plenty of additional space with endless possibilities.
Outside, enjoy your own backyard with a 20' x 40' vinyl in-ground pool, diving board, mahogany decking, and a pergola overlooking the pool—ideal for relaxing or entertaining.
The exterior has also been updated with James Hardie white siding, a newer roof, and black gutters, all approximately five years old.
Additional features include brand-new central air conditioning, a two-car garage, an in-ground sprinkler system, and no Peconic Bay Region Community Preservation Fund (CPF) tax.
This home is ready for its next owners to move in and enjoy.
For sale
Price cut: $25K (7/19)
$799,999
3 Russell Drive, Wading River, NY 11792
3beds
1,595sqft
Single Family Residence, Residential
Built in 1975
0.56 Acres Lot
$-- Zestimate®
$502/sqft
$-- HOA
What's special
Quality finishesDiving boardPellet stoveNewer roofPrimary bedroomUpdated ensuite bathroomMahogany decking
- 17 days |
- 1,322 |
- 100 |
Zillow last checked:
Listing updated:
Listed by:
Signature Premier Properties 631-929-3600,
Shannon Hansen AHWD C2EX ABR 631-398-1830,
Melissa L. Brandt AHWD C2EX ABR 516-443-2840,
Signature Premier Properties
Source: OneKey® MLS as distributed by MLS GRID,MLS#: 1022086
Facts & features
Interior
Bedrooms & bathrooms
- Bedrooms: 3
- Bathrooms: 2
- Full bathrooms: 2
Bedroom 1
- Description: Primary bedroom. Full bath with shower stall and Pottery Barn Vanity. Walk in closet.
- Level: First
Bedroom 2
- Description: Bedroom with hardwood floors.
- Level: First
Bedroom 3
- Description: Bedroom with hardwood floors.
- Level: First
Bathroom 1
- Description: Full bath with tub. Pottery Barn Vanity.
- Level: First
Basement
- Description: Full basement.
- Level: Lower
Den
- Description: Den with Pellet stove/fireplace. Hardwood floors.
- Level: First
Dining room
- Description: Dining area with built in seating and cabinetry. Vinyl flooring.
- Level: First
Kitchen
- Description: Kitchen with large island. KitchenAid and Bertazzoni appliances. Custom range hood. Vinyl flooring.
- Level: First
Living room
- Description: Living area with hardwood floors and high hat lighting. Built in cabinetry with shiplap.
- Level: First
Heating
- Oil
Cooling
- Central Air
Appliances
- Included: Dishwasher, Dryer, Gas Range, Microwave, Refrigerator, Stainless Steel Appliance(s), Washer, Oil Water Heater
- Laundry: Laundry Room
Features
- First Floor Bedroom, First Floor Full Bath, Breakfast Bar, Built-in Features, Ceiling Fan(s), Crown Molding, Granite Counters, Primary Bathroom, Recessed Lighting, Walk-In Closet(s)
- Flooring: Hardwood, Vinyl
- Windows: Bay Window(s)
- Basement: Full
- Attic: Full,Scuttle,Unfinished
- Number of fireplaces: 1
- Fireplace features: Pellet Stove
Interior area
- Total structure area: 1,595
- Total interior livable area: 1,595 sqft
Property
Parking
- Total spaces: 2
- Parking features: Driveway
- Garage spaces: 2
- Has uncovered spaces: Yes
Features
- Has private pool: Yes
- Pool features: Diving Board, In Ground, Vinyl
- Fencing: Fenced,Vinyl,Wood
Lot
- Size: 0.56 Acres
Details
- Parcel number: 0200083000300036000
- Special conditions: None
- Other equipment: Pool Equip/Cover
Construction
Type & style
- Home type: SingleFamily
- Architectural style: Ranch
- Property subtype: Single Family Residence, Residential
Materials
- Frame, HardiPlank Type
Condition
- Updated/Remodeled
- Year built: 1975
Utilities & green energy
- Sewer: Cesspool
- Water: Public
- Utilities for property: Electricity Connected, Trash Collection Public, Underground Utilities, Water Connected
Community & HOA
HOA
- Has HOA: No
Location
- Region: Wading River
Financial & listing details
- Price per square foot: $502/sqft
- Tax assessed value: $610,416
- Annual tax amount: $12,478
- Date on market: 7/6/2026
- Cumulative days on market: 18 days
- Listing agreement: Exclusive Right To Sell
- Electric utility on property: Yes
Estimated market value
Not available
Estimated sales range
Not available
Not available
Price history
| Date | Event | Price |
|---|---|---|
| 7/19/2026 | Price change | $799,999-3%$502/sqft |
Source:  OneKey® MLS as distributed by MLS GRID #1022086 Report a problem OneKey® MLS as distributed by MLS GRID #1022086 Report a problem | ||
| 7/6/2026 | Listed for sale | $825,000+3.3%$517/sqft |
Source: OneKey® MLS as distributed by MLS GRID #1022086 Report a problem | ||
| 8/14/2025 | Sold | $799,000$501/sqft |
Source: OneKey® MLS as distributed by MLS GRID #850835 Report a problem | ||
| 5/28/2025 | Pending sale | $799,000$501/sqft |
Source: OneKey® MLS as distributed by MLS GRID #850835 Report a problem | ||
| 4/24/2025 | Listed for sale | $799,000+138.5%$501/sqft |
Source: OneKey® MLS as distributed by MLS GRID #850835 Report a problem | ||
| 12/29/2015 | Sold | $335,000-4%$210/sqft |
Source: OneKey® MLS as distributed by MLS GRID #L2751215 Report a problem | ||
| 8/15/2015 | Price change | $349,000-2.8%$219/sqft |
Source: Coach Realtors #2751215 Report a problem | ||
| 4/8/2015 | Price change | $359,000-0.3%$225/sqft |
Source: Coach Realtors #2751215 Report a problem | ||
| 1/9/2015 | Listed for sale | $359,900-1.4%$226/sqft |
Source: Landmark Realty of L.I., Inc. #2730433 Report a problem | ||
| 10/10/2014 | Listing removed | $365,000$229/sqft |
Source: Coach Realtors #2691504 Report a problem | ||
| 8/20/2014 | Price change | $365,000-2.7%$229/sqft |
Source: Coach Realtors #2691504 Report a problem | ||
| 7/19/2014 | Listed for sale | $375,000+21.4%$235/sqft |
Source: Coach Realtors #2691504 Report a problem | ||
| 7/8/2011 | Sold | $309,000-11.7%$194/sqft |
Source: Public Record Report a problem | ||
| 3/27/2011 | Price change | $349,900-5.4%$219/sqft |
Source: Belinda Bender #2328100 Report a problem | ||
| 11/20/2010 | Price change | $369,900-2.6%$232/sqft |
Source: Belinda Bender #2328100 Report a problem | ||
| 9/15/2010 | Listed for sale | $379,900$238/sqft |
Source: Belinda Bender #2328100 Report a problem | ||
Public tax history
| Year | Property taxes | Tax assessment |
|---|---|---|
| 2025 | -- | $2,930 |
| 2024 | -- | $2,930 |
| 2023 | -- | $2,930 |
| 2022 | -- | $2,930 |
| 2021 | -- | $2,930 +3.5% |
| 2020 | -- | $2,830 |
| 2019 | -- | $2,830 |
| 2018 | -- | $2,830 |
| 2017 | $9,903 | $2,830 |
| 2016 | -- | $2,830 |
| 2015 | -- | $2,830 |
| 2014 | -- | $2,830 |
| 2013 | -- | $2,830 |
| 2012 | -- | $2,830 -4.4% |
| 2011 | -- | $2,960 -22.1% |
| 2010 | -- | $3,800 |
| 2009 | -- | $3,800 |
| 2008 | -- | $3,800 |
| 2007 | $7,148 +0.3% | $3,800 |
| 2005 | $7,124 +4.7% | $3,800 |
| 2004 | $6,802 +7.2% | $3,800 |
| 2003 | $6,345 +4% | $3,800 |
| 2002 | $6,100 +9% | $3,800 |
| 2001 | $5,599 +8.4% | $3,800 |
| 2000 | $5,167 | $3,800 |
Find assessor info on the county website
Monthly payment
Climate risks
Neighborhood: 11792
Nearby schools
GreatSchools rating
- 5/10Wading River SchoolGrades: 3-5Distance: 0.8 mi
- 7/10Albert G Prodell Middle SchoolGrades: 6-8Distance: 2.5 mi
- 10/10Shoreham Wading River High SchoolGrades: 9-12Distance: 0.7 mi
Schools provided by the listing agent
- Elementary: Miller Avenue School
- Middle: Albert G Prodell Middle School
- High: Shoreham-Wading River High School
Source: OneKey® MLS as distributed by MLS GRID. This data may not be complete. We recommend contacting the local school district to confirm school assignments for this home.
- $721,7004 bd2 ba2.4k sqft5 Russell Dr, Wading River, NY 11792Off Market
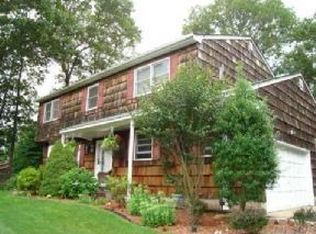
- $880,100-- bd-- ba-- sqft1 Russell Dr, Wading River, NY 11792Off Market
- $860,0004 bd3 ba3.1k sqft8 Frost Ln, Wading River, NY 11792Sold
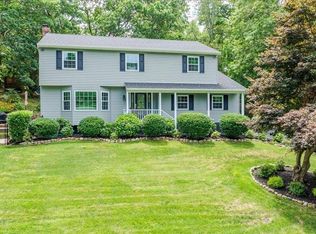
- $681,9003 bd2 ba-- sqft3 Zophar Mills Rd, Wading River, NY 11792Off Market
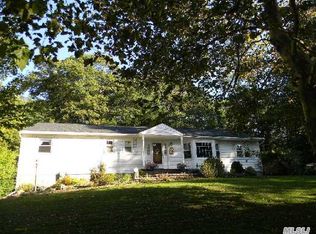
- $745,000-- bd-- ba-- sqft4 Russell Dr, Wading River, NY 11792Off Market
- $755,000-- bd-- ba-- sqft10 Frost Ln, Wading River, NY 11792Off Market
- $844,5005 bd3 ba-- sqft9 Zophar Mills Rd, Wading River, NY 11792Off Market
- $770,0004 bd3 ba2.4k sqft7 Russell Dr, Wading River, NY 11792Sold
A local agent can set up tours, give advice and negotiate with sellers.
Similar homes
- $780,0003 bd1 ba1.4k sqft61 Timber Drive, Calverton, NY 11933For Sale

 MLS ID #1029041, Vanessa M. Lotito, Listing by: Douglas Elliman Real Estate. OneKey® MLS as distributed by MLS GRID
 - $799,9994 bd3 ba2.3k sqft93 N Country Road, Shoreham, NY 11786For Sale
 MLS ID #1014757, Gloria Gallagher, Listing by: Signature Premier Properties. OneKey® MLS as distributed by MLS GRID
 - $775,0004 bd3 ba2.1k sqft12 Miller Avenue, Shoreham, NY 11786For Sale
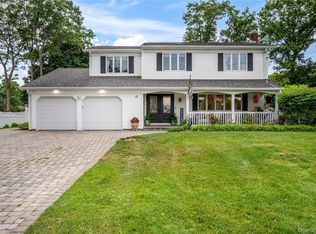 MLS ID #1014924, Renee Tiskevics, Listing by: Coldwell Banker M&D Good Life. OneKey® MLS as distributed by MLS GRID
 - $629,9963 bd2 ba1.7k sqft25 Cherry Lane, Wading River, NY 11792For Sale
 MLS ID #1015466, Laura M. Cochran, Listing by: BERKSHIRE HATHAWAY. OneKey® MLS as distributed by MLS GRID
 - $799,9903 bd3 ba1.7k sqft16 Parson Drive, Stony Brook, NY 11790For SaleMLS ID #1015539, John S. Sanders, Listing by: Shea & Sanders Real Estate Inc. OneKey® MLS as distributed by MLS GRID
- $799,9903 bd2 ba1.9k sqft48 William Penn Drive, Stony Brook, NY 11790For SaleMLS ID #1017058, Donna Neyland CBR SRS, Listing by: Coldwell Banker M&D Good Life. OneKey® MLS as distributed by MLS GRID
- $699,9994 bd2 ba1.6k sqft325 Harrison Avenue, Miller Place, NY 11764For SaleMLS ID #1027208, Michelle Keegan, Listing by: Douglas Elliman Real Estate. OneKey® MLS as distributed by MLS GRID
- $859,0003 bd3 ba2.2k sqft20 Debragga Avenue, East Moriches, NY 11940For SaleMLS ID #1028919, Jonathan Minerick, Listing by: HomeCoin.com. OneKey® MLS as distributed by MLS GRID
- $825,0005 bd3 ba2.3k sqft33 Echo Avenue, Miller Place, NY 11764For SaleMLS ID #1004920, Mario Rapo, Listing by: Rapo Real Estate Corp. OneKey® MLS as distributed by MLS GRID
- $825,0003 bd2 ba2k sqft147 N Country Road, Mount Sinai, NY 11766For SaleMLS ID #1014611, Amy V. Satchell PSA RSPS SRS, Listing by: Howard Hanna Coach. OneKey® MLS as distributed by MLS GRID
- $849,0004 bd3 ba2.3k sqft135 Elizabeth Way, Ridge, NY 11961For SaleMLS ID #1014821, Xubin Ma, Listing by: Sany Realty Group LLC. OneKey® MLS as distributed by MLS GRID
- $785,0003 bd2 ba1.6k sqft47 Wilson Street, Blue Point, NY 11715For SaleMLS ID #1022190, Carl J. Devito, Listing by: Nest Seekers International LLC. OneKey® MLS as distributed by MLS GRID
- $799,9993 bd2 ba1.9k sqft83 Woodlawn Avenue, East Moriches, NY 11940For SaleMLS ID #960244, Geraldine S. Sapanaro CBR WCR, Listing by: Moriches Bay Realty. OneKey® MLS as distributed by MLS GRID
- $825,0004 bd3 ba2.1k sqft138 Hallock Street, Riverhead, NY 11901For SaleMLS ID #1020411, Letticia Lettieri, Listing by: Corcoran. OneKey® MLS as distributed by MLS GRID
- $569,9992 bd2 ba1.2k sqft24 Locust Road, Wading River, NY 11792For SaleMLS ID #1011351, Samantha Cacciatore, Listing by: Douglas Elliman Real Estate. OneKey® MLS as distributed by MLS GRID
- $779,0003 bd2 ba1.4k sqft77 Evergreen Avenue, East Moriches, NY 11940For SaleMLS ID #999248, Allison Diem, Listing by: NGC Realty Group. OneKey® MLS as distributed by MLS GRID
- $749,0004 bd2 ba1.8k sqft6 Mayflower Lane, East Setauket, NY 11733For SaleMLS ID #1023469, Shaughnessy Dusling, Listing by: Real Broker NY LLC. OneKey® MLS as distributed by MLS GRID
- $629,0004 bd3 ba2.2k sqft15 Birch Road, Rocky Point, NY 11778For SaleMLS ID #1022052, Amy V. Satchell PSA RSPS SRS, Listing by: Howard Hanna Coach. OneKey® MLS as distributed by MLS GRID
- $749,0003 bd3 ba1.8k sqft383 Munsell Road, East Patchogue, NY 11772For SaleMLS ID #1024687, Anthony Frabizio, Listing by: Rice Realty Group Inc. OneKey® MLS as distributed by MLS GRID
- $779,9464 bd3 ba1.9k sqft16 Bruce Drive, South Setauket, NY 11720For SaleMLS ID #1020777, William R. Zezelic, Listing by: Signature Premier Properties. OneKey® MLS as distributed by MLS GRID
