Located north of 25A in the highly sought-after Stony Brook community, this expanded 3-bedroom ranch offers the perfect blend of comfort, style, and functionality. Thoughtfully renovated and meticulously maintained, the home features a spacious primary suite complete with two walk-in closets and a luxurious private bath designed for relaxation. The bath offers dual spaces, including a vanity and toilet area, along with a separate retreat featuring a freestanding soaking tub and shower.
The inviting floor plan provides spacious living space throughout, including a large living room with a fireplace, formal dining room, den, and updated eat-in kitchen that is perfect for everyday living and entertaining alike. Two additional guest bedrooms and a full bath complete the main level.
The partially finished basement expands the home's versatility with recreation room used as a game room and office, offering endless possibilities to fit your lifestyle. Car enthusiasts and hobbyists alike will appreciate the oversized 2-car garage that is sure to impress.
Outside you will enjoy beautifully landscaped grounds, a welcoming front porch, and a large screened patio that seamlessly extends your living space outdoors and storage shed. Additional updates include windows, roof, Frontier System 2000 Energy Kinetics heating system, hot water heater, garage door openers, vinyl fencing, and flat roof providing peace of mind for years to come.
A great opportunity to own this updated ranch in one of Stony Brook's desirable locations. Conveniently located near Stony Brook Village, beaches, parks, shopping, dining, and Stony Brook University.
Pending
$799,990
48 William Penn Drive, Stony Brook, NY 11790
3beds
1,918sqft
Single Family Residence, Residential
Built in 1960
0.37 Acres Lot
$-- Zestimate®
$417/sqft
$-- HOA
What's special
Vinyl fencingStorage shedTwo additional guest bedroomsBeautifully landscaped groundsInviting floor planTwo walk-in closetsSpacious primary suite
- 44 days |
- 235 |
- 9 |
Likely to sell faster than
Zillow last checked:
Listing updated:
Listed by:
Coldwell Banker M&D Good Life 631-929-3700,
Donna Neyland CBR SRS 631-835-8056
Source: OneKey® MLS as distributed by MLS GRID,MLS#: 1017058
Facts & features
Interior
Bedrooms & bathrooms
- Bedrooms: 3
- Bathrooms: 2
- Full bathrooms: 2
Other
- Description: Entry, LR, DR, EIK, Den, Primary BR w/WIC, Full Bath (Shower & Tub separte from Vanity & Toilet, 2BR's, Full Bath
- Level: First
Heating
- Baseboard, Hot Water, Oil
Cooling
- Central Air
Appliances
- Included: Dishwasher, Dryer, Gas Oven, Gas Range, Refrigerator, Stainless Steel Appliance(s), Washer, Oil Water Heater
Features
- First Floor Bedroom, First Floor Full Bath, Ceiling Fan(s), Crown Molding, Eat-in Kitchen, Entrance Foyer, Granite Counters, Primary Bathroom, Recessed Lighting, Walk-In Closet(s)
- Flooring: Hardwood
- Windows: Casement, Double Pane Windows, Screens
- Basement: Full,Partially Finished
- Attic: Scuttle
- Number of fireplaces: 1
- Fireplace features: Living Room
Interior area
- Total structure area: 1,918
- Total interior livable area: 1,918 sqft
Property
Parking
- Total spaces: 2
- Parking features: Driveway, Garage, Garage Door Opener
- Garage spaces: 2
- Has uncovered spaces: Yes
Features
- Patio & porch: Patio, Porch, Screened
- Fencing: Back Yard,Vinyl,Wood
Lot
- Size: 0.37 Acres
Details
- Parcel number: 0200175000100016000
- Special conditions: None
Construction
Type & style
- Home type: SingleFamily
- Architectural style: Exp Ranch
- Property subtype: Single Family Residence, Residential
Materials
- Frame
Condition
- Year built: 1960
Utilities & green energy
- Sewer: Cesspool
- Water: Public
- Utilities for property: Electricity Connected, Trash Collection Public, Underground Utilities, Water Connected
Community & HOA
HOA
- Has HOA: No
Location
- Region: Stony Brook
Financial & listing details
- Price per square foot: $417/sqft
- Tax assessed value: $3,690
- Annual tax amount: $17,246
- Date on market: 7/12/2026
- Cumulative days on market: 44 days
- Listing agreement: Exclusive Right To Sell
- Electric utility on property: Yes
Estimated market value
Not available
Estimated sales range
Not available
Not available
Price history
| Date | Event | Price |
|---|---|---|
| 7/27/2026 | Pending sale | $799,990$417/sqft |
Source:  OneKey® MLS as distributed by MLS GRID #1017058 Report a problem OneKey® MLS as distributed by MLS GRID #1017058 Report a problem | ||
| 7/12/2026 | Listed for sale | $799,990+39.4%$417/sqft |
Source: OneKey® MLS as distributed by MLS GRID #1017058 Report a problem | ||
| 8/10/2020 | Sold | $574,000-0.9%$299/sqft |
Source: OneKey® MLS as distributed by MLS GRID #L3214655 Report a problem | ||
| 7/3/2020 | Pending sale | $579,000$302/sqft |
Source: Coach REALTORS at Pt Jefferson #3214655 Report a problem | ||
| 5/11/2020 | Price change | $579,000+0.7%$302/sqft |
Source: Coach REALTORS at Pt Jefferson #3214655 Report a problem | ||
| 1/20/2020 | Listed for sale | $575,000+17.3%$300/sqft |
Source: Owner Report a problem | ||
| 8/26/2011 | Sold | $490,000-1.8%$255/sqft |
Source: Public Record Report a problem | ||
| 6/15/2011 | Price change | $499,000-3.9%$260/sqft |
Source: virginia a . o'dwyerr eale state #2386019 Report a problem | ||
| 4/17/2011 | Listed for sale | $519,000+5.1%$271/sqft |
Source: virginia a . o'dwyerr eale state #2386019 Report a problem | ||
| 1/25/2005 | Sold | $494,000$258/sqft |
Source: Public Record Report a problem | ||
Public tax history
| Year | Property taxes | Tax assessment |
|---|---|---|
| 2025 | -- | $3,690 |
| 2024 | -- | $3,690 |
| 2023 | -- | $3,690 -3.5% |
| 2022 | -- | $3,825 |
| 2021 | -- | $3,825 |
| 2020 | -- | $3,825 |
| 2019 | -- | $3,825 |
| 2018 | -- | $3,825 |
| 2017 | $13,506 | $3,825 |
| 2016 | -- | $3,825 |
| 2015 | -- | $3,825 |
| 2014 | -- | $3,825 |
| 2013 | -- | $3,825 |
| 2012 | -- | $3,825 |
| 2011 | -- | $3,825 |
| 2010 | -- | $3,825 |
| 2009 | -- | $3,825 |
| 2008 | -- | $3,825 |
| 2007 | $9,625 +31.4% | $3,825 -11% |
| 2005 | $7,323 +9.6% | $4,300 |
| 2004 | $6,682 +7.1% | $4,300 |
| 2003 | $6,239 +8.3% | $4,300 |
| 2002 | $5,761 | $4,300 |
Find assessor info on the county website
Monthly payment
Climate risks
Neighborhood: 11790
Nearby schools
GreatSchools rating
- 6/10Setauket Elementary SchoolGrades: PK-6Distance: 1.5 mi
- 7/10Paul J Gelinas Junior High SchoolGrades: 7-9Distance: 1 mi
- 10/10Ward Melville Senior High SchoolGrades: 9-12Distance: 2.8 mi
Schools provided by the listing agent
- Elementary: Setauket Elementary School
- Middle: Paul J Gelinas Junior High School
- High: Ward Melville Senior High School
Source: OneKey® MLS as distributed by MLS GRID. This data may not be complete. We recommend contacting the local school district to confirm school assignments for this home.
- $738,7004 bd3 ba2.3k sqft46 William Penn Dr, Stony Brook, NY 11790Off Market
- $849,000-- bd-- ba-- sqft5 Salem Dr, Stony Brook, NY 11790Off Market
- $903,9004 bd3 ba2.4k sqft3 Salem Dr, Stony Brook, NY 11790Off Market
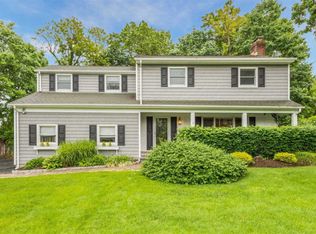
- $782,6003 bd2 ba-- sqft57 William Penn Dr, Stony Brook, NY 11790Off Market

- $878,8003 bd3 ba-- sqft59 William Penn Dr, Stony Brook, NY 11790Off Market
- $861,2004 bd2 ba-- sqft6 Derby Dr, Stony Brook, NY 11790Off Market
- $888,800-- bd-- ba-- sqft55 William Penn Dr, Stony Brook, NY 11790Off Market
- $783,9003 bd3 ba-- sqft4 Derby Dr, Stony Brook, NY 11790Off Market
A local agent can set up tours, give advice and negotiate with sellers.
Similar homes
- $799,9003 bd3 ba2k sqft21 Manchester Lane, Stony Brook, NY 11790For Sale

 MLS ID #1031657, JoAnn Klein, Listing by: Howard Hanna Coach. OneKey® MLS as distributed by MLS GRID
 - $789,0005 bd3 ba2.2k sqft1550 Stony Brook Road, Stony Brook, NY 11790For Sale
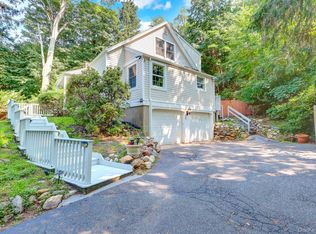 MLS ID #1037339, Lingling Gong, Listing by: Lin Pan Realty Group LLC. OneKey® MLS as distributed by MLS GRID
 - $750,0003 bd3 ba2k sqft20 Spaulding Lane, Stony Brook, NY 11790For Sale
 MLS ID #1016276, Gina R. Lollo CBR, Listing by: Northshore Properties Realty. OneKey® MLS as distributed by MLS GRID
 - $784,9994 bd3 ba2.2k sqft9 Charlemagne Drive, Nesconset, NY 11767For Sale
 MLS ID #1042836, David W. Van Aken, Listing by: Sold By Bart R E Partners Inc. OneKey® MLS as distributed by MLS GRID
 - $799,0004 bd2 ba2.8k sqft117 Hallock Road, Lake Grove, NY 11755For SaleMLS ID #1033876, Maria Caifa, Listing by: Coldwell Banker American Homes. OneKey® MLS as distributed by MLS GRID
- $799,0004 bd3 ba1.9k sqft136 Mills Pond Road, Saint James, NY 11780For SaleMLS ID #1014293, Janet Falco CBR, Listing by: Long Island Home Prop LLC. OneKey® MLS as distributed by MLS GRID
- $799,0004 bd3 ba2.4k sqft10 Arrowhead Court, South Setauket, NY 11720For SaleMLS ID #1021893, Ruben Yosopov, Listing by: Unique Home Sales of L I Inc. OneKey® MLS as distributed by MLS GRID
- $799,0004 bd3 ba2.4k sqft8 Julia Circle, East Setauket, NY 11733For SaleMLS ID #1021308, Xubin Ma, Listing by: Sany Realty Group LLC. OneKey® MLS as distributed by MLS GRID
- $799,0003 bd2 ba1.6k sqft25 Dudley Lane, Kings Park, NY 11754For SaleMLS ID #1037257, Margaret A. DiDonato, Listing by: BH&G R E Realty Connect. OneKey® MLS as distributed by MLS GRID
- $799,9993 bd2 ba1.4k sqft1 Rutgers Street, Smithtown, NY 11787For SaleMLS ID #1032258, Livia Bartlau PSA SRS, Listing by: Signature Premier Properties. OneKey® MLS as distributed by MLS GRID
- $759,0003 bd3 ba1.8k sqft35 Royalston Lane, Centereach, NY 11720For SaleMLS ID #1029673, Richard L. Wiederman, Listing by: BH&G R E Realty Connect. OneKey® MLS as distributed by MLS GRID
- $799,0004 bd2 ba2k sqft26 Heritage Place S, Nesconset, NY 11767For SaleMLS ID #1029526, Ron Zimmerman, Listing by: Keller Williams Realty Elite. OneKey® MLS as distributed by MLS GRID
- $849,0004 bd2 ba2.2k sqft103 Harvard Avenue, Smithtown, NY 11787For SaleMLS ID #1037357, Christine Daddio ABR CBR E-PRO PSA, Listing by: Howard Hanna Coach. OneKey® MLS as distributed by MLS GRID
- $849,0004 bd3 ba2.4k sqft135 Oakwood Road, Port Jefferson, NY 11777For SaleMLS ID #1021854, Theresa S. Ottomano HFR, Listing by: Coldwell Banker American Homes. OneKey® MLS as distributed by MLS GRID
- $859,9903 bd2 ba2.1k sqft16 Landing Meadow Road, Smithtown, NY 11787For SaleMLS ID #1031558, Giuseppe Pinello, Listing by: Exit Realty Achieve. OneKey® MLS as distributed by MLS GRID
- $719,0004 bd2 ba1.9k sqft23 Dellmarie Lane, Nesconset, NY 11767For SaleMLS ID #1038013, Danielle I. Lenard, Listing by: Signature Premier Properties. OneKey® MLS as distributed by MLS GRID
- $720,0004 bd3 ba2.4k sqft8 Long Meadow Place, South Setauket, NY 11720For SaleMLS ID #1011362, Andrea Vilardi, Listing by: BH&G R E Realty Connect. OneKey® MLS as distributed by MLS GRID
- $849,9994 bd3 ba2.3k sqft2 Piedmont Court, Centereach, NY 11720For SaleMLS ID #1039680, Sean Manning, Listing by: OverSouth LLC. OneKey® MLS as distributed by MLS GRID
- $849,0004 bd3 ba1.8k sqft830 Terry Road, Hauppauge, NY 11788For SaleMLS ID #1019301, Richard Connelly, Listing by: Douglas Elliman Real Estate. OneKey® MLS as distributed by MLS GRID
- $759,9994 bd3 ba2.3k sqft22 Cornelia Lane, Lake Grove, NY 11755For SaleMLS ID #1026900, Bryan J. Karp CBR, Listing by: Coldwell Banker American Homes. OneKey® MLS as distributed by MLS GRID
