Skip main navigation
For sale
  • $775,000

    12 Miller Avenue, Shoreham, NY 11786

    4beds
    2,129sqft
    Loading
    Single Family Residence, Residential
    Built in 1972
    0.35 Acres Lot
    $-- Zestimate®
    $364/sqft
    $-- HOA

    What's special

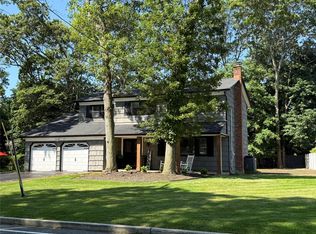
    LOCATION, LOCATION, LOCATION! Welcome to this beautifully and thoughtfully designed 4-bedroom, 3-bath Colonial located in one of Shoreham's most desirable neighborhoods. Offering the perfect blend of comfort, convenience, and class, this exceptional home boasts outstanding curb appeal with an expansive paved driveway, mature landscaping, and a welcoming presence. Step inside to discover a bright and airy layout filled with natural light. The main level features a spacious foyer, gleaming hardwood floors, a formal dining room, formal living room, cozy den, and a convenient full bath. The well-appointed kitchen, showcasing custom cabinetry, quartz counters, stainless steel appliances-perfect for everyday living and entertaining. Upstairs, the primary suite offers a private retreat complete with an en-suite bath and walk-in-closet. Three additional generously sized bedrooms and a full bath provide plenty of space for relatives and guests. The finished lower level expands your living space with a recreation room, gym area, laundry room, and abundant storage throughout. Car enthusiasts will appreciate the attached two-car garage. Step outside to your private backyard oasis, where beautiful lush landscape creates a serene setting for relaxation and entertaining.The spacious paved patio with a covered awning is ideal for gathering with friends and relatives. Conveniently located just minutes from shopping, restaurants, beaches, and more, this property offers exceptional value and endless potential. Don't miss the opportunity to make this remarkable Shoreham home your own.
    23 days
    |
    2,002
    |
    85
    |

    Likely to sell faster than

    Zillow last checked:

    Listing updated:

    Listed by:

    Coldwell Banker M&D Good Life 631-289-1400,

    Renee Tiskevics 631-624-7490

    Source: OneKey® MLS as distributed by MLS GRID,MLS#: 1014924MLS Logo

    Loading...

      Facts & features

      Interior

      Bedrooms & bathrooms
      • Bedrooms: 4
      • Bathrooms: 3
      • Full bathrooms: 3
      Bathroom 1
      • Description: Primary w/ensuite-3 bedrooms-1 bathroom
      • Level: Second
      Basement
      • Description: Gym, recreation, utilities
      • Level: Basement
      Living room
      • Description: Foyer-EIK-Dining-Living Room-Full Bath
      • Level: First
      Heating
      • Baseboard, Hot Water, Oil
      Cooling
      • Central Air
      Appliances
      • Included: Dryer, Electric Oven, Refrigerator, Stainless Steel Appliance(s), Washer
      • Laundry: Electric Dryer Hookup, In Basement, Washer Hookup
      Features
      • Eat-in Kitchen, Formal Dining, Kitchen Island, Open Floorplan
      • Flooring: Hardwood
      • Basement: Finished
      • Attic: Scuttle
      • Number of fireplaces: 1
      Interior area
      • Total structure area: 2,129
      • Total interior livable area: 2,129 sqft

      Property

      Parking
      • Total spaces: 2
      • Parking features: Driveway, Garage
      • Garage spaces: 2
      • Has uncovered spaces: Yes
      Features
      • Levels: Two
      • Patio & porch: Patio, Porch
      • Exterior features: Awning(s), Mailbox
      • Fencing: Back Yard
      Lot
      • Size: 0.35 Acres
      • Features: Back Yard, Front Yard, Landscaped, Paved, Sprinklers In Front, Sprinklers In Rear
      Details
      • Parcel number: 0200080.0002.00019.000
      • Special conditions: None

      Construction

      Type & style
      • Home type: SingleFamily
      • Architectural style: Colonial
      • Property subtype: Single Family Residence, Residential
      Materials
      • Vinyl Siding
      • Foundation: Block
      Condition
      • Actual,Updated/Remodeled
      • Year built: 1972

      Utilities & green energy

      • Sewer: Cesspool
      • Water: Public
      • Utilities for property: Cable Available, Electricity Connected, Phone Available, Trash Collection Public, Water Connected

      Community & HOA

      HOA
      • Has HOA: No
      Location
      • Region: Shoreham

      Financial & listing details

      • Price per square foot: $364/sqft
      • Tax assessed value: $677,083
      • Annual tax amount: $13,906
      • Date on market: 6/25/2026
      • Cumulative days on market: 16 days
      • Listing agreement: Exclusive Right To Sell
      • Exclusions: refridgerator and freezer in garage
      • Electric utility on property: Yes

        Estimated market value

        Not available

        Estimated sales range

        Not available

        Not available

        Price history

        DateEventPrice
        6/24/2026Listed for sale$775,000+98.8%$364/sqft
        Source: OneKey® MLS as distributed by MLS GRID #1014924 Report a problem
        2/8/2017Listing removed$389,900$183/sqft
        Source: Aliano Real Estate #2900379 Report a problem
        12/6/2016Listed for sale$389,900+6.8%$183/sqft
        Source: Aliano Real Estate #2900379 Report a problem
        8/28/2014Sold$365,000-3.9%$171/sqft
        Source: OneKey® MLS as distributed by MLS GRID #L2680408 Report a problem
        6/9/2014Listed for sale$379,900$178/sqft
        Source: Coach Realtors #2680408 Report a problem

        Public tax history

        YearProperty taxesTax assessment
        2025-- $3,250
        2024-- $3,250
        2023-- $3,250
        2022-- $3,250
        2021-- $3,250
        2020-- $3,250
        2019-- $3,250
        2018-- $3,250
        2017$10,502 $3,250
        2016-- $3,250
        2015-- $3,250
        2014-- $3,250
        2013-- $3,250 -4.4%
        2012-- $3,400
        2011-- $3,400
        2010-- $3,400
        2009-- $3,400
        2008-- $3,400 -12.8%
        2007$8,529 +12.4%$3,900
        2005$7,586 +5.5%$3,900
        2004$7,192 +7.2%$3,900
        2003$6,707 +3.8%$3,900
        2002$6,459 +8.5%$3,900
        2001$5,952 -0.1%$3,900 -7.1%
        2000$5,956 $4,200
        Find assessor info on the county website

        Monthly payment

        Estimated monthly payment$1,822
        All calculations are estimates and provided by Zillow, Inc. for informational purposes only. Actual amounts may vary.
        HOA fees may include property taxes on listings classified as Co-Ops. Contact the listing agent and/or owner for fee details.
        Mortgage interest rates are dependent on a number of factors, including credit score, down payment, and repayment length. Interest rate data provided by Zillow Group Marketplace, Inc. as of 1/1/1970 from various mortgage lenders with which we have lead or other similar arrangements; the Estimated Payment is an average of those rates.
        See how much you could borrow to make a competitive offer.

        Climate risks

        Neighborhood: 11786

        Getting around

        45 / 100
        Car-Dependent
        40 / 100
        Somewhat Bikeable

        Nearby schools

        GreatSchools rating
        Schools provided by the listing agent
        • Elementary: Miller Avenue School
        • Middle: Albert G Prodell Middle School
        • High: Shoreham-Wading River High School

        Source: OneKey® MLS as distributed by MLS GRID. This data may not be complete. We recommend contacting the local school district to confirm school assignments for this home.

        A local agent can set up tours, give advice and negotiate with sellers.

        Browse local experts

        Similar homes